

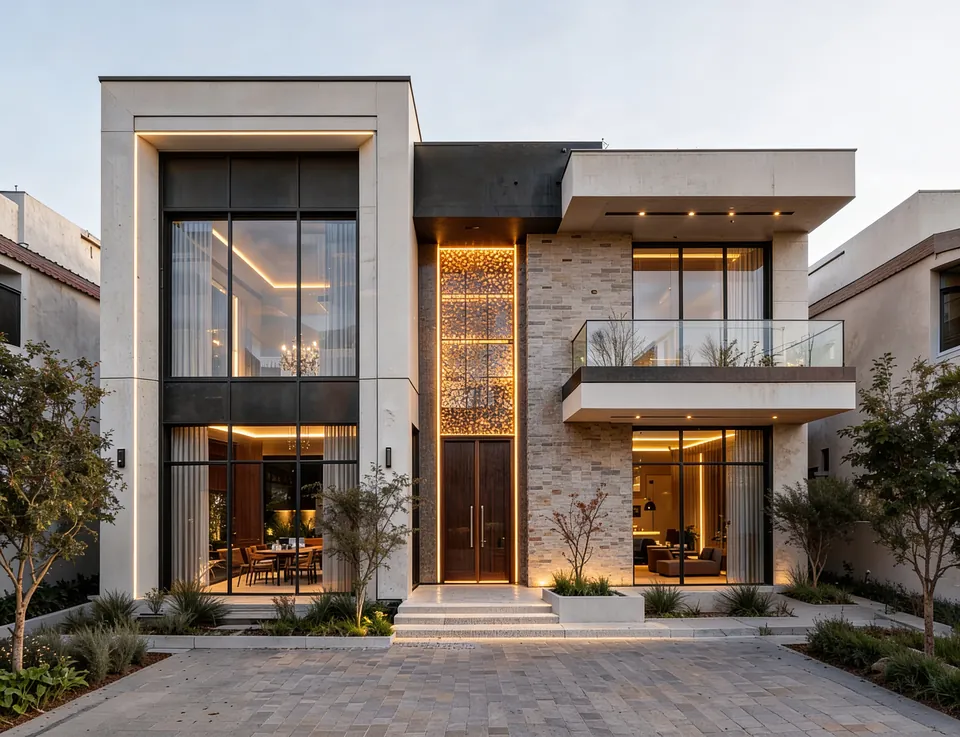
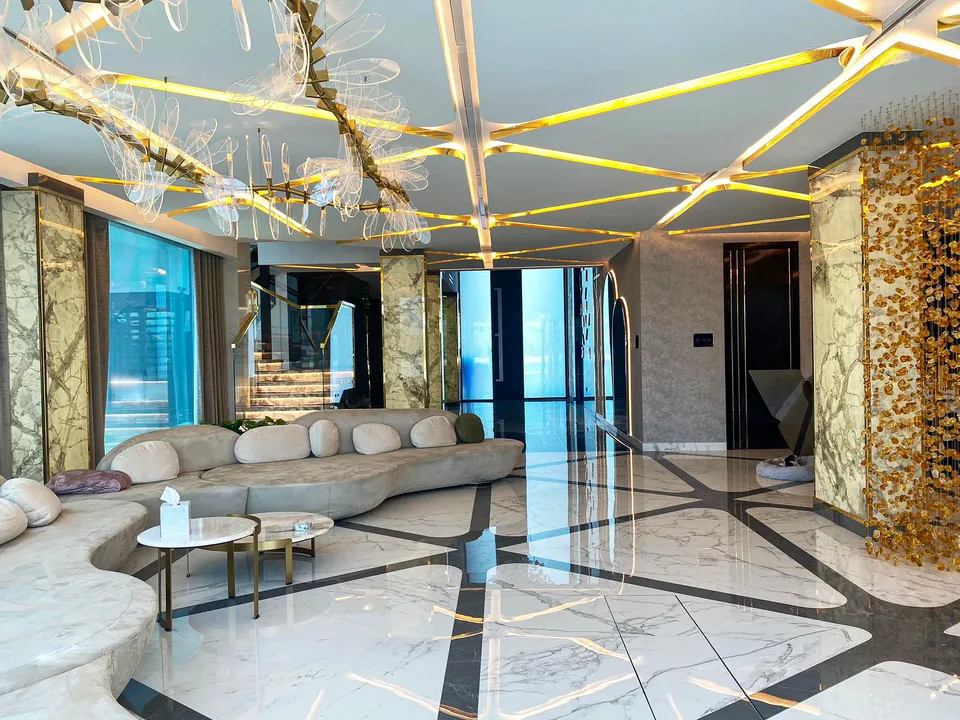
Interior Design in DAMAC Hills 2
DAMAC Hills 2 interior design for villas, townhouses and apartments: hard wearing, personal homes for active families, from a design package to a full build.
Projects from AED 150,000
Villas, townhouses and apartments, DAMAC Hills 2
DAMAC Hills 2 is planned around an outdoor, active way of life, with water, sport and leisure at its heart and homes that range from apartments to townhouses and villas. An interior here has to cope with sandy feet, wet swimwear and a busy household, and still feel calm and personal once evening comes.
We have not yet published a project in DAMAC Hills 2. From our base in Jumeirah Lakes Towers we take on homes all over Dubai, and each one is designed under Anita Surani, who founded Xena and remains its Creative Director. Below you will find our approach to homes in the community and pointers to finished work elsewhere in Dubai.
Services in DAMAC Hills 2
A community planned around water, sport and leisure
DAMAC Properties presents DAMAC Hills 2 as an eco-friendly master community in Dubailand, organised as three towns within one community, with clusters of contemporary apartments, townhouses and villas. The amenities it lists include Malibu Beach, a lazy river, a fishing lake, a floating cinema, a Zen garden, a paintball park and sports fields.
The developer calls it a family-friendly place for a lifestyle inspired by water, sports and leisure. That character is a useful brief in itself: interiors here should be practical first, without losing warmth or a sense of occasion.
A home built for that kind of life tends to double as a place to host. Friends drop in after a swim or a match, and the kitchen and garden carry the load, so we plan generous worktop space, a dining table that extends and outdoor seating that stays usable in the shade.
Finishes that stand up to an active household
Homes that see a lot of outdoor life need surfaces chosen for it. We map where sand and water come into the house, which floors take the most traffic and which seats will meet wet swimwear, and specify to suit.
Outdoor areas count as well. Shade, fabrics rated for outdoor use and lighting for the garden or terrace stretch the living space and take pressure off the rooms inside.
Typical choices include:
- Porcelain or honed stone at the garden and entrance thresholds, with skirting that copes with daily mopping
- Sofas and dining chairs in performance fabrics, with covers that come off for washing
- A mudroom or utility zone with somewhere to rinse, hang and store sports kit
- Worktops and joinery finishes that resist scratches, heat and stains
- Scrubbable paint in hallways, on stairwells and in children's rooms
Making a cluster home feel like yours
In a community built as clusters, neighbouring houses often share a plan and the same developer finishes. Personalising the interior is where a home starts to feel individual: a kitchen reworked around how you cook, joinery drawn to your own walls, lighting with warmth and layers, and a palette that reflects your taste rather than a show home.
Small interventions add up too. New door handles, switches, skirting and cornice details change the feel of a house more than most owners expect, and they cost far less than moving walls.
None of this has to look utilitarian. Warm timber tones, textured plaster and careful lighting sit comfortably alongside tough materials, and 3D renders let you judge that balance before anything is ordered.
Our villa renovation service covers the whole range, from a refreshed ground floor to a house reworked from front door to garden, for townhouses as well as villas. If you are buying new, planning the interior before you move in means wardrobes, lighting and blinds are in place from the start.
Apartments in DAMAC Hills 2
The community's apartments raise different questions. Structure and shared services are fixed, building management sets the rules on access, working hours and deliveries, and every item arrives through shared lifts and corridors. We plan the programme around those rules from the first survey.
Inside, the aim is usually more storage, a better kitchen and a layout that suits the household. For how we handle apartments generally, from space planning to the last cushion, see our apartment interior design page.
Balconies deserve attention as well. Outdoor flooring, a compact table and soft lighting can turn a neglected strip into a place to sit, within whatever the building allows.
Approvals and working on site
Depending on the home and the work, the parties with a say can include the relevant authority, the master developer or community management and, for an apartment, its building management. Which of them is involved turns on the property and the works, with joinery and finishes at one end of the scale and structural, MEP or exterior changes at the other. We confirm the route for each address.
Drawings, submissions and compliance sign-off are handled within our design and build programme, and the authority approvals page details our part in that process. We give no approval timescales. On site, we protect finished areas, keep to agreed working hours and keep you informed as each stage closes out.
Seeing the design first, and our finished work
Seeing a scheme before committing is sensible on any renovation. Jumeirah Villa 23 is an example of that stage by itself. On this 5,200 sq ft Jumeirah family home we supplied 3D visualisation and mood boards only, picturing light interiors with subtle wooden accents and a pool and landscaped garden treated as part of the house. It shows the kind of visual package you can review before deciding how to go ahead.
Renders are also the easiest way to weigh options side by side, such as two kitchen layouts or three palettes, before you commit budget to any of them.
For completed design and build work, look at the Emirates Hills Villa, finished in 2024, and MK Villa on Palm Jumeirah, finished in 2023. Both commissions included authority approvals.
Budget and first steps
Our projects begin at AED 150,000. Beyond that, a DAMAC Hills 2 budget moves with floor area, joinery, the quality of finishes, MEP or structural changes, terraces and gardens, and furniture. Knowing your working figure early means the design is drawn to it from the first sketch. Villa, townhouse and apartment budgets behave differently, so tell us which you own and whether the work covers the whole home or selected rooms.
Our estimate page asks for the cluster and the type of home, and a handful of photos helps us a great deal. We also work in DAMAC Hills.
Our Work
Our Work Elsewhere in Dubai


FAQ
DAMAC Hills 2: Questions Answered
Clarity brings comfort. Discover answers to what others have asked, or reach out if yours is still unanswered.
Can you make a DAMAC Hills 2 home practical for children and pets?
Yes. The toughest materials go where the wear is, such as entrances, family rooms and children's bedrooms, while quieter rooms can take more delicate finishes. The house should still feel warm, never institutional.
Is apartment work in DAMAC Hills 2 something you take on?
Yes. Apartments come with building management rules on access, working hours and deliveries, and those rules shape our programme from the first visit.
Can I use your design with my own contractor?
Yes. Our design-only package is written for exactly that, giving your builder a full set of drawings, specifications and 3D views to price against. Design and build is there if you would prefer one team responsible from concept to handover.
What cover is there after handover?
Before handover we check every finish against a snagging list with you, and from then on a 12-month defects liability period set out in your contract covers the villa, townhouse or apartment work we carried out.
Planning work in DAMAC Hills 2?
Phone or WhatsApp +971 58 585 6265 with your cluster, the home type and your ideas. Within one working day you will have a reply setting out an indicative estimate and a proposed timeline for the work.