
About Xena Design & Build, Interior Design Studio in Dubai
A studio devoted to spaces that speak with grace.
At Xena Design & Build, exceptional design meets meticulous craftsmanship. Specialising in interior fit-out and spatial transformation, projects are developed with a focus on precision, functionality, and refined aesthetics.
From concept to completion, each space is carefully crafted to deliver environments that are purposeful, elegant, and enduring.
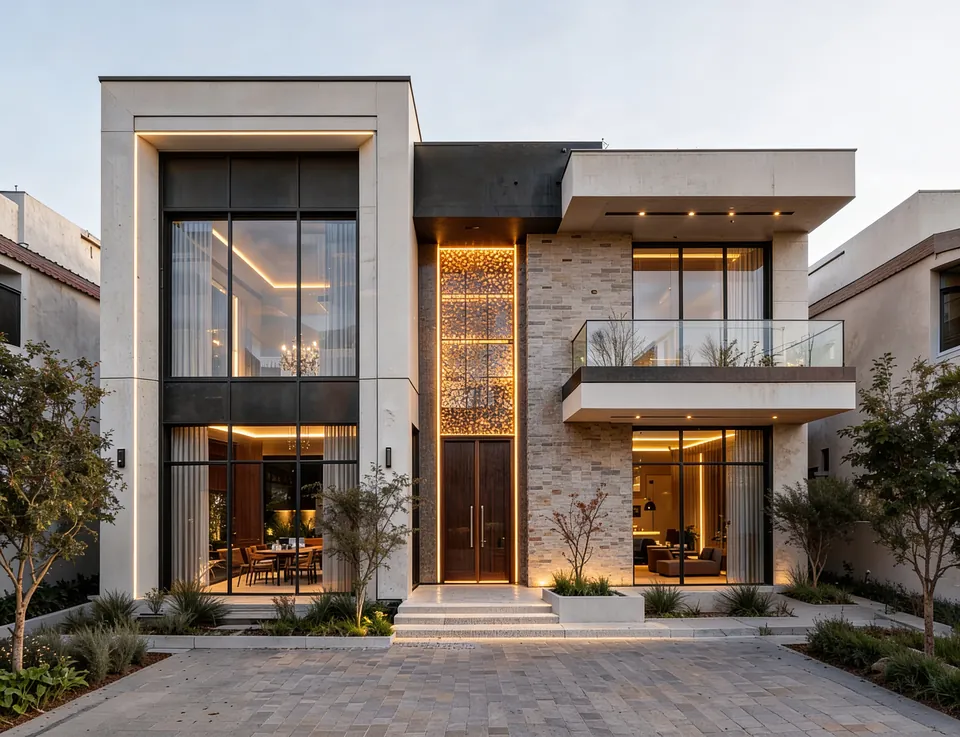
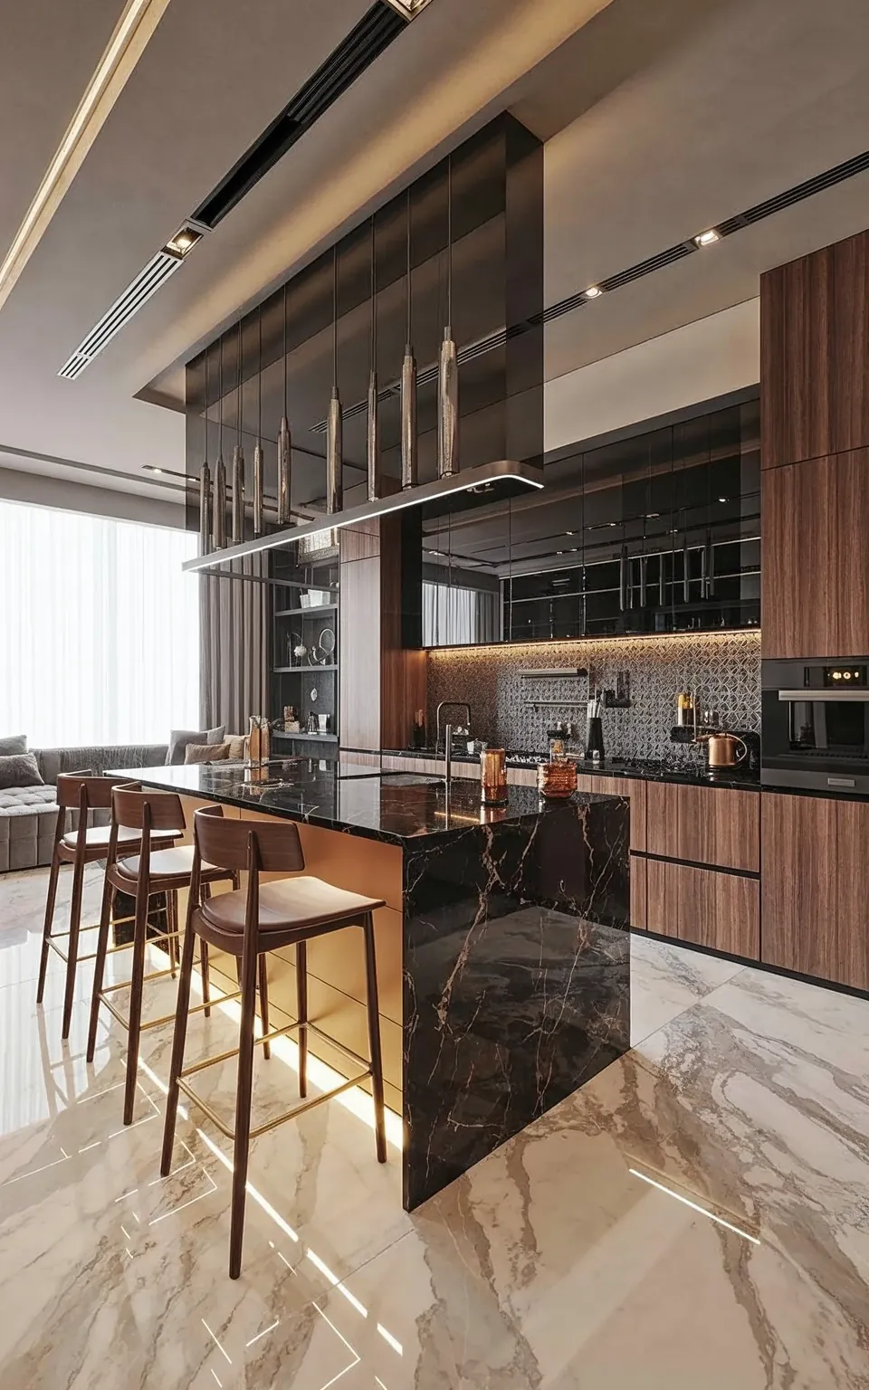
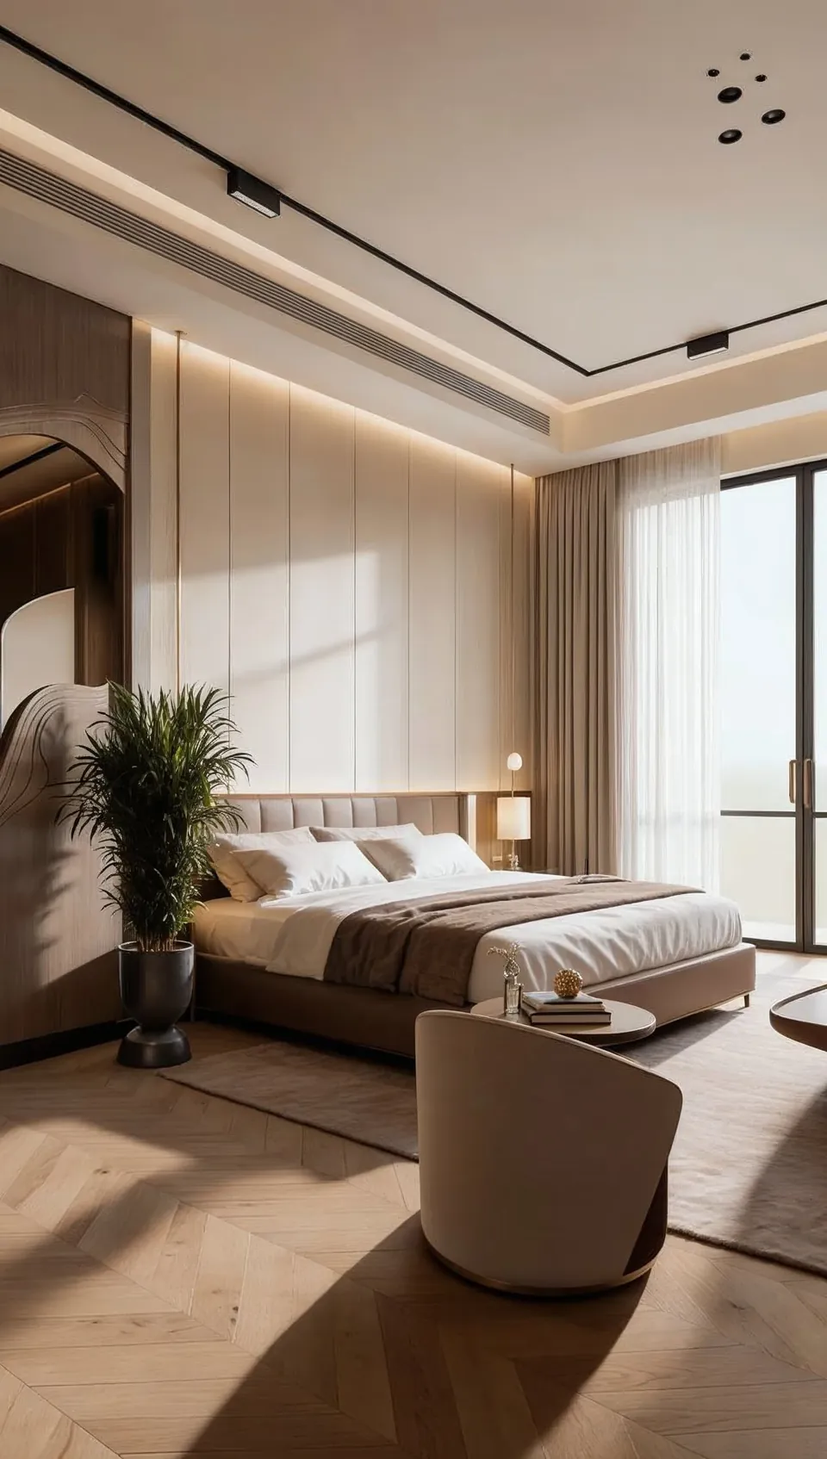
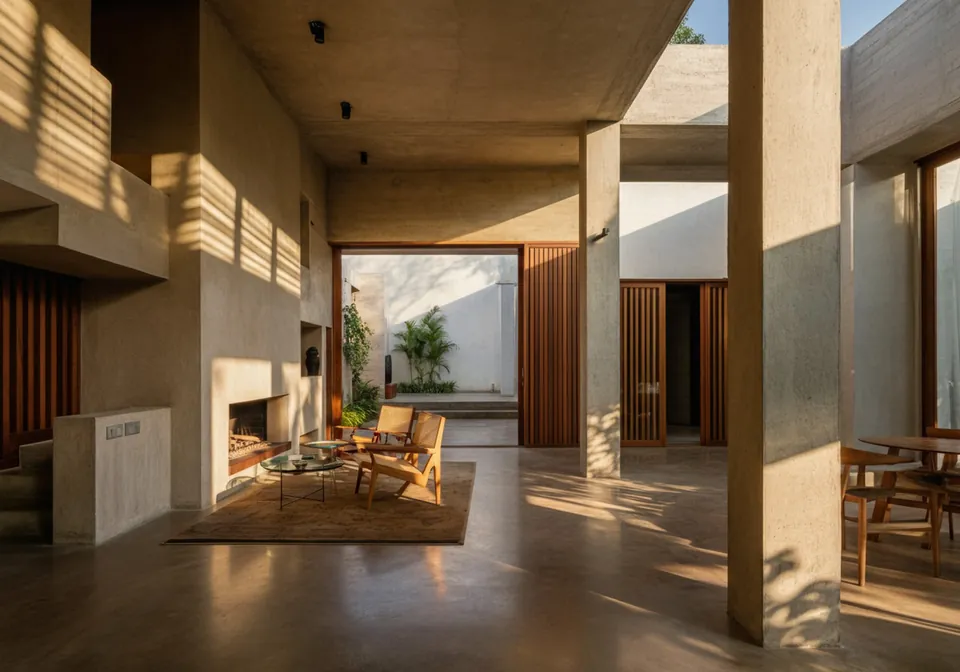

Our Vision
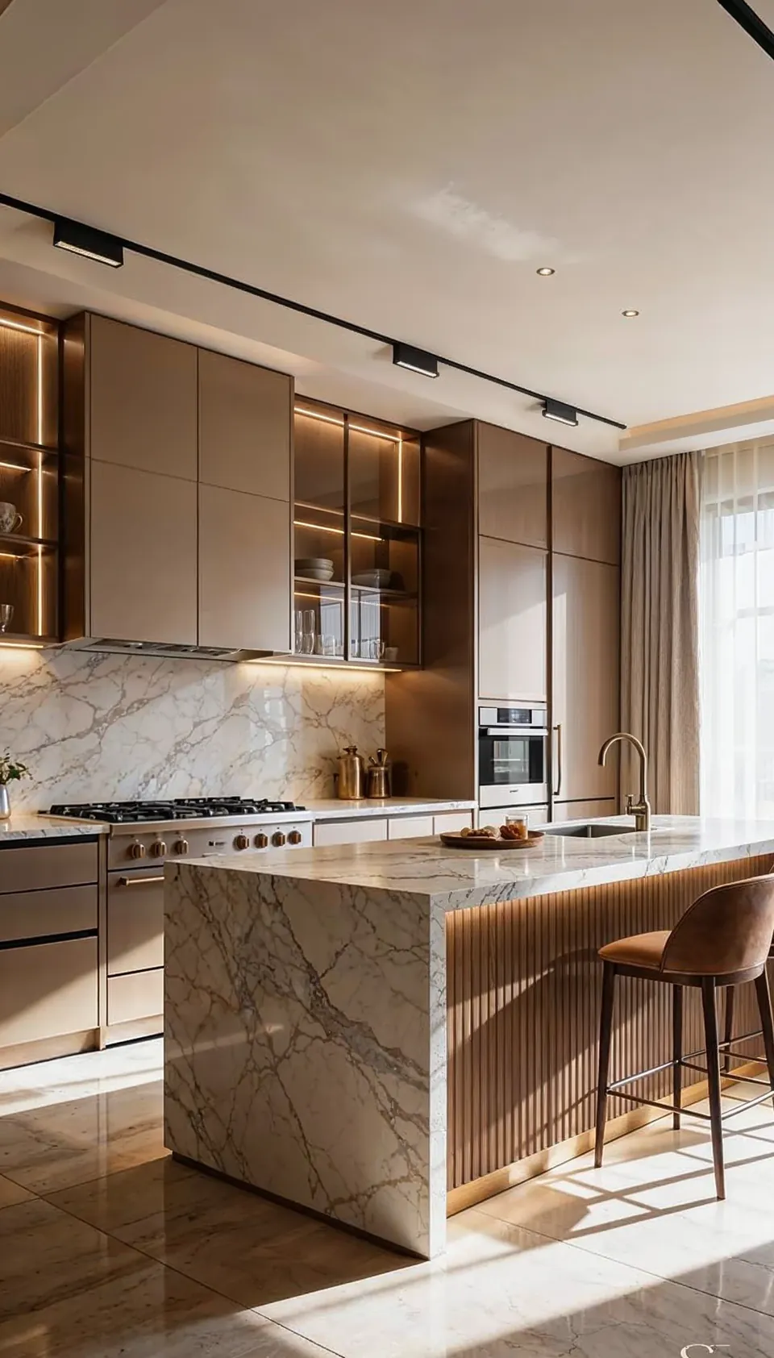
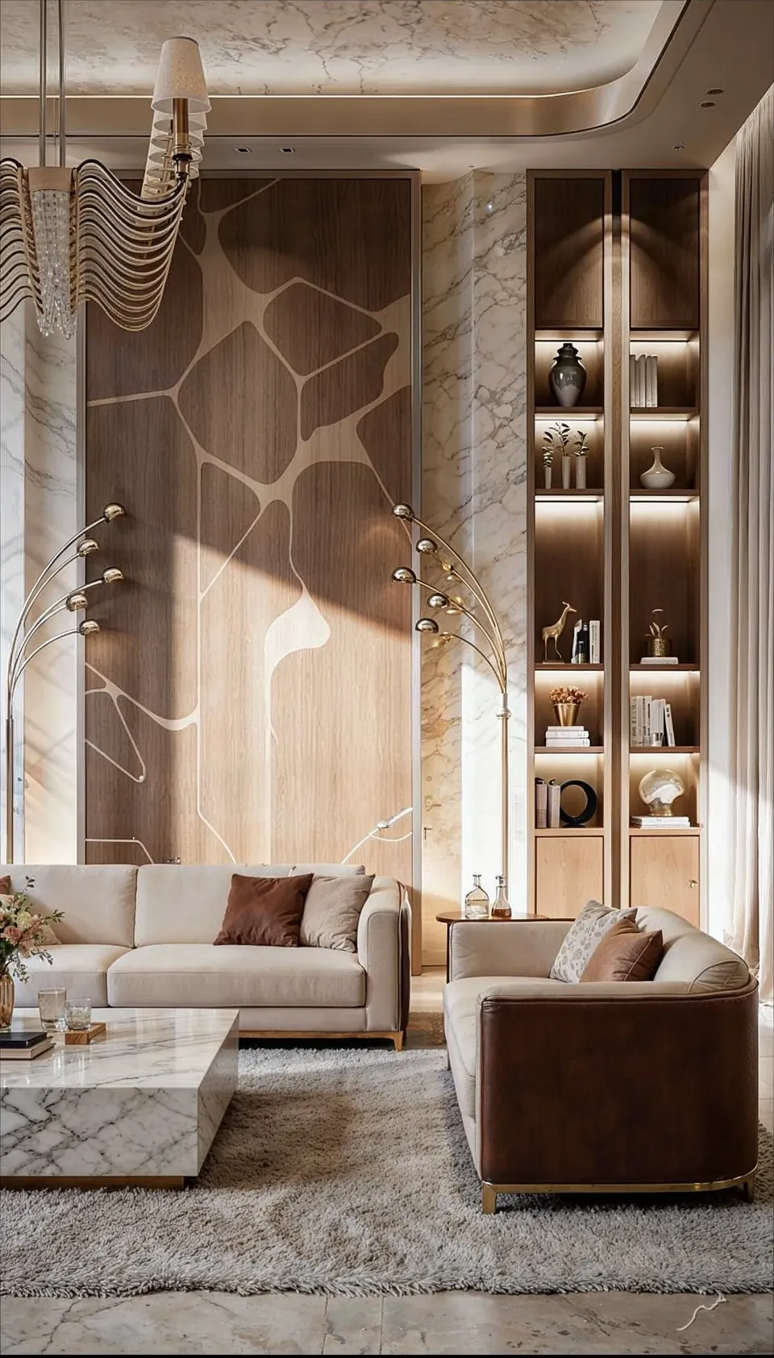
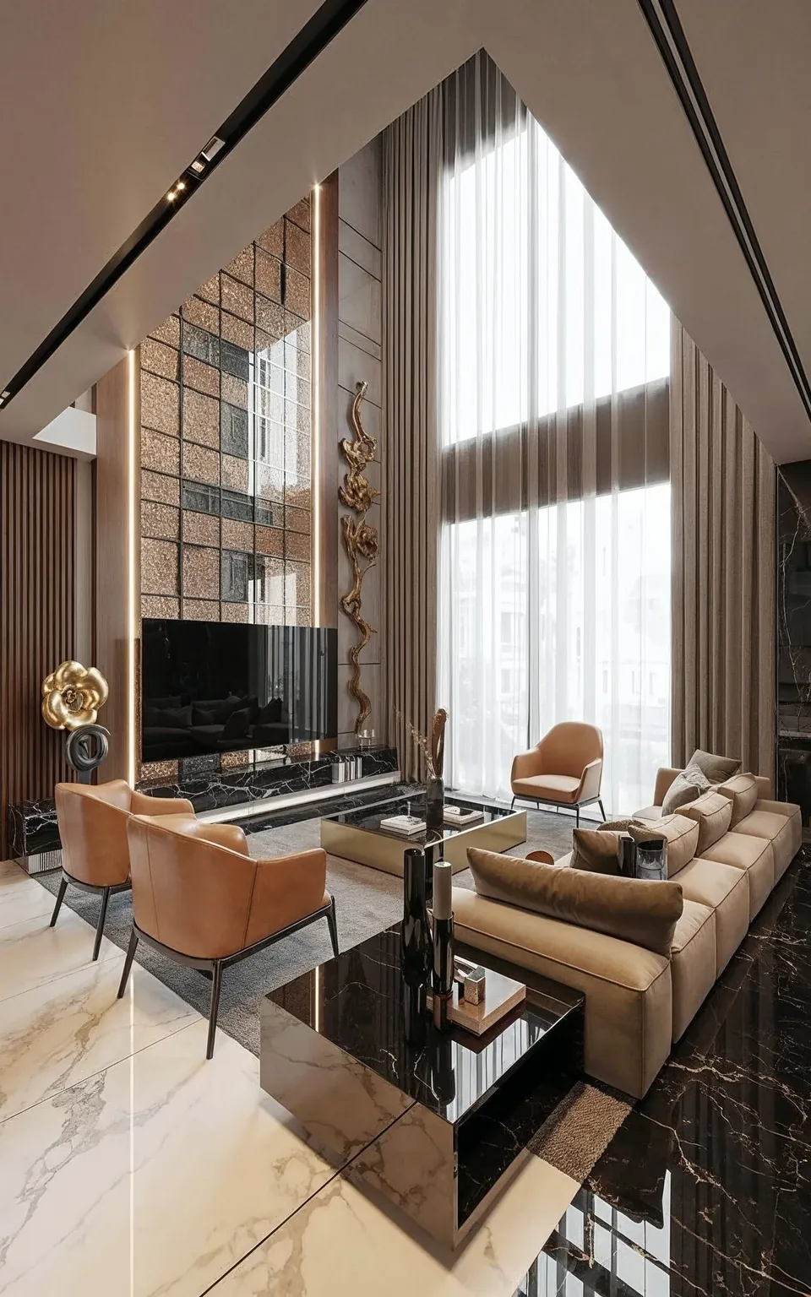
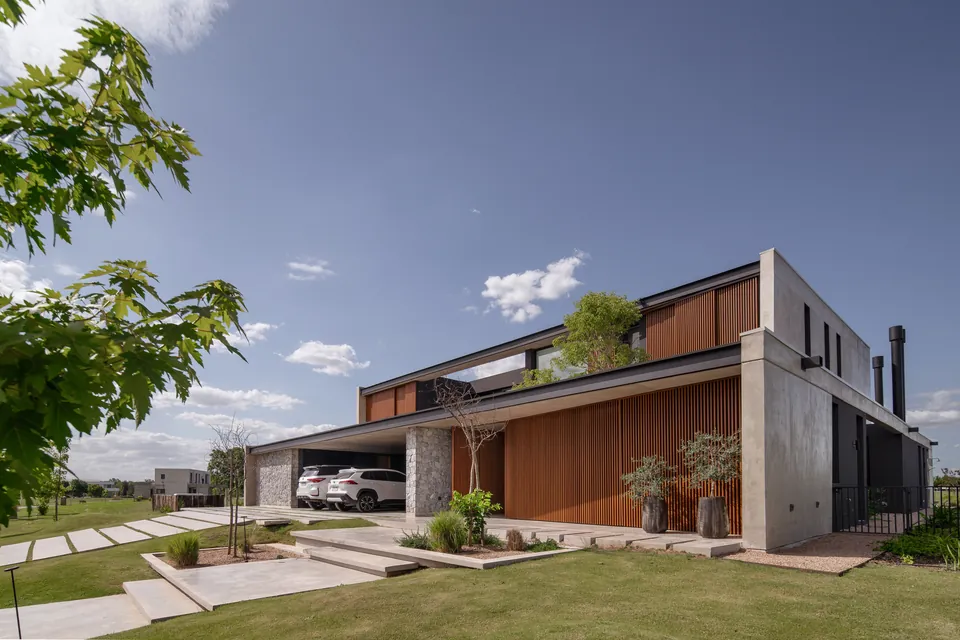
Our vision is to transform any space by combining the creative with the practical, creating unique environments that are both functional and timeless. We are dedicated to updating the interior with innovative, sustainable design that reflects our clients’ unique personalities and stands as a testament to our thoughtful design.
What We Do
Xena Design & Build designs interiors and, when the client wants it, builds them too. Design only means drawings, 3D visualisation and specifications that any contractor can price and build from. Design and build means one team carries the same drawings through approvals, procurement and site work to handover, so nothing is lost between the designer and the builder.
- Interior Design
- Villa Interior Design
- Villa Renovation
- Apartment Interiors
- Turnkey Fit-Out
- Office Interiors
- Commercial Interiors
- Salon & Spa Interiors
- 3D Visualisation
- Space Planning
- Authority Approvals
- Exterior & Landscape
- International Design
How We Work
Every project runs through the same four stages, whether it is one room or a whole villa. Our design process guide explains what you receive at each one.
- Programming, Planning & Predesign. We assess your space, brief and budget, and turn them into a clear plan of action.
- Construction Documents. We prepare the drawings and specifications for villa and apartment renovations, office fit-outs and new interiors.
- Furniture, Fixtures & Equipment. We develop a furniture plan around how you use the space, then select the furniture, fixtures and equipment.
- Project Coordination. We coordinate the trades, deliveries and site quality through to handover, including the furnishings.
Projects We Can Show You
These are the projects published on this site, with exactly what we did on each.
- Palm Jumeirah Villa, Palm Jumeirah: 6,500 sq ft, 2025. Interior design and space planning only.
- Jumeirah Villa 23, Jumeirah 1: 5,200 sq ft, 2024. 3D visualisation and mood boards only.
- Emirates Hills Villa, Emirates Hills: 6,700 sq ft, 2024. Authority approvals, design and build.
- Imperial Avenue Apartment, Downtown Dubai: 5,500 sq ft, 2023. Design and build.
- MK Villa, Frond L, Palm Jumeirah: 6,350 sq ft, 2023. 3D visualisation and mood boards, design and build, authority approvals, project management.
- Luxury Salon, Dubai Marina: 2,500 sq ft, 2024. Interior design and space planning, 3D visualisation and mood boards, design and build.
- MK Pay, Baniyas Square, Al Rigga: 3,100 sq ft, 2023. Interior design and space planning, 3D visualisation and mood boards, authority approvals, design and build, project management.
Where We Work
The studio is in Concorde Tower, Cluster H, Jumeirah Lakes Towers, and we take on projects across Dubai and the rest of the UAE. Our areas page covers each community and emirate, and our room pages explain how we plan each part of a home.
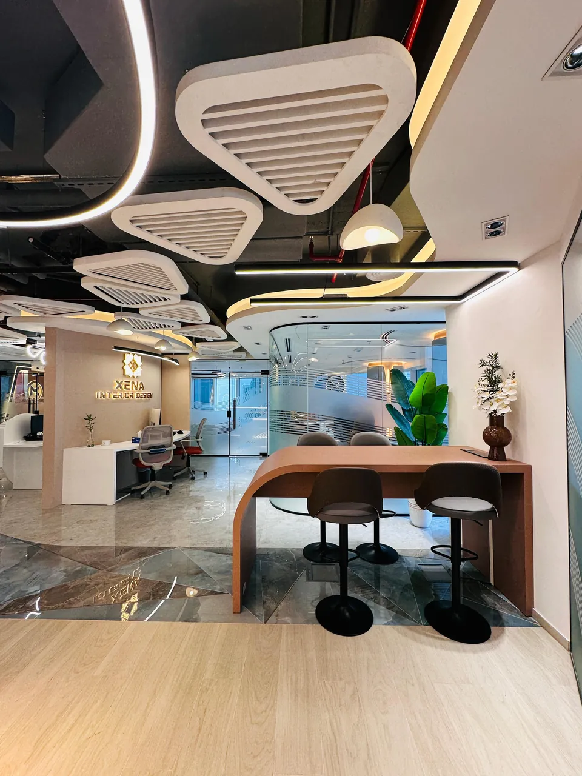
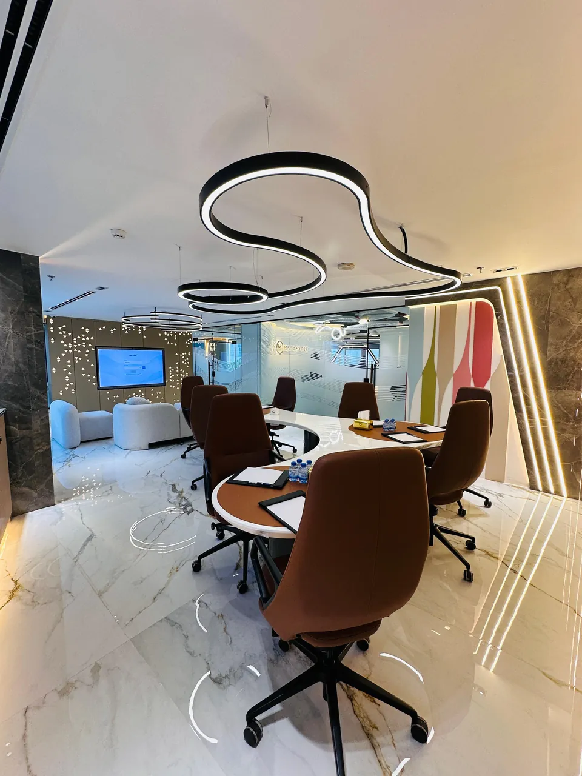
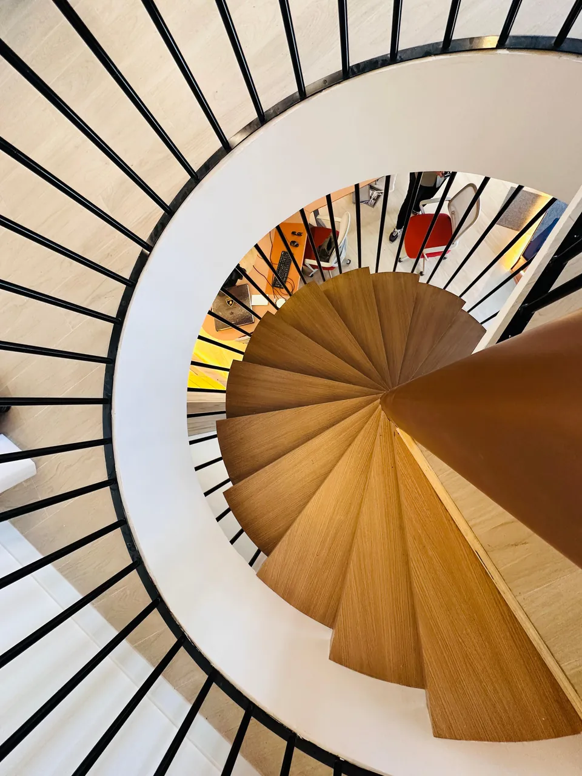
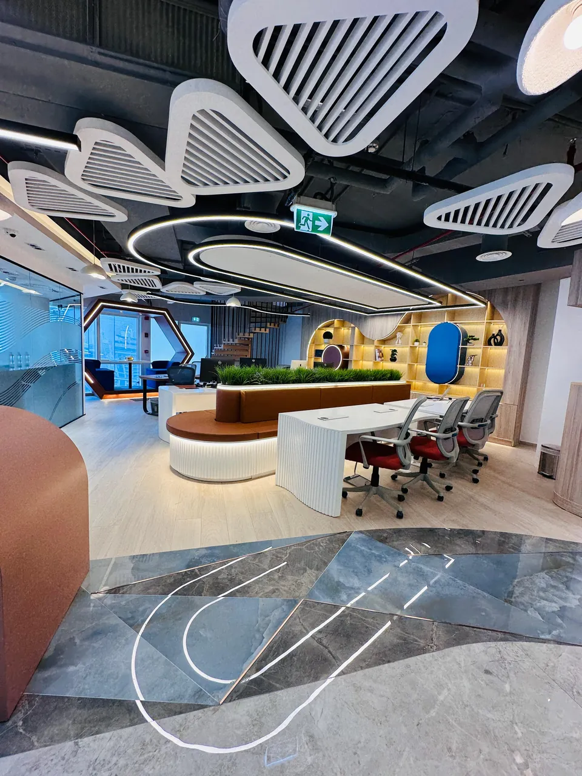
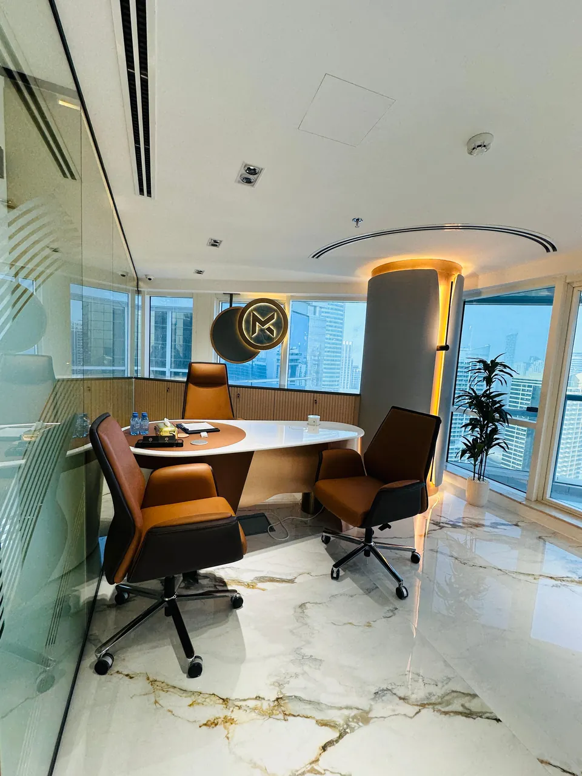
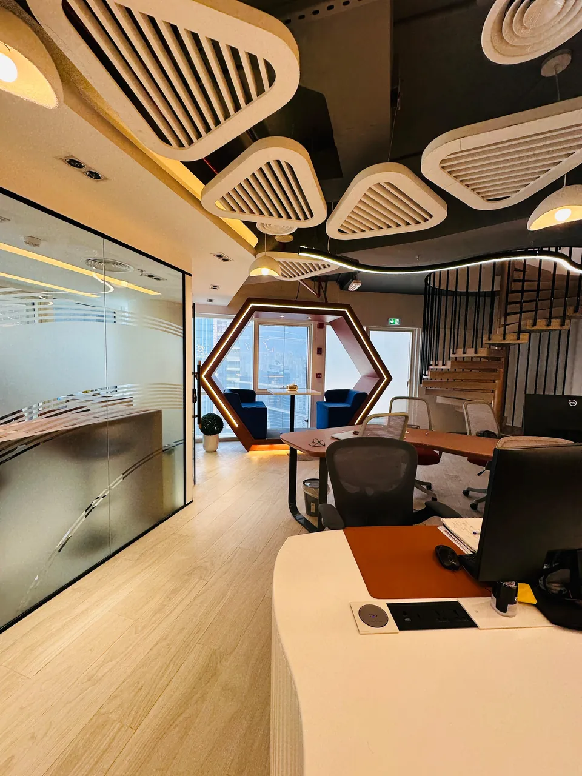
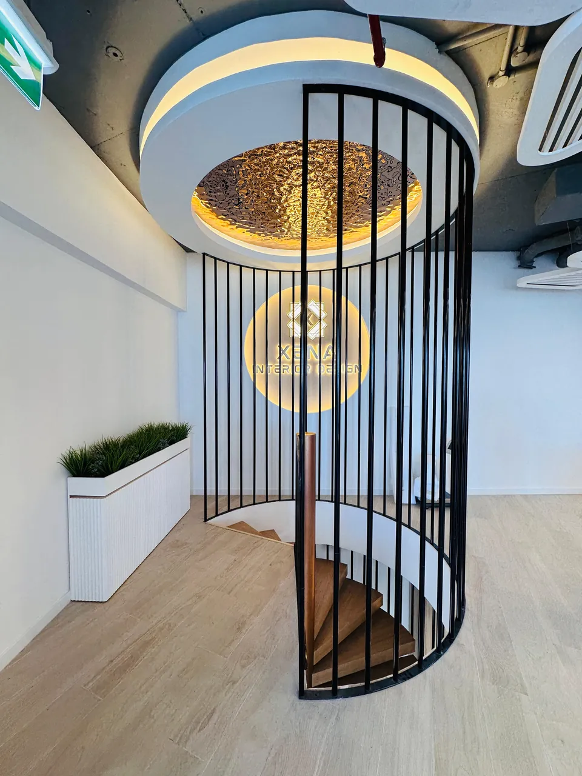
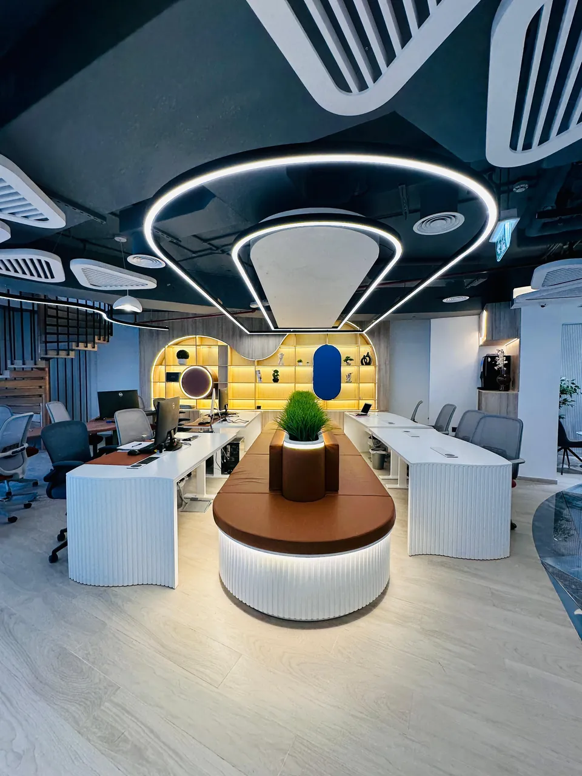
Inside Our Studio
Concorde Tower, Jumeirah Lakes Towers
Every Xena project is drawn, reviewed and signed off here. You are welcome to visit the studio by appointment: call or WhatsApp us to arrange a time.
Our History
The Studio and Its Founder
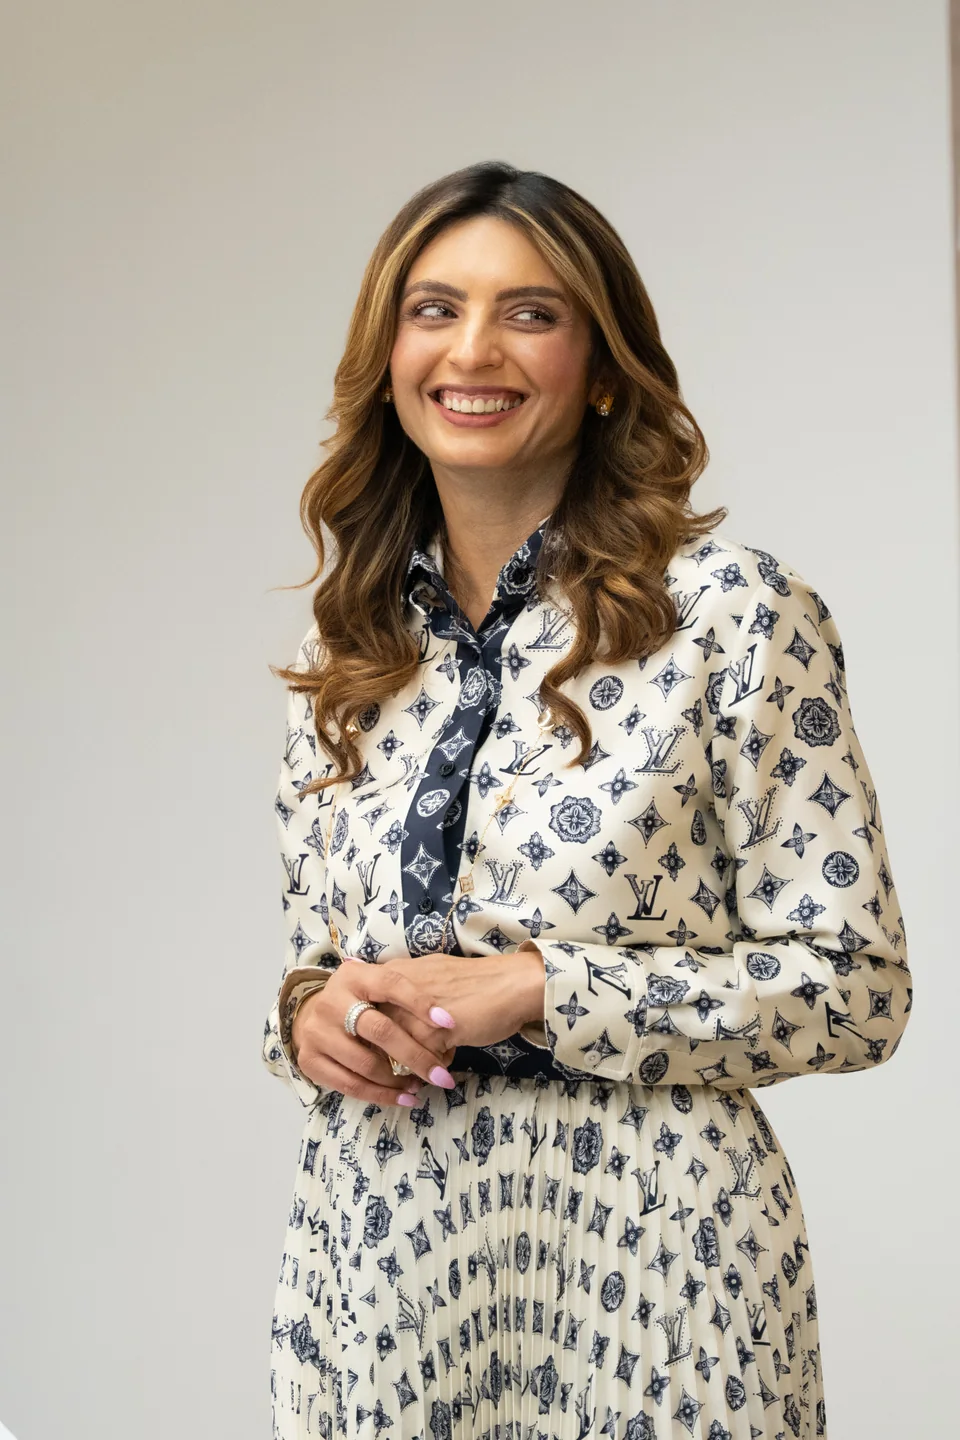
Merging innovation with timeless elegance, we shape living experiences that feel refined, intentional, and enduring. We transform environments into sophisticated spaces where every detail reflects craftsmanship, functionality, and a distinct sense of inspired design.
Anita SuraniFounder & Creative Director

Xena Design & Build


Let’s Build Something Exceptional
Every space begins with an idea.
Xena Design & Build transforms vision into refined environments designed to last.
Start your project