


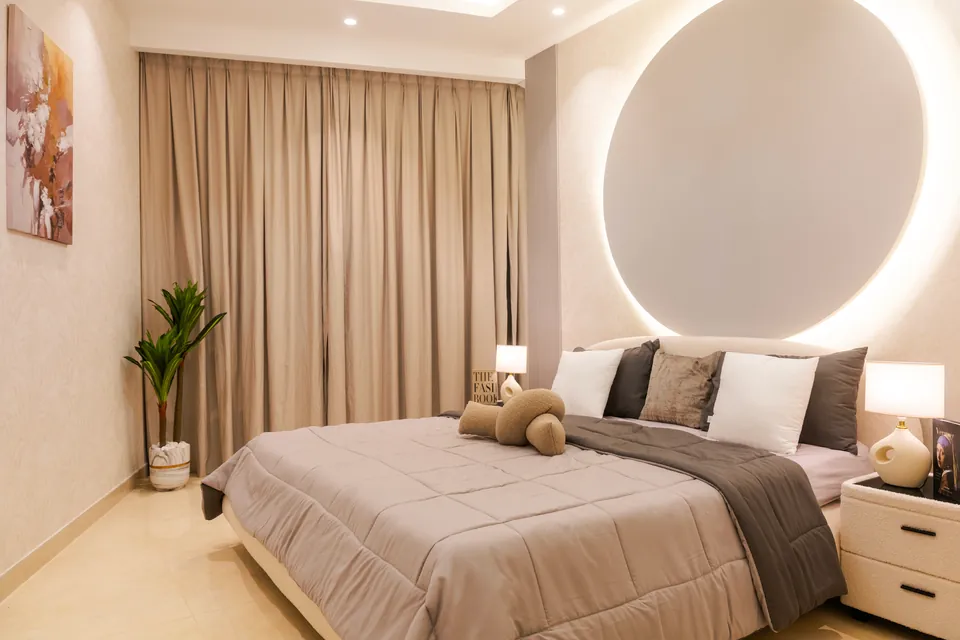
Interior Design Company in Dubai for Homes and Businesses
Interior designers in Dubai for villas, apartments, offices and salons. Choose a design package on its own or full design and build from our JLT studio.
Projects from AED 150,000
Interior design, Dubai
Xena Design & Build is an interior design, fit-out and design-and-build studio in Jumeirah Lakes Towers, led by founder and Creative Director Anita Surani. We design villas, apartments, offices and salons across Dubai, and we can either hand you a complete design package or carry the project through fit-out to handover.
Whichever route you choose, the aim is the same: a home or workplace that suits the way you live or work, drawn and specified properly so it can be built as designed. Tell us about your property and we will come back with an indicative estimate and proposed timeline within one working day.
What’s included
- Brief, programming and predesign
- Space planning and layout options
- Mood boards and material palettes
- Detailed 3D renders before execution
- Working drawings and specifications
- Furniture, fixtures and equipment selection
- Authority submissions and NOCs
- Procurement, installation and on-site supervision
- Inspections, snagging and handover
- 12-month defects liability period from handover
What our interior design service covers
Our work starts with how a space will be used and ends with the finishing touches that make it feel complete. Every project draws on some or all of the services below, depending on whether you want design only or a finished interior.
For villas the scope can extend to architecture, exterior and landscape design, MEP, lighting and smart home integration. Our villa interior design page sets out the full turnkey scope.
- Interior design and space planning
- 3D visualisation and mood boards
- Authority approvals
- Design and build services
- Project management
- On-site supervision
- Procurement and installation
Residential and commercial interior design in Dubai
Most of our work is residential: family villas on Palm Jumeirah, in Emirates Hills and in Jumeirah, and large apartments such as the 5,500 sq ft Imperial Avenue Apartment in Downtown Dubai. Every brief is different. One owner asks for restrained minimalism and as much natural light as possible, another wants glossy finishes, golden accents and custom lighting.
We also design commercial interiors, where a layout has to work for staff, clients and the brand at the same time. Examples include a luxury salon in Dubai Marina and an office at Baniyas Square in Deira that balances open collaborative areas with private cabins. Our commercial interior design page covers this work in more detail.
Design-only or full design and build: which suits you?
Design-only consultancy suits owners who already have a contractor they trust, or who prefer to tender the works themselves. You receive the concept, 3D renders, material specifications and the working drawings a contractor needs to build the scheme.
Design and build puts design, procurement, fit-out and site supervision with one team. You have a single point of responsibility, and inspections, snagging and handover are handled by the people who drew the design. Our fit-out and design and build service explains how that works.
If you are unsure which route fits, describe the property and how involved you want to be, and we will recommend one.
How an interior design project runs, stage by stage
We work in four stages, whatever the size of the space. Throughout, we respect your style, keep the architect's design intent and bring the finishing touches together into one cohesive design.
You see detailed 3D renders before anything is built, so decisions are made on screen rather than on site. If you would like to know what the first meeting involves, read our guide to what to expect from an interior design consultation.
- Programming, planning and predesign: we learn how you live or work, study the space and set out the brief and layout options.
- Construction documents: working drawings and specifications that give the contractor what is needed to build the design.
- Furniture, fixtures and equipment: selection and specification of furniture, lighting, finishes, textiles and accessories.
- Project coordination: bringing suppliers, trades and site work together through to handover.
What affects the cost of interior design in Dubai
We do not publish fixed prices, because no two projects share the same scope. The cost of a project is shaped mainly by the factors below.
We can tailor the design and material selection to an approved budget, so it helps to share a working figure early. That way the concept is built around what you want to spend, rather than trimmed back afterwards.
- The size of the property
- The extent of bespoke joinery, such as kitchens, wardrobes, vanities and wall panelling
- The grade of materials and finishes
- Any MEP and structural works
- The furniture specification
Where in Dubai we work
Our studio is in Concorde Tower, Cluster H, Jumeirah Lakes Towers. Apartments and commercial projects take us across the city, from Downtown Dubai and Dubai Marina to Deira, and the villa communities we work across are listed below. Browse our completed projects to see the range.
- Palm Jumeirah
- Emirates Hills
- Dubai Hills Estate
- Jumeirah and Umm Suqeim
- Arabian Ranches
- DAMAC Hills
- Al Barari
- Tilal Al Ghaf
- MBR City and Jumeirah Golf Estates
- The Meadows
Preparing a brief for your interior designer
A useful brief describes how you want to live or work in a space, not only how you want it to look. It is worth thinking through the questions below before the first meeting, although we will go over each of them with you. Your answers feed directly into our space planning, which comes before any decisions on style.
- Who uses the space, and what does an ordinary day look like?
- Which rooms work well now, and which never quite have?
- How much storage do you need, and what has to be stored?
- Do you entertain, work from home, or both?
- Which furniture, art or heirlooms are staying?
- Is there a style you are drawn to, or one you want to avoid?
- What budget are you working to, and is there a date that matters?
How materials, finishes and joinery are chosen
Materials are selected in layers. The mood boards set the palette, then the main surfaces such as flooring, stone and wall finishes are agreed, followed by joinery, sanitaryware, fabrics and lighting. Each choice is checked against the others in the renders, so a finish that looks right on its own is also seen in the room where it will be used. Our 3D visualisation service explains how the renders are produced.
Joinery involves the most decisions, because every piece is drawn to fit its room. Kitchens, wardrobes, vanities and wall panelling are detailed in the working drawings, from the internal layout of drawers and shelves to the handles and the finish, so what is made matches what you approved.
Practical questions sit alongside the look: how a surface cleans, how it copes with daily use, how it suits children or pets, and how it will appear once it has been lived with for a while.
What a contractor receives from a design-only package
With design-only consultancy, the quality of the drawings decides how closely the finished interior matches the design. A contractor should be able to price and build from the package without having to guess at anything. A complete package typically contains the following.
Because the package goes to whoever builds the scheme, agree early with your contractor how their questions will be raised and answered once work begins, and who confirms any change to the design.
- Layouts and furniture plans for each room
- Working drawings for ceilings, walls, flooring and joinery
- Material and finish specifications
- Lighting layouts and fixture selections
- Furniture, fixtures and equipment schedules
- 3D renders of the approved design
Keeping design decisions on track
Delays in an interior project often come from decisions taken late rather than from slow work. A change costs little on screen and much more once materials are ordered, so we ask for your sign-off at each stage before moving to the next one.
When several people need to agree the design, such as family members or business partners, name one person to give final approval. Feedback stays clear, and the scheme keeps its direction instead of being reworked to satisfy every opinion.
When you are ready to start, send the location, size and your ideas through our estimate page, and we will reply with an indicative figure and a proposed timeline.
Guides from the studio
Our Work
Related Projects


Where We Work
- Palm Jumeirah
- Emirates Hills
- Jumeirah & Umm Suqeim
- Dubai Hills Estate
- Arabian Ranches
- DAMAC Hills
- Al Barari
- Tilal Al Ghaf
- MBR City
- The Meadows
- Jumeirah Islands
- Jumeirah Park
- Jumeirah Golf Estates
- Sobha Hartland
- District One
- Nad Al Sheba
- Mirdif
- The Springs
- The Lakes
- Mudon
- DAMAC Hills 2
- Town Square
- Al Furjan
- Jumeirah Village Triangle (JVT)
- Palm Jebel Ali
- Motor City
- Jumeirah Bay Island
- Dubai South
- Expo City Dubai
- Downtown Dubai
- Business Bay
- Dubai Creek Harbour
- Dubai Marina
- Jumeirah Lakes Towers (JLT)
- Jumeirah Village Circle (JVC)
- Al Barsha
- Deira
- Jumeirah Beach Residence (JBR)
- Bluewaters Island
- Dubai Harbour
- City Walk
- Barsha Heights
- Al Jaddaf
- Dubai Festival City
- Bur Dubai
- Dubai Silicon Oasis
- Arjan
- Dubai Sports City
- DIFC
- Sheikh Zayed Road
- Dubai Media City
- Dubai Internet City
- Dubai Design District (d3)
- Dubai Production City (IMPZ)
- Dubai Healthcare City
- Al Quoz
- Dubai Investments Park (DIP)
- Jebel Ali
- Abu Dhabi
- Sharjah
- Ajman
- Ras Al Khaimah
- Umm Al Quwain
- Fujairah
- All areas
Indicative Budgets and Timelines
Apartment renovation
From AED 150,000
- Timeline
- 2 to 5 months
- Includes
- Layout improvements, kitchen, bathrooms, joinery, lighting, furniture and styling
Office renovation
From AED 250,000
- Timeline
- 8 to 18 weeks
- Includes
- Space planning, MEP, partitions, joinery, lighting, furniture and complete fit-out
Villa renovation
From AED 750,000
- Timeline
- 3 to 9 months
- Includes
- Interior design, structural changes, kitchens, bathrooms, landscaping, furniture and turnkey delivery
Luxury penthouse renovation
From AED 1,000,000
- Timeline
- 4 to 9 months
- Includes
- Interior architecture, bespoke joinery, kitchens, bathrooms, lighting, flooring, furniture and styling
Budgets and timelines are indicative. They vary with the size, scope and location of the project, the approvals needed and the materials and finishes chosen. They are general examples, not figures from specific Xena projects.
FAQ
Interior Design Company: Questions Answered
Clarity brings comfort. Discover answers to what others have asked, or reach out if yours is still unanswered.
Do you offer design-only services, or do I have to use you for the fit-out?
Both options are open to you. With design-only consultancy you receive the design, renders, specifications and drawings for your own contractor to build. With design and build, we take the project from concept through fit-out to handover.
How much does interior design cost in Dubai?
It depends on the size of the property, the extent of bespoke joinery, the grade of materials, any MEP or structural works and the furniture specification. Rather than quote a generic figure, we send an indicative project estimate and proposed timeline within one working day of receiving details of your property. We can also tailor the design and materials to an approved budget.
Will I see the design before work starts?
Yes. We produce detailed 3D renders before execution, alongside mood boards and material selections. You can review and adjust the design before anything is ordered or built.
Do you handle building and community approvals?
Yes. Authority submissions and NOCs to the relevant authority or community developer are handled as part of the programme, including drawings and compliance sign-off. What is needed depends on your building and community, and may involve the master developer, building management and the relevant authority.
What happens after handover?
Projects we build carry a 12-month defects liability period set out in your contract. Manufacturers' warranties on appliances, fixtures and equipment are passed on to you, and handover follows our inspections and snagging.
Can you work on our villa while we are living in it?
Yes. Work on an occupied villa can be phased room by room, with dust screening and agreed working hours. Tell us which rooms you need to keep in use and we will plan the phasing around them.
How involved do I need to be during the design stage?
Most of your involvement comes at the start, when the brief is agreed, and at each review of layouts, mood boards and 3D renders. Between reviews we develop the design. On design and build projects we also coordinate suppliers, trades and site work, so you are not managing them yourself.
Tell us about your space
Send a WhatsApp message or call +971 58 585 6265 with the location, size and your vision. We will reply with an indicative estimate and proposed timeline within one working day.