

Interior Design in Dubai Silicon Oasis for Homes and Businesses
Interior design and fit out in Dubai Silicon Oasis for villas, apartments, offices and retail units, with design only or turnkey delivery from our JLT studio.
Projects from AED 150,000
Villas, apartments and workspaces, Dubai Silicon Oasis
Dubai Silicon Oasis presents itself as three things at once: a hub for business, a residential community and a specialised economic zone for knowledge and innovation, operating under the umbrella of the Dubai Integrated Economic Zones Authority. That mix means a project here can be a family villa on one street and a technology firm's workspace on the next. We handle both kinds of project from Concorde Tower in JLT, with Anita Surani, who founded Xena Design & Build, directing the design.
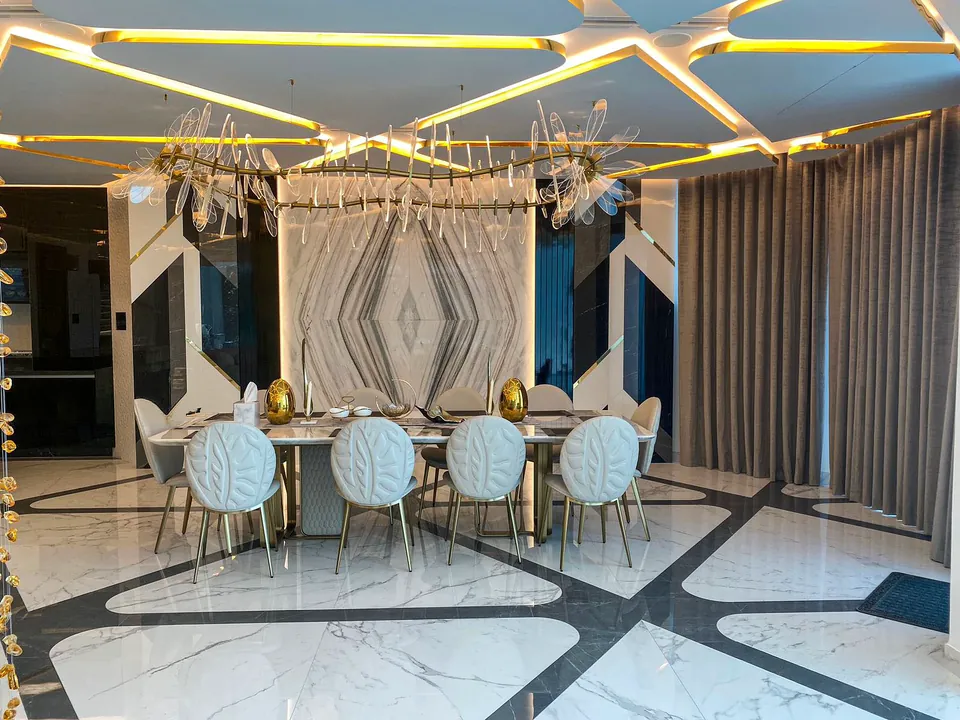
We have not yet published a project in Dubai Silicon Oasis. For homes, the Emirates Hills Villa shows a complete design and build; for business premises, our office in Deira and salon in Dubai Marina show the commercial side. Share the address and a short brief. Our indicative estimate and proposed timeline follow inside one working day.
Services in Dubai Silicon Oasis
Villas in Cedre and Semmer
According to Dubai Silicon Oasis, the zone contains two villa developments, Cedre Villas and Semmer Villas, each with its own community facilities. Cedre is a gated community whose homes come in several types, among them luxury villas with private pools, executive and twin villas and townhouses, finished outside in Arabic, modern or traditional styles. Semmer pairs its villas with a community centre, a supermarket, shops and shared pools.
Whatever the exterior style, the inside is usually where owners want change: a kitchen opened up or reorganised, storage that keeps pace with a growing family, bathrooms brought up to date and lighting that still works after sunset. Because these villas are already built, the design begins with a survey of what is there and what deserves to stay. Our villa renovation page explains how we phase that kind of work.
Apartments in the towers
Alongside the villas, DSO lists tower apartments and student accommodation among its homes, with parks, malls, clinics, nurseries, schools and a university in the community. For an apartment, the building sets the limits on structure, shared services, access and working hours, so the plan, the storage and the way people move through the rooms are fixed before any finish is chosen.
Built-in joinery that uses every wall, a kitchen arranged around how you cook and lighting in several layers usually do more for a flat than any single material choice. If the unit is let or will be, say so early; durability and easy upkeep then carry more weight in the specification.
Offices, retail units and light industrial space
Business space in DSO comes in several forms. The zone's own pages describe plug and play offices supplied with false ceilings, raised floors with power floor boxes and carpet; light industrial units that include offices and mezzanine space; and retail units ranging from high-street boutiques to showrooms, each designed with flexibility in mind to allow a tailored fit-out.
Each starting point raises different questions. Where an office already has its base services, the design effort goes into layout, acoustics, meeting rooms and how the brand shows. An office inside a light industrial unit has to sit comfortably beside the operational floor. A retail unit needs a clear route for customers, display that can change with the stock and a frontage that reads well from outside.
- Space planning around headcount, meeting needs and future growth
- Reception and client areas that carry the brand
- Acoustic separation for calls and focused work
- Lighting that suits both screens and people
- Joinery, storage and display made to measure
Our commercial work elsewhere in Dubai
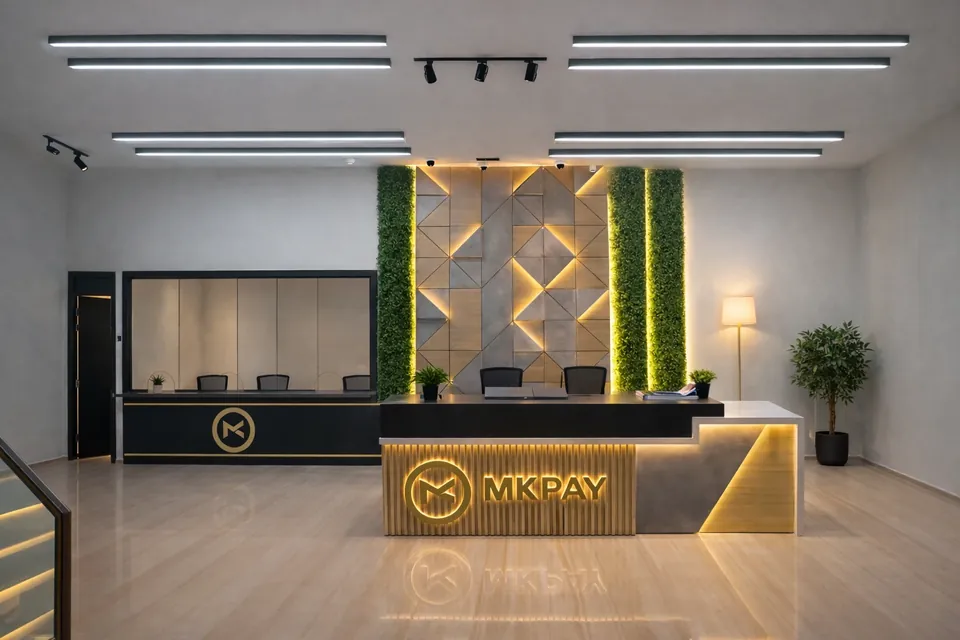
We have two published commercial projects. First, the MK Pay office: 3,100 sq ft at Baniyas Square, Deira, handed over in 2023, with a scope running from space planning, 3D visualisation and authority approvals to project management and the build, with open areas for teamwork and private cabins for concentration. Second, our Dubai Marina salon: 2,500 sq ft, finished in 2024 and designed around daylight, a calm flow for clients and custom millwork, and delivered as design and build.
Neither is a technology office or a showroom, and we do not claim otherwise. What they demonstrate is a way of working: a brief built on how the business actually runs, a scheme approved in 3D before anything is ordered, and one accountable team for delivery if you want it.
Consents and approvals in the zone
For a business tenant, the landlord's consent usually comes first, followed by building management and the relevant authority. Homeowners may instead deal with community or building management, plus the relevant authority. What applies depends on the address and on how far the works go, whether that is new joinery and lighting or changes to walls and services.
We confirm the route for each address. Approvals then get their own slot in the programme ahead of any trade bookings; the authority approvals page details the drawings and submissions involved. We will not guess at how long a review takes.
Working around residents, staff and students
With homes, offices, schools and shops side by side, there is usually someone close to a job site who needs quiet, a clear corridor or a working lift. We agree access and delivery rules with the building or community before starting and keep noisy tasks to the permitted hours. In an occupied villa we phase the rooms; in an office, works can often be programmed so the team moves in with little disruption.
A full snagging walk-round comes before handover. Afterwards, a 12-month defects liability period set out in your contract applies.
Budget and first steps in Dubai Silicon Oasis
Projects start from AED 150,000. Past that point, cost tracks the floor area, how much is built to measure, the chosen materials, services or structural changes, and the furniture specified. Share a budget up front and the scheme is shaped around it.
To get going, fill in our project estimate form, or message us the community or building with photos of the space today.
Our Work
Our Work Elsewhere in Dubai


FAQ
Dubai Silicon Oasis: Questions Answered
Clarity brings comfort. Discover answers to what others have asked, or reach out if yours is still unanswered.
Do you design offices inside DSO's plug and play buildings?
Yes. Where the base services are already installed, we concentrate on layout, meeting space, acoustics, lighting and brand, and we check with the landlord what may be altered before drawing anything.
Can you renovate a Cedre or Semmer villa while we live in it?
In most cases, yes. We phase the work room by room behind dust screens and agree working hours and access with community management before starting.
Have you completed a project in Dubai Silicon Oasis?
Not one we have published. Our portfolio so far covers Emirates Hills and Palm Jumeirah villas, a Downtown Dubai apartment, a Deira office and a Dubai Marina salon.
Is design only available for a business fit-out?
Yes. Your contractor tenders and builds from our package of drawings, renders and specifications. Alternatively, our own team takes the fit-out from design to handover.
Planning a project in Dubai Silicon Oasis?
Call or WhatsApp +971 58 585 6265 and say whether you have a villa, a flat or business premises, how large it is and what you plan.