

Commercial Interior Design and Fit-Out in Dubai
Commercial interior design and fit out in Dubai for shops, restaurants, cafés, hospitality, education, offices and salons. Design only or design and build.
Projects from AED 250,000
Commercial interiors
A commercial interior has a job to do. It has to bring customers in, move them comfortably through the space and make it easy for your staff to work. We design and fit out business premises in Dubai, including retail units, restaurants and cafés, hospitality and education spaces, offices and salons.
We are straightforward about our portfolio. Our published commercial projects are an office and a salon. The services behind them, from space planning and 3D visualisation to approvals and site supervision, are the same ones we bring to every other kind of commercial space.
What’s included
- Brief review and site study
- Space planning and customer flow
- 3D renders and mood boards
- Material, finish and furniture specification
- Bespoke joinery design
- Lighting design
- Working drawings and specifications
- Authority submissions and NOCs
- Procurement, installation and on-site supervision
- Snagging, handover and a 12-month defects liability period set out in your contract
What our commercial interior design service covers
We can take a commercial unit from a bare shell or a tired fit-out through to a finished space ready to open. You can appoint us for design only, or for full design and build where one team carries the project from concept to handover.
The service draws on the studio's full list of disciplines, used as much or as little as your project needs.
- Interior design and space planning
- 3D visualisation and mood boards
- Authority approvals
- Design and build
- Project management
- On-site supervision
- Procurement and installation
How we approach different commercial sectors
Each sector puts different demands on a floor plan. We start from how customers and staff use the space, then plan the design around those routes, rather than the other way round.
We have not published restaurant, hotel, retail or school projects, so we will not show you images and call them ours. What we can show you is how we plan, render and deliver a commercial interior, and the level of detail in our office and salon work.
- Retail: customer flow, display, storage and a clear route to the point of sale
- Restaurants and cafés: seating layout, the link between front and back of house, lighting and comfort
- Hospitality: arrival and reception areas, guest circulation and finishes that wear well
- Education: clear, adaptable rooms, straightforward circulation and hard-wearing materials
- Offices: open and private work areas, meeting rooms and reception
- Salons and spas: reception, treatment areas, workstations and client flow
What our published commercial projects show
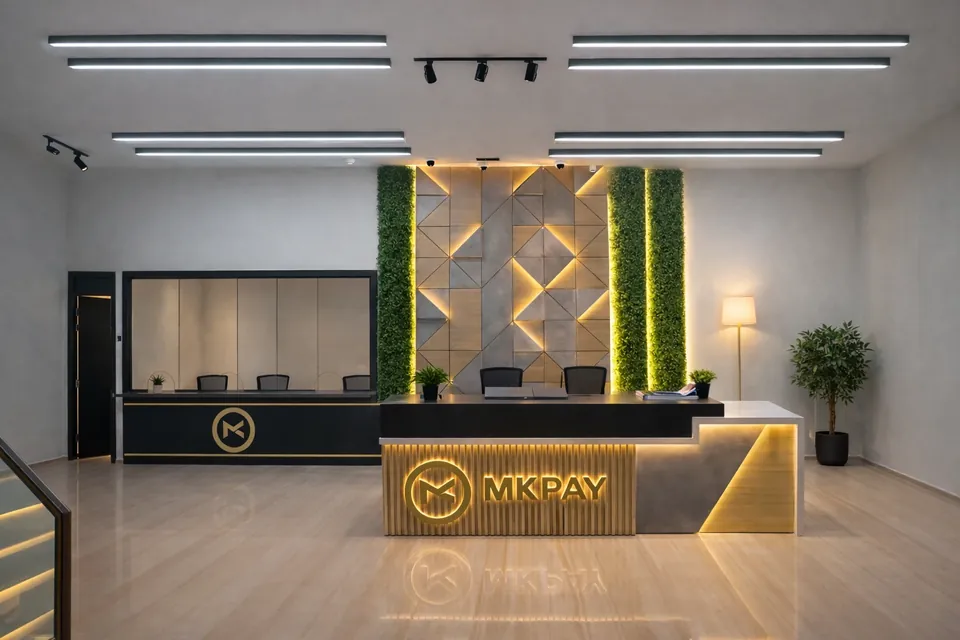
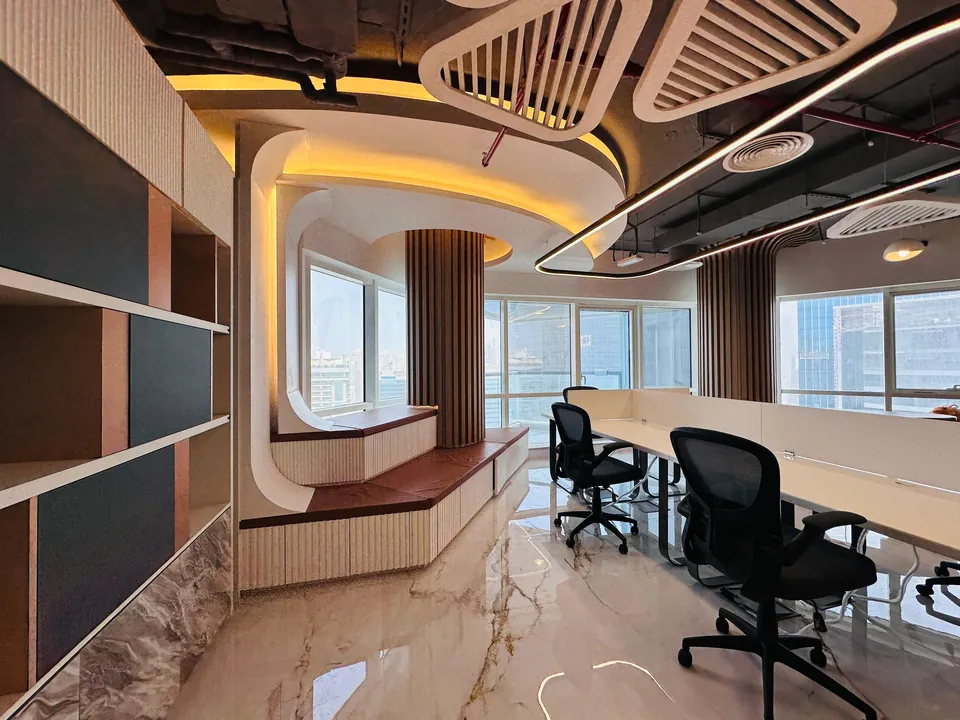
At MK Pay, a commercial office at Baniyas Square in Deira, we balanced open collaborative areas with private cabins, designed a reception around a custom desk with subtle branded touches and fitted meeting rooms with modern audiovisual systems. Our office interior design page covers workplaces in more depth.
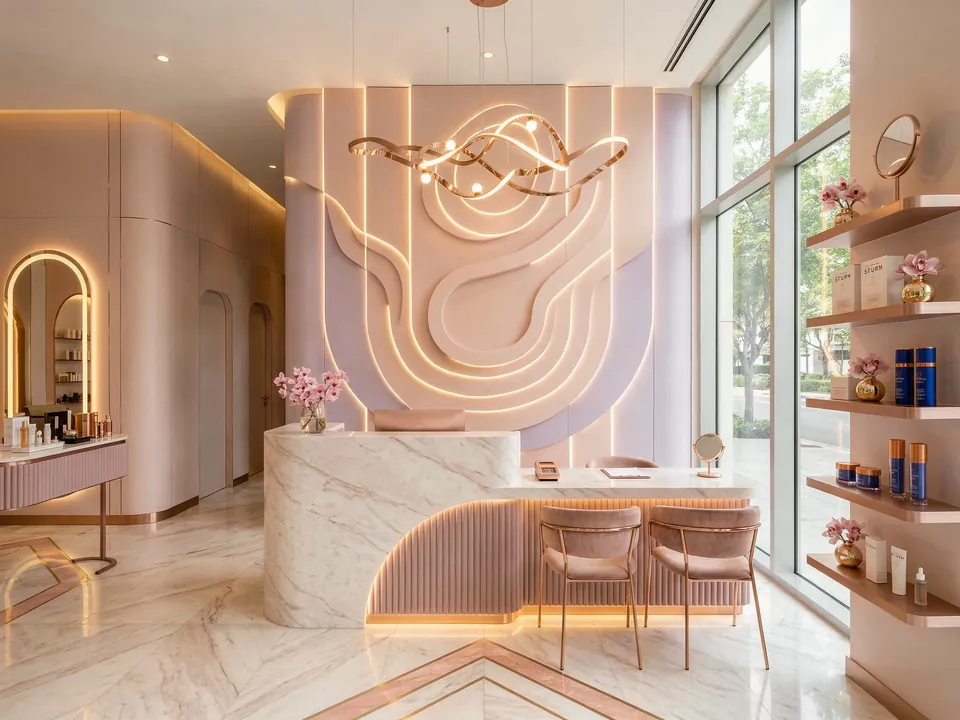
For a luxury salon in Dubai Marina, the brief asked for calm and a luxurious but approachable feel. We designed a sculptural stone reception desk, curved wall panels with integrated lighting and custom millwork, with careful planning of workstations, storage and client flow. More on this on our salon interior design page.
How a commercial fit-out works, step by step
We work through four stages. Along the way we respect your brand and style, keep the design intent intact and give the contractor clear working drawings and specifications, so the finished space matches what you approved.
Detailed 3D renders are produced before execution, which lets you see the space, test the layout and settle finishes while changes are still easy to make.
- Programming, planning and predesign: your brief, the unit survey and layout options.
- Construction documents: working drawings and specifications for the build.
- Furniture, fixtures and equipment: selection and scheduling of furniture, lighting and finishes.
- Project coordination: approvals, trades, deliveries and quality on site through to handover.
Bare shell or an existing fit-out: what changes
Commercial units are usually handed over in one of two states. A bare shell gives you a clean start but needs everything built, from ceilings and partitions to much of the MEP. A unit with a previous tenant's fit-out may look further along, yet it often hides services that do not suit the new layout, finishes that cannot be matched, or items the landlord expects to be removed.
Before you sign a lease, it is worth having the unit looked at with your use in mind. We can review the space and any drawings you hold, and tell you what the layout and services are likely to need, so the scope of the fit-out does not come as a surprise after you have committed.
Read the landlord's fit-out guidelines carefully as well. They often set rules on shopfronts, signage, working hours and contractor access, and some ask for the unit to be returned to a set condition when the lease ends, which is worth knowing before you choose finishes.
Planning backwards from your opening date
For most businesses the fixed point is the day the doors open, and every other date is worked back from it. The fit-out period agreed in your lease, the approvals your unit needs and the lead time on bespoke items all have to fit inside that window.
We identify the items that take longest to make or deliver, such as custom counters, display joinery, specialist lighting and imported finishes, and settle their design first so they can be ordered while other work continues. Signage, stock deliveries, equipment installation and staff training also need room in the plan before opening, and it is far better to allow for them from the start than to squeeze them in at the end.
If the opening date is tied to a launch, a season or a clause in your lease, tell us at the start. It changes which decisions have to be made first and can affect how the works are phased.
What drives the cost of a commercial fit-out
Commercial projects vary too much for a fair price list. These are the factors that shape the budget.
We can tailor the design and material selection to an approved budget. Tell us the location, size and your vision, and we will send an indicative estimate and proposed timeline within one working day.
- The size of the unit
- The extent of bespoke joinery, such as counters, display units and reception desks
- The grade of materials and finishes
- MEP and any structural works
- The furniture and fixture specification
How a commercial fit-out budget is put together
Commercial projects start from AED 150,000 for a hair and beauty studio and AED 250,000 for an office or a beauty salon, and it helps to see how a commercial budget divides before you fix a figure. Breaking it into parts shows where money changes what customers notice and where it only adds cost.
Some items are often bought directly by the business rather than through the fit-out contract, such as kitchen equipment, point of sale systems, IT hardware and specialist retail fixtures. Agree early which list each item sits on, so nothing is priced twice or missed entirely.
- Design, drawings and approval submissions
- Enabling works, partitions and ceilings
- MEP works, including air conditioning, power, lighting and drainage
- Bespoke joinery such as counters, display units and back bars
- Finishes for floors, walls and ceilings
- Loose furniture, fixtures and signage
- A contingency for items that only become clear once work begins
How approvals and building coordination are handled
Commercial fit-outs in Dubai often need approvals before work begins. What applies depends on the building and the community, and can involve the master developer, building management and the relevant authority.
We handle submissions and NOCs as part of the programme, including the drawings and compliance sign-off. Our authority approvals page explains the process in more detail.
How to prepare, and where we work
Before you contact us, it helps to gather the unit location and size, any existing drawings, your brand guidelines, a rough idea of how the space should work for customers and staff, and your target budget and opening date. Photos of spaces you admire are useful too.
Our studio is in Concorde Tower, Jumeirah Lakes Towers, and we take on commercial projects across Dubai. Our published commercial work is in Deira and Dubai Marina.
Guides from the studio
Our Work
Related Projects
Where We Work
- Downtown Dubai
- Business Bay
- Dubai Creek Harbour
- Dubai Marina
- Jumeirah Lakes Towers (JLT)
- Jumeirah Village Circle (JVC)
- Al Barsha
- Deira
- Jumeirah Beach Residence (JBR)
- Bluewaters Island
- Dubai Harbour
- City Walk
- Barsha Heights
- Al Jaddaf
- Dubai Festival City
- Bur Dubai
- Dubai Silicon Oasis
- Arjan
- Dubai Sports City
- DIFC
- Sheikh Zayed Road
- Dubai Media City
- Dubai Internet City
- Dubai Design District (d3)
- Dubai Production City (IMPZ)
- Dubai Healthcare City
- Al Quoz
- Dubai Investments Park (DIP)
- Jebel Ali
- Abu Dhabi
- All areas
Indicative Budgets and Timelines
Office renovation
From AED 250,000
- Timeline
- 8 to 18 weeks
- Includes
- Space planning, MEP, partitions, joinery, lighting, furniture and complete fit-out
Luxury beauty salon fit-out
From AED 250,000
- Timeline
- 2 to 5 months
- Includes
- Concept design, reception, styling areas, treatment rooms, plumbing, MEP, custom joinery, lighting and complete fit-out
Retail store fit-out
From AED 300,000
- Timeline
- 2 to 5 months
- Includes
- Concept design, space planning, display systems, joinery, lighting, signage, MEP and complete fit-out
Restaurant and café fit-out
From AED 350,000
- Timeline
- 3 to 6 months
- Includes
- Concept design, kitchen planning, MEP, custom furniture, lighting, approvals and complete fit-out
Beauty clinic or aesthetic centre
From AED 400,000
- Timeline
- 3 to 7 months
- Includes
- Reception, consultation rooms, treatment rooms, partitions, MEP, lighting, joinery, furniture and fit-out coordination
Budgets and timelines are indicative. They vary with the size, scope and location of the project, the approvals needed and the materials and finishes chosen. They are general examples, not figures from specific Xena projects.
FAQ
Commercial Interior Design: Questions Answered
Clarity brings comfort. Discover answers to what others have asked, or reach out if yours is still unanswered.
Have you designed restaurants, hotels or shops?
Our published commercial projects are an office and a salon, and we will not claim work we cannot show you. Our services cover retail, food and beverage, hospitality and education spaces, and we are happy to talk through how we would approach your brief.
Can the design reflect our brand?
Yes. We carry your brand into materials, colours, lighting and key details such as the reception. At MK Pay, for example, the reception desk includes subtle branded touches.
How much does a commercial fit-out cost in Dubai?
It depends on the size of the unit, the extent of bespoke joinery, the material grade, MEP and structural works, and the furniture specification. We do not quote generic rates. Share your location, size and vision, and we will send an indicative estimate and proposed timeline within one working day.
Do you handle approvals for commercial units?
Yes. Authority submissions and NOCs are handled as part of the programme, including drawings and compliance sign-off. The exact route depends on your building and community, and may involve the master developer, building management and the relevant authority.
Can we appoint you for design only?
Yes. We offer design-only consultancy as well as full design, fit-out and build. Design only suits businesses that already have a contractor, while design and build keeps design, procurement and site supervision with one team.
We have not signed the lease yet. Is it too early to talk to you?
No, this is a good time. We can look at the unit and any drawings with you and explain what the layout, services and approvals are likely to involve, which helps you judge whether the space suits your business before you commit.
Can you work within the landlord's fit-out guidelines?
Yes. We read the guidelines at the start and design within them, so the drawings reach the landlord and building management in the form they expect. If a guideline conflicts with your brief, we raise it early and talk through the options with you.
What happens after handover?
We inspect the work, complete snagging and hand over the space. Our work carries a 12-month defects liability period set out in your contract, and manufacturers' warranties on appliances, fixtures and equipment are passed on to you.
Tell us about your commercial space
Send us a WhatsApp message or call +971 58 585 6265 with the unit location, size and what the space needs to do. We will reply with an indicative estimate and proposed timeline within one working day.