

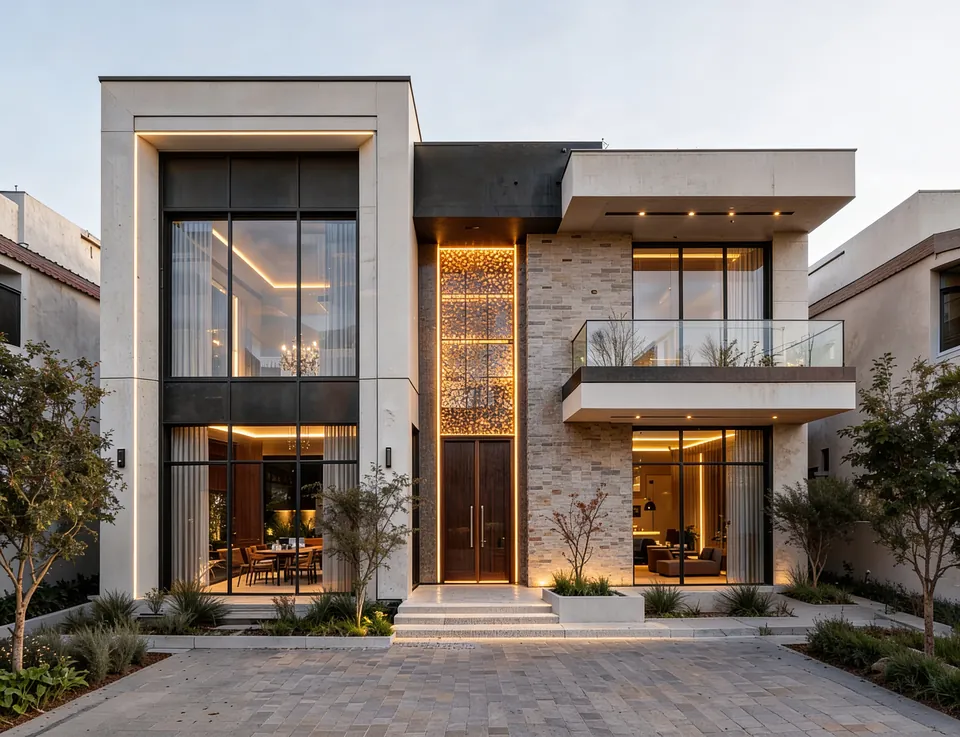
3D Interior Visualisation and Mood Boards in Dubai
3D interior visualisation and mood boards in Dubai. See detailed renders of your villa, apartment or commercial space before any joinery is made or ordered.
Projects from AED 150,000
3D visualisation
It is far easier to change a room on screen than on site. Before anything is built, we produce detailed 3D renders of your interior, so you can see the layout, materials, colours and lighting together and decide with confidence.
Mood boards come first. They set the palette, textures and furniture direction, and the renders then show how those choices look in your actual space. Both are part of our interior design service in Dubai, for villas, apartments and commercial interiors.
What’s included
- Design brief and reference review
- Mood boards and colour palettes
- Material and finish selection
- Furniture and lighting direction
- Detailed 3D renders of key spaces
- Refinements based on your feedback
- Approved renders issued with drawings and specifications
What 3D visualisation and mood boards cover
Visualisation turns a brief into something you can react to. A mood board captures the feeling you want, and a 3D render tests whether the design delivers it in the real proportions of your rooms.
Together they give you, your family or your business partners one shared picture of the finished interior, rather than several different ones in different heads.
- Mood boards with colour palettes, textures and materials
- Furniture, lighting and accessory direction
- Detailed 3D renders of the key spaces
- Studies of finishes such as marble, timber, gloss and metallic details
- Lighting mood and feature lighting
- Updated renders as the design is refined
Why seeing your interior in 3D before work starts matters
Many design decisions are hard to judge from a sample or a drawing. How a gloss finish reflects light, how a dark marble reads against a pale wall or whether a feature ceiling feels too heavy all become clear once you see them in a render.
Making those calls at design stage means changes cost a revision, not a rebuild. It also gives joinery makers, suppliers and the site team an exact reference for what has been approved.
What helps us start your mood boards and renders
The more we understand about the space and the way you want to live or work in it, the closer the first renders will be to what you have in mind. You do not need everything below, but each item saves a round of guesswork.
If you are not sure what style you want, that is fine. Part of our job is to help you find it, and the mood board stage is where that happens.
- Floor plans or drawings of the property, if you have them
- Photos of the space as it is today
- Images of interiors, materials or furniture you like, and anything you dislike
- Who uses each room and how
- Pieces you want to keep, such as furniture or artwork
- A working budget, so we can tailor materials to it
How the visualisation process works
Visualisation sits inside our wider design process, between the brief and the working drawings. The steps are simple.
- Brief: we learn your style, how you use the space and any references you love.
- Mood board: we propose a palette, materials and furniture direction.
- Layout: the space plan is agreed so the renders show the right arrangement.
- 3D renders: detailed views of the key spaces for your review.
- Refinement: we adjust materials, colours, lighting or furniture based on your feedback.
- Sign-off: the approved renders guide the working drawings and specifications.
How to review a render and give useful feedback
A render is only as useful as the comments that come back on it. It is easy to react to the overall look and miss the practical points, so we suggest looking at each view twice: once for how it feels, and once for how it will work.
Gather everyone's views before replying, whether that is a partner, a family member or a business partner. One consolidated set of comments leads to a clearer revision than several conflicting ones sent separately, and it keeps the design moving.
Renders focus on the key views rather than every corner. If there is part of a room you are unsure about, such as the view from the sofa or the corner behind a door, raise it so we can talk it through before sign-off.
- Imagine walking in through the door and notice what you see first
- Compare the furniture sizes with pieces you already own or plan to keep
- Look at where daylight falls and where you will rely on lamps or feature lighting
- Check that doors, storage and walkways leave enough room to move comfortably
- Separate comments about taste from practical ones, so each can be dealt with properly
- Say what you like as well as what you would change, so good ideas are not lost in revision
What a render shows, and what it cannot
Renders are very good at showing proportion, layout, the balance of colours and the general mood of the lighting. They are less reliable for the exact shade of a paint or fabric, because every screen shows colour a little differently, and they cannot tell you how a surface feels to the touch.
For that reason, key materials such as stone, timber, upholstery and metal finishes are best judged from physical samples in your own light before you sign off. The mood board and the renders set the direction, and the samples confirm the detail.
Think about the evening as well as the daytime. Lighting that looks balanced in a daylight view can feel very different after dark, so ask how the rooms will read at night, with dimmed ceiling lights and feature lighting switched on.
Two villas, two directions: Jumeirah Villa 23 and MK Villa
Jumeirah Villa 23 is a 5,200 sq ft family home in Jumeirah 1 with soft nude tones, modern finishes and touches of natural wood. Our visualisations showed every customised interior element, and because the living and dining spaces open onto the pool and landscaped garden, the indoor and outdoor palettes had to work as one on screen before anything was built.
MK Villa on Palm Jumeirah took the opposite direction: high-gloss finishes, golden accents, a black marble dining area, customised imported light fittings and a bedroom with rose-pink lighting. Bold choices like these are exactly where seeing a design in advance earns its place.
Visualisation for businesses, and visualisation on its own
Commercial clients often use renders to win agreement from people who will never read a drawing, such as partners, investors or a brand team. On our MK Pay office and our Luxury Salon in Dubai Marina, the mood boards and 3D visualisation sat within a wider design and build scope, so the approved views carried straight through to site.
Visualisation can also be the whole commission. At Jumeirah Villa 23, a 5,200 sq ft family home in Jumeirah 1, our role was the mood boards and 3D visualisation. That suits owners who already have an architect or contractor and want a clear picture of the finished interior before they commit.
Visualisation as part of design-only or design and build
3D visualisation is included in our design work whether you choose design-only consultancy or full design and build. On a design-only project, the approved renders go to your contractor alongside the drawings and specifications. Read more on our interior design page.
On a design and build project, the same team that produced the renders manages procurement and supervises the fit-out, so the approved design stays the reference on site. Our turnkey fit-out page explains how that works, and good renders always start from a sound layout, which our space planning service provides.
Where in Dubai we work
We produce mood boards and renders for projects across Dubai, from apartments in Downtown Dubai to commercial spaces in Dubai Marina and Deira. Villa communities we work across include Palm Jumeirah, Emirates Hills, Dubai Hills Estate, Jumeirah, Arabian Ranches, DAMAC Hills, Umm Suqeim, Al Barari, Tilal Al Ghaf, MBR City, Jumeirah Golf Estates and The Meadows.
Guides from the studio
Our Work
Related Projects

Where We Work
- Palm Jumeirah
- Emirates Hills
- Jumeirah & Umm Suqeim
- Dubai Hills Estate
- Arabian Ranches
- DAMAC Hills
- Al Barari
- Tilal Al Ghaf
- MBR City
- The Meadows
- Jumeirah Islands
- Jumeirah Park
- Jumeirah Golf Estates
- Sobha Hartland
- District One
- Nad Al Sheba
- Mirdif
- The Springs
- The Lakes
- Mudon
- DAMAC Hills 2
- Town Square
- Al Furjan
- Jumeirah Village Triangle (JVT)
- Palm Jebel Ali
- Motor City
- Jumeirah Bay Island
- Dubai South
- Expo City Dubai
- Downtown Dubai
- Business Bay
- Dubai Creek Harbour
- Dubai Marina
- Jumeirah Lakes Towers (JLT)
- Jumeirah Village Circle (JVC)
- Al Barsha
- Deira
- Jumeirah Beach Residence (JBR)
- Bluewaters Island
- Dubai Harbour
- City Walk
- Barsha Heights
- Al Jaddaf
- Dubai Festival City
- Bur Dubai
- Dubai Silicon Oasis
- Arjan
- Dubai Sports City
- DIFC
- Sheikh Zayed Road
- Dubai Media City
- Dubai Internet City
- Dubai Design District (d3)
- Dubai Production City (IMPZ)
- Dubai Healthcare City
- Al Quoz
- Dubai Investments Park (DIP)
- Jebel Ali
- Abu Dhabi
- Sharjah
- Ajman
- Ras Al Khaimah
- Umm Al Quwain
- Fujairah
- All areas
FAQ
3D Interior Visualisation: Questions Answered
Clarity brings comfort. Discover answers to what others have asked, or reach out if yours is still unanswered.
Do you produce 3D renders before work starts?
Yes. Detailed 3D renders are produced before execution on our projects. You review them alongside the mood boards and material selections, and nothing is ordered or built until the design is agreed.
What is the difference between a mood board and a 3D render?
A mood board sets the direction: colours, textures, materials and the style of furniture and lighting. A 3D render shows how those choices look in your actual space, at the right scale and in the right light. We use the mood board to agree the feel, then the renders to confirm the design.
Can I ask for changes after seeing the renders?
Yes, that is what they are for. We refine materials, colours, lighting and furniture based on your feedback before the design is signed off. Changes at this stage are far simpler than changes once joinery is made or finishes are installed.
Is 3D visualisation included in your interior design service?
Yes. Mood boards and 3D visualisation are part of our design work, whether you choose design-only consultancy or full design and build.
How much does 3D visualisation cost?
Visualisation is priced as part of the overall design scope, which depends on the size of the property, the extent of bespoke joinery, material grade, any MEP and structural works and the furniture specification. Send us the details of your property and we will provide an indicative project estimate and proposed timeline within one working day.
Can we commission 3D visualisation on its own?
Yes. Jumeirah Villa 23 in Jumeirah 1 was a visualisation commission, where our work was the mood boards and 3D renders. Tell us about the property and what you want to see, and we will agree a scope that fits.
Who should be involved in reviewing the renders?
Anyone whose opinion will change the decision, ideally from the first round. Bringing a partner, relative or co-owner in late often reopens choices that were already settled, which slows the design down for everyone.
Will the finished interior match the renders?
The approved renders become the reference for the working drawings, specifications and material selections, so the design you sign off is the design that gets specified. When we also deliver the fit-out, the team that produced the renders supervises the work on site.
See your interior before it is built
Send a WhatsApp message or call +971 58 585 6265 with details of your property, and we will explain how visualisation fits into your project.