



Dining Room Design in Dubai for Everyday Meals and Large Gatherings
Dining room design in Dubai for villas and apartments: formal and family dining, table shapes and seating, lighting over the table and hosting big gatherings.
Projects from AED 150,000
Dining rooms
In many Dubai homes the dining room works two shifts. On most days it is where the family eats, children do homework and everyone catches up. Then a weekend lunch, an iftar or an Eid gathering arrives, and the same room has to seat far more people, get food out quickly and still feel generous. Designing a dining room here means planning for both occasions, not for a photograph of a table laid for six.
We design dining rooms as part of full villa and apartment projects, settling the table, the seating, the light above it and the route food takes from the kitchen before any finish is chosen. Tell us how your household eats and entertains, and we will show you how one room can handle both with less effort.
What we design in a dining room
- Formal and family dining layouts
- Table size, shape and extension planning
- Seating counts and space around chairs
- Lighting over the table and around the room
- Feature ceilings and wall finishes
- Sideboards, crockery storage and serving stations
- Links to the kitchen and the majlis
- Acoustics for long, lively meals
Formal dining, family dining, or both
The first question is how many places to eat the home needs. Many villa households in the UAE keep a formal dining room close to the majlis or reception rooms for guests, and a separate family dining area beside the kitchen for daily meals. In an apartment the two usually share one space, so the design has to switch between roles.
- Formal dining room
- For guests, celebrations and set occasions
- Usually placed near the guest entrance and reception rooms, with a larger table, a statement light and finishes chosen to be seen. It should be reachable from the kitchen without guests seeing the working side of the house.
- Family dining area
- For breakfast, school nights and quick meals
- Close to the kitchen and often open to it, with hard wearing surfaces that shrug off spills and a table that doubles as a place for homework or a laptop.
- Combined dining in an apartment
- One room that changes character
- Here the table, its lighting and a good sideboard carry the whole job. An extending table and dimmable light let the same corner feel relaxed midweek and formal at the weekend.
Seating numbers and table shapes
Work out the largest number you seat regularly, not once a year, and design the table around that. For occasional big gatherings an extending table, a second table that joins the first, or a buffet arrangement usually works better than a permanently oversized table that dwarfs the room on ordinary days.
As a working guide we allow roughly sixty centimetres of table edge per diner, a little more for carvers, and enough clear floor behind each chair for someone to pull it out while another person walks past carrying a dish.
- Rectangular
- The most flexible for large numbers
- Seats long rows of guests, extends easily and suits long rooms. The head of the table matters in many families, so we leave space for a larger chair at the ends.
- Oval
- Softer corners, easier movement
- Takes a similar number to a rectangle while freeing space at the corners, which helps in tighter rooms and where small children run around.
- Round
- Best for conversation
- Everyone can see and talk to everyone, which suits groups of up to about eight. Beyond that the middle becomes hard to reach, and very large round tables need a turntable and a wide room.
- Square
- Good for square rooms and smaller groups
- Works well for four to eight, and two squares can join into one long table for gatherings.
Lighting over the table
The light above the dining table is often the most visible fitting in the home, and it has to do more than look good. It should light faces and food evenly without glare, hang low enough to make the table feel intimate, and be centred on the table rather than the room.
We usually hang a pendant or chandelier roughly seventy five to ninety centimetres above the tabletop, adjusted for its size and the diners, so it never blocks the view across the table. A long table may take two or three pendants or one linear fitting. Around it, concealed light in a feature ceiling washes the walls and the sideboard, and everything sits on dimmers or preset scenes so the room can move from a bright family lunch to a softer evening meal.
- Fix the table position before the ceiling is drawn, then centre the fitting on it
- Choose warm light that flatters food and skin tones
- Put the table light and the room lighting on separate dimmable circuits
Hosting large family gatherings
Gatherings in the UAE can be large and can last all evening, from Ramadan iftars to Eid lunches and extended family weekends. The design question is how food, guests and helpers move. We plan a serving route from the kitchen that does not cross the guests' path and, where the house has one, a link to a back kitchen so the heavy cooking stays out of sight.
A long sideboard or a built-in servery lets dishes be laid out buffet style when the table is full. Some families also like to eat together on the floor on certain occasions, and a room planned with loose rugs and movable furniture can allow for that without looking bare the rest of the year.
- A serving route that avoids the guest entrance and seating
- A sideboard or servery long enough for a full buffet
- Storage for extra chairs, table leaves, platters and linen
- A hand basin close to the dining room for guests
- Sockets for warming trays and coffee equipment
Links to the kitchen and the majlis
Where the dining room sits in the plan matters as much as what is in it. It usually works best between the kitchen and the rooms where guests are received, so food travels a short distance and guests move naturally from the majlis to the table and back again for coffee and sweets. Our majlis interior design page covers the reception side of that relationship, and our kitchen design page covers the working side.
In open plan apartments the question is how much of the kitchen the dining table sees. A sliding screen, a pocket door or an island placed as a buffer can hide preparation while keeping the space open for family meals. Decisions like these are where our space planning work begins.
Ceilings, walls and floors
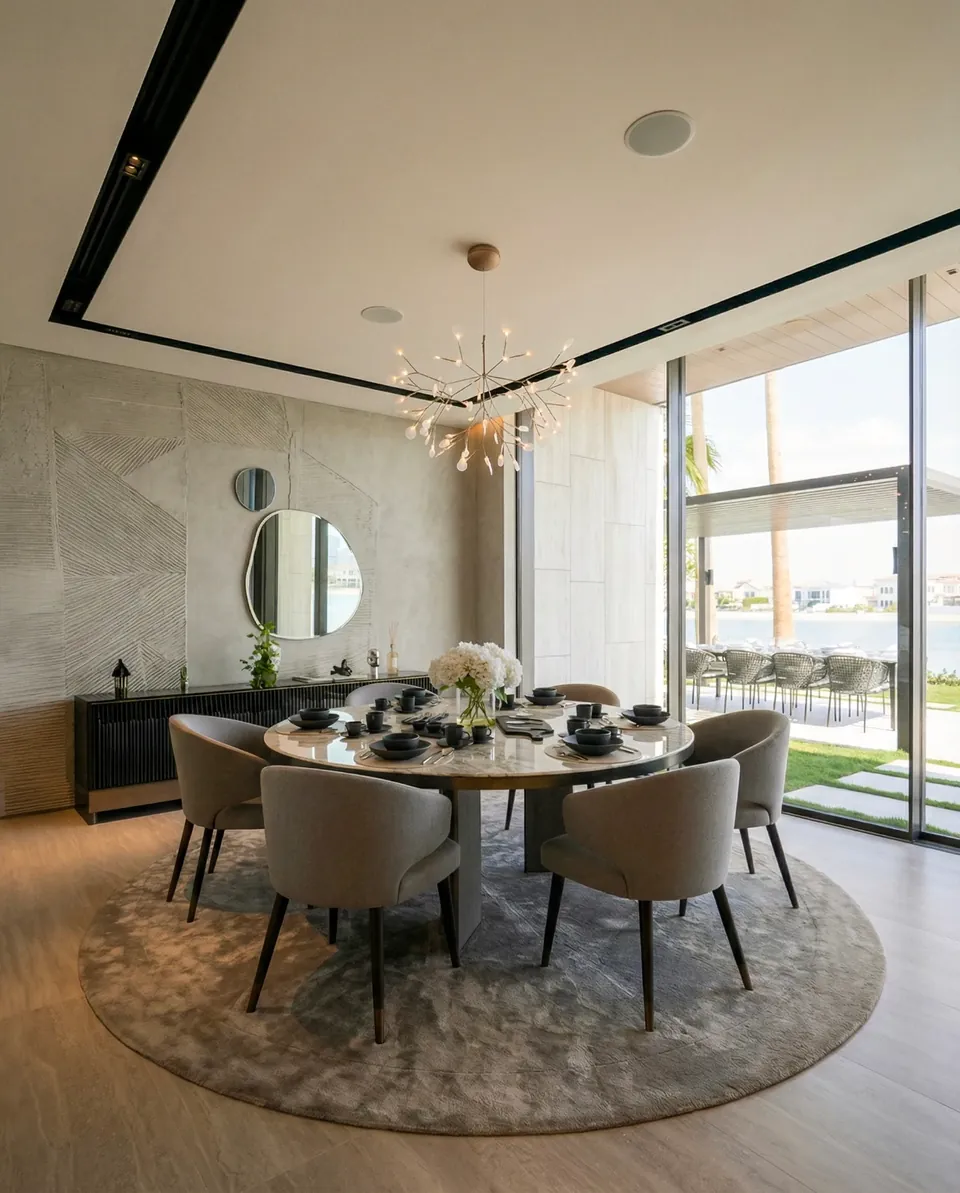
A feature ceiling is one of the most effective ways to mark out a dining area within an open space. A recessed tray with concealed lighting, a shallow dome or a change of material defines the zone and gives the pendant a proper frame. At Imperial Avenue Apartment in Downtown Dubai, pictured at the top of this page, recessed ceiling details and soft lighting frame a dining area finished with marble surfaces and warm neutrals.
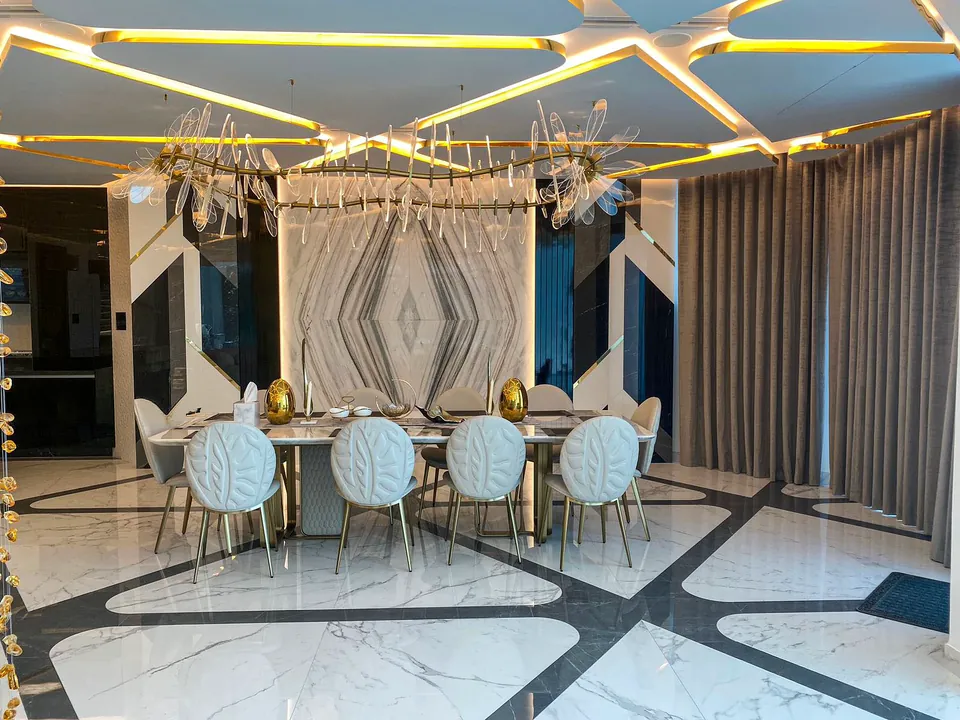
At MK Villa on Palm Jumeirah the open dining area carries a bold black marble finish, adding contrast among the villa's glossy surfaces and golden accents. Floors in any dining room take chairs being dragged every day, so we check stone for scratch and stain resistance, and suggest a rug only where it is large enough for chairs to stay on it when pulled back. Walls can carry panelling, fabric or textured plaster, which also softens the sound of a full table.
Storage and serving
Dining rooms collect things: everyday plates, the good china, glassware, table linen, serving platters, candles and seasonal decorations. A sideboard or a wall of joinery keeps them close to where they are used. We set shelf heights to the items they hold, add drawers with dividers for cutlery and linen, and consider a glass fronted section for pieces the family likes to display.
In larger villas, a butler's pantry between the kitchen and the dining room can hold a coffee machine, a small sink and a warming drawer, which keeps service calm through a long evening.
Comfort, sound and the climate
Hard floors and big windows can make a full table loud, so we balance them with upholstered chairs, curtains, rugs and acoustic linings in the ceiling where needed.
West facing dining rooms can take strong late afternoon sun in Dubai, which fades fabric and timber and heats the room just as dinner guests arrive. Sheer curtains or blinds, the right glazing and an air conditioning outlet that does not blow straight onto the table all make the room more pleasant to sit in.
What shapes the cost of a dining room
We talk about cost drivers rather than figures. The biggest are whether the room moves or changes size, how much ceiling work and lighting control is involved, the extent of joinery, the grade of stone or timber, and the table, chairs and light fittings themselves. Projects start from AED 150,000, and our estimate request is the quickest way to see where yours sits.
Our Work
Related Projects


FAQ
Dining Room Interior Design: Questions Answered
Clarity brings comfort. Discover answers to what others have asked, or reach out if yours is still unanswered.
How big should our dining table be?
Start from the room, not the table. Leave enough floor behind every chair for it to be pulled out while someone walks past, then fit the largest table that still allows that. We check this on the plan, and in 3D where it helps, before anything is ordered.
Should a villa have separate formal and family dining rooms?
Many do, especially where guests are received often, but it is a choice rather than a rule. If a formal room would sit empty most of the year, one well planned dining room with an extending table and flexible lighting may serve the family better.
Round or rectangular for a family that entertains?
A rectangle or an oval seats more people and extends more easily. A round table is more sociable for smaller groups.
How high should the light hang above the table?
As a guide, somewhere between seventy five and ninety centimetres above the tabletop, adjusted for the size of the fitting and the ceiling height, so it lights the table without blocking anyone's view. We confirm the drop on site before final fixing.
Can you design just the dining room?
We usually design dining rooms within a wider villa or apartment project, because the room depends so much on the kitchen, the majlis and the living areas around it. Tell us the full scope and we will show where it fits.
Which finishes stand up to daily family use?
Sealed stone or quartz on a tabletop used every day, timber with a hard wearing lacquer or oil, performance fabric or leather on chairs, and flooring checked for scratch resistance. We balance these with the look you want when guests come.
Planning a dining room for family and guests?
Send your floor plan and the number of people you usually seat to +971 58 585 6265, on WhatsApp or by phone. An indicative estimate and proposed timeline follow within one working day.