

Interior Design and Fit-Out in Dubai Production City (IMPZ)
Office, studio and retail interiors in Dubai Production City (IMPZ), a TECOM business community: space planning, approvals and fit out from our JLT studio.
Projects from AED 150,000
Offices, studios and retail units, Dubai Production City
Dubai Production City was previously known as IMPZ, the International Media Production Zone, and many people still use the old name. It is a TECOM Group business community built around media production, printing, publishing and packaging. Its own website lists commercial offices, coworking space, boutique studios, sound stages, retail units, light industrial units, warehouses and residential buildings, so the community serves very different kinds of tenant. We design and fit out the office and client-facing side of that mix.
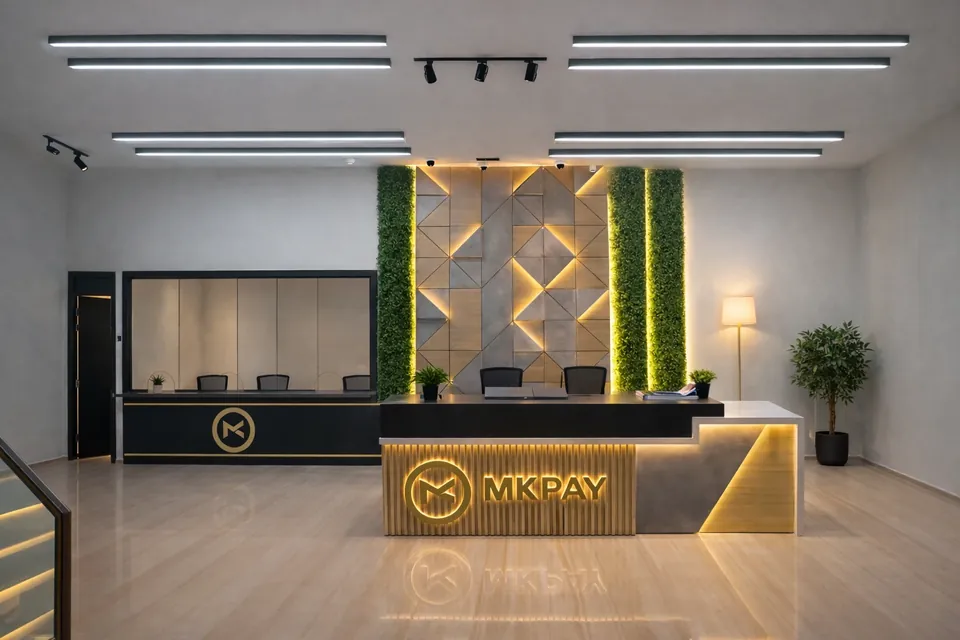
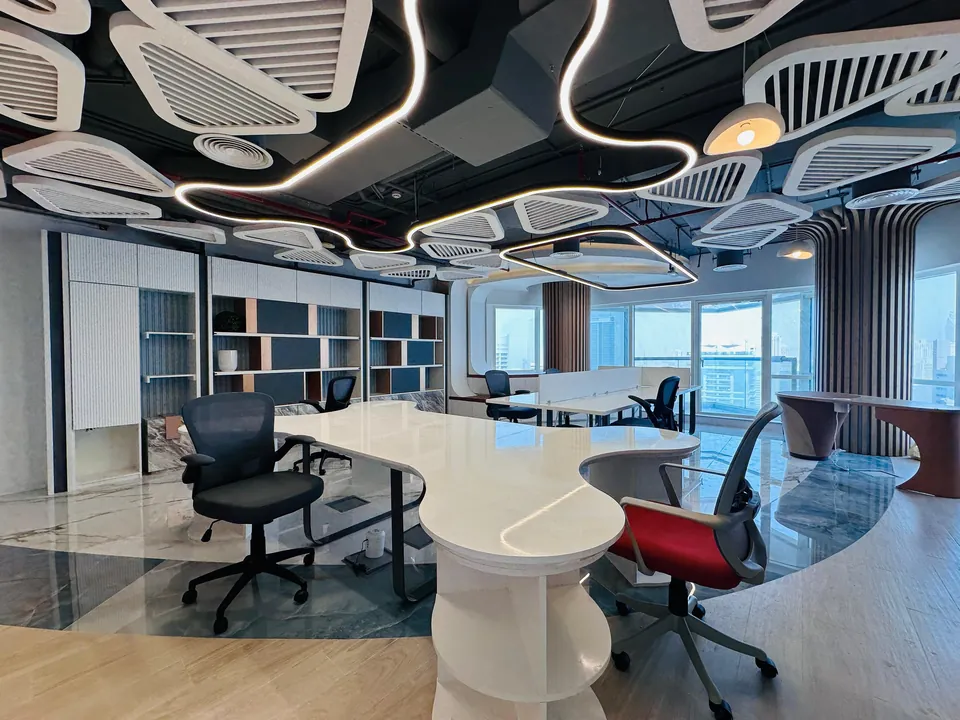
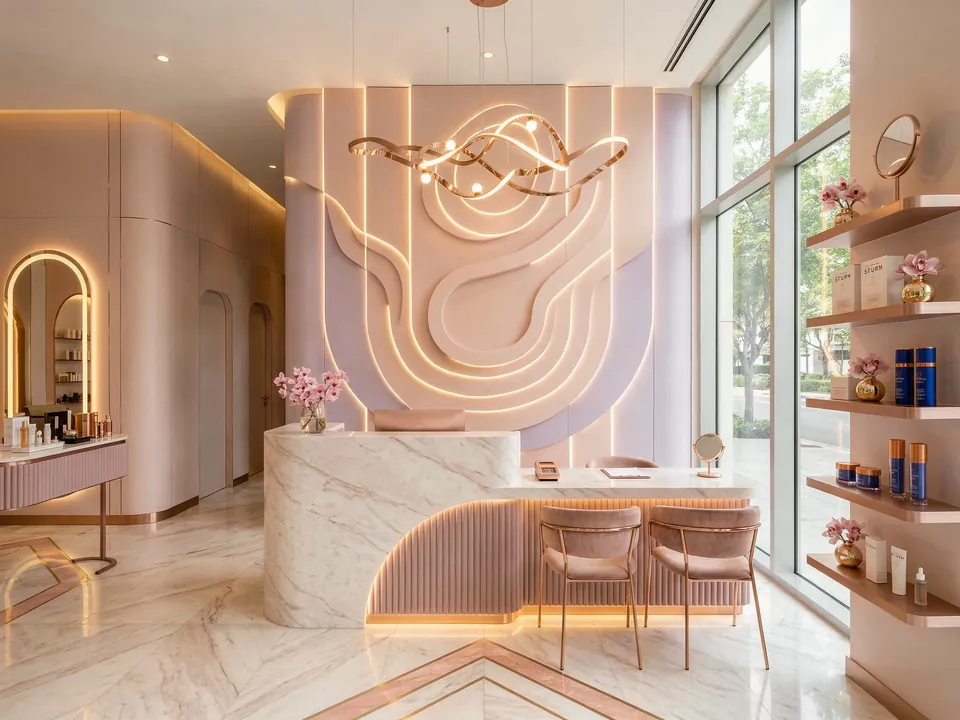
We have not yet published a project in Dubai Production City. Of our published work, the office we fitted out at Baniyas Square and the salon we built in Dubai Marina are the most relevant, and both appear below. From the studio in Jumeirah Lakes Towers, we can produce designs for a contractor you appoint or deliver the whole fit-out ourselves.
Services in Dubai Production City
A business district under the Dubai Development Authority
The Dubai Development Authority lists Dubai Production City among the TECOM Group communities and states that these business districts operate under its jurisdiction, with the Authority in charge of licensing, planning and development. The same page describes the community as dedicated to publishing, printing and packaging, offering commercial and retail space with free zone privileges.
Dubai Production City's own site adds a residential side, with apartments, schools, mosques and restaurants nearby, and City Centre Me'aisem for shopping. For a business tenant, that is worth remembering when planning how staff and visitors will use a reception, pantry or meeting room.
How fit-out approval works here
As a Dubai Development Authority zone, Dubai Production City routes fit-out works through the Authority's own process. Its published service covers fit-out of any part of a building, including offices and retail units, and the documents it asks for include consent from the building owner and approved drawings. In practice, your landlord and building management are involved before the Authority sees anything.
We confirm the route for each address first. Drawings and compliance documents follow, and the review is allowed for in the programme so that nobody books a contractor before approval is in hand. We do not quote approval timescales or fees on this page, because they vary with the scope. Our authority approvals page sets out what we prepare.
Offices for creative and production businesses
Media, printing and packaging businesses typically need more than rows of desks. There may be editing suites or quiet rooms, space to review printed or packaged samples, secure storage for equipment, and a meeting room that doubles as a presentation space for clients. We map those needs against your headcount before choosing a single finish.
Acoustic separation, power and data routes, and lighting that suits both screen work and physical samples are settled early. The office interior design page explains our wider approach, and the MK Pay office is the closest finished example. The whole 3,100 sq ft was designed and built by our team in 2023, and the scope ran from planning the space and 3D visualisation to securing approvals and managing the project.
- Open work areas and private rooms in the right proportion
- Meeting rooms with audiovisual provision
- Reception and visitor waiting space
- Storage for samples, stock or equipment
- Pantry and breakout areas for staff
Retail and client-facing units
The commercial offer here includes retail space, and a unit that serves the public has a different job from an office. It has to catch attention from outside, guide people around without crowding and leave staff space to work out of sight. Lighting and display carry much of that load.
Our Luxury Salon is a good illustration. Across a 2,500 sq ft Marina unit completed in 2024, we used mood boards and 3D visualisation to agree the look, then arranged reception, treatment areas and display so that clients move easily through a bright space, and we built it ourselves.
Planning units that mix uses
Where a business takes a unit that combines office space with storage or light production, the plan has to separate the two sensibly: clean, quiet space for staff and visitors on one side, and practical routes for goods on the other. Our space planning work starts there, with circulation, storage and services drawn before the look of the space is discussed.
We design the office, reception and client areas of such units. Specialist production equipment, sound stage rigging and industrial installations belong to specialist contractors, and we coordinate our drawings with theirs rather than claiming that work as our own.
Working in an occupied building
In a building shared with other tenants, a fit-out happens while neighbouring companies carry on working. Building management usually sets contractor access, working hours and rules for noisy tasks, and we plan the programme around them. If your own staff have to keep working through the fit-out, we can phase it and seal off the areas still in use.
Glass, joinery and furniture deliveries are booked with building management in advance, and we protect lifts, corridors and floors along the route. Towards the end, we line up furniture installation and your IT supplier with the move date, so the team can sit down and work on the first morning.
At completion we inspect the work with you, list and close every snag, and then hand over. Handing over the keys also starts a 12-month defects liability period set out in your contract, covering the fit-out we carried out for you.
Budget and getting started
We start at AED 150,000 per project. Past that, what you spend is shaped by the area, how many rooms are enclosed, custom joinery, the specification of finishes, services changes and the furniture package. A budget shared at the outset becomes part of the design brief, not a figure to trim towards later.
Our estimate form asks which building you are in, how big the floor is and what the space must do for your business. We answer with an indicative estimate and a proposed timeline.
Our Work
Our Work Elsewhere in Dubai

FAQ
Dubai Production City: Questions Answered
Clarity brings comfort. Discover answers to what others have asked, or reach out if yours is still unanswered.
Who approves a fit-out in Dubai Production City?
The zone falls under the Dubai Development Authority, which runs its own fit-out process, and your landlord and building management are involved as well. We confirm the exact route for your address before the drawings are finalised.
Can you keep our business running while the office is fitted out?
Often, yes. We can phase the works, separate the active areas from the site and agree hours for noisy tasks with building management, so staff can keep working in the parts of the unit that are not being changed.
Do you only design, or can you build as well?
Both. We can hand your contractor a full design package with renders, specifications and working drawings, or take the project from concept through procurement and fit-out to handover as one team.
Do you design apartments in Dubai Production City too?
Yes. The community includes residential buildings, and we plan apartment interiors around storage, layout, lighting and finishes chosen for owner occupation or for letting.
Fitting out a unit in Dubai Production City?
Tell us which building you are in, how large the unit is and what the business needs from it: +971 58 585 6265 works for calls and WhatsApp. Our response includes an indicative estimate and a timeline to discuss.