


Interior Design for Homes and Offices in Expo City Dubai
Interior design for new villas, townhouses, apartments and offices at Expo City Dubai, planned before handover, with design only or full design and build.
Projects from AED 150,000
New residences and workspaces, Expo City Dubai
Expo City Dubai is organised into named districts: Expo Valley, Expo Hills, Expo Fields, Expo Downtown and Expo Business. Its own pages describe Expo Valley as a smart, sustainable community in a natural setting, Expo Hills as tranquil living with open spaces and skyline views, and Expo Fields as a wellness-focused district. For interiors, that means two quite different clients: households buying into a new residential project, and companies leasing workspace in the business district.
We have not yet published a project in Expo City Dubai. Our studio sits in Jumeirah Lakes Towers, and the portfolio pieces that come closest are a Downtown Dubai apartment and an office in Deira, both covered further down. Some clients want a design package to hand to their own contractor; others want a single team from first sketch to handover. We offer both.
Services in Expo City Dubai
The homes Expo City lists
The residential projects on the Expo City website cover several kinds of home. Maha Villas and Yasmina Villas sit in Expo Valley, with Yasmina described as a villa and townhouse community, and Shamsa Townhouses is listed alongside them. Expo Valley Views offers apartments of one, two and three bedrooms, and the list continues with Sidr Residences, Mangrove Residences, Sky Residences and Al Waha.
Sustainability runs through how the city presents itself, from walkable districts and shaded paths to buildings designed to use less energy and water. Owners who share that outlook can carry it indoors with efficient lighting, durable materials and furniture chosen to last rather than to be replaced.
Designing a home that is still being built
Some Expo City projects are not finished yet. The Al Waha page, like the one for Expo Valley Views, shows a handover date that is still to come, so buyers there are planning around a floor plan rather than a finished home.
That is a good point to begin the interior. Working from the developer's drawings, we can agree how each room will be used, plan the kitchen, wardrobes and lighting, and build a furniture plan, then confirm every dimension once the property can be surveyed. With 3D visualisation, you see the rooms finished long before you can walk through them, which makes choosing between materials far easier.
What we avoid is ordering made-to-measure items before a survey. Joinery and stone are cut to the measured space, not to the brochure.
Villas and townhouses in Expo Valley
In a new villa or townhouse, the questions tend to be about how the family will actually live: where the day-to-day storage goes, how the kitchen relates to the dining and living spaces, which room becomes a study, and how lighting changes the mood from morning to evening. We work through the plan first, then move to mood boards, finishes and furniture.
Our villa work elsewhere in Dubai gives a sense of the approach. The Palm Jumeirah Villa of 2025, at 6,500 sq ft, was commissioned for interior design and space planning only, while MK Villa on Frond L covered 6,350 sq ft in 2023 and combined 3D visualisation and approvals with design and build and project management.
- Layout and room uses for each floor
- Kitchen, pantry and laundry planning
- Wardrobes and storage joinery
- Lighting for day, evening and outdoor areas
- Finishes, furniture and soft furnishings
Apartments in the residential projects
An apartment asks different questions from a villa. Every room has to earn its place, storage has to be built in rather than added, and materials need to cope with how the home will be used, whether that is by you or by tenants. Our apartment interior design service is set up for exactly that.
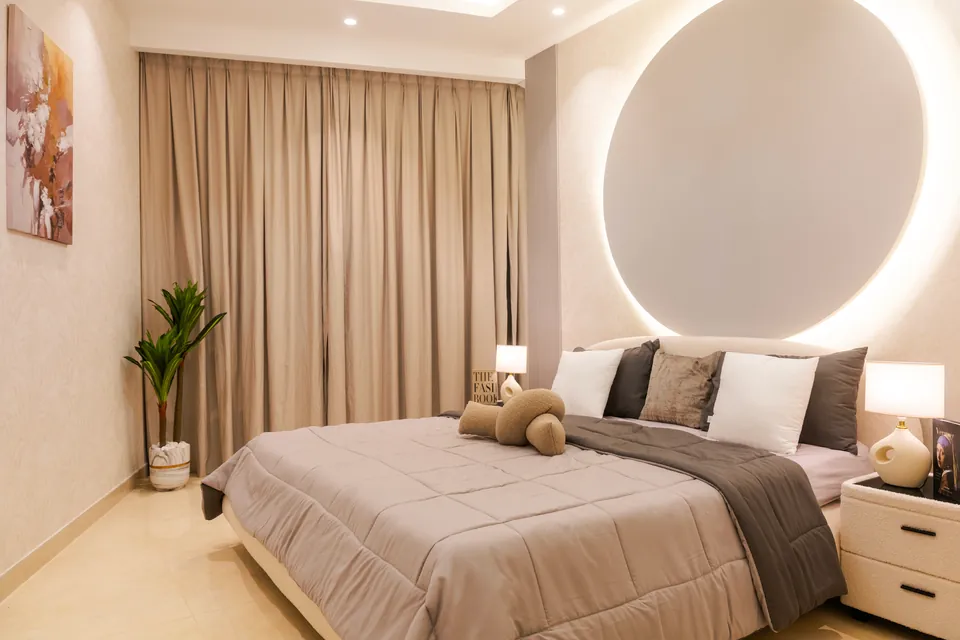
For a sense of the finish we aim for, see the Imperial Avenue Apartment in Downtown Dubai, which we designed and built in 2023: 5,500 sq ft arranged around a quiet palette of cream, warm beige and soft taupe.
Offices and workspace in Expo Business
Expo City also runs a business community with a free zone. Its business pages place the city next to Al Maktoum International Airport and describe Grade A office and retail space with flexible layouts in LEED certified buildings, with offices ranging from small working areas up to entire floors and buildings. The office leasing page adds that fit-out options vary and that some spaces are ready to move into.
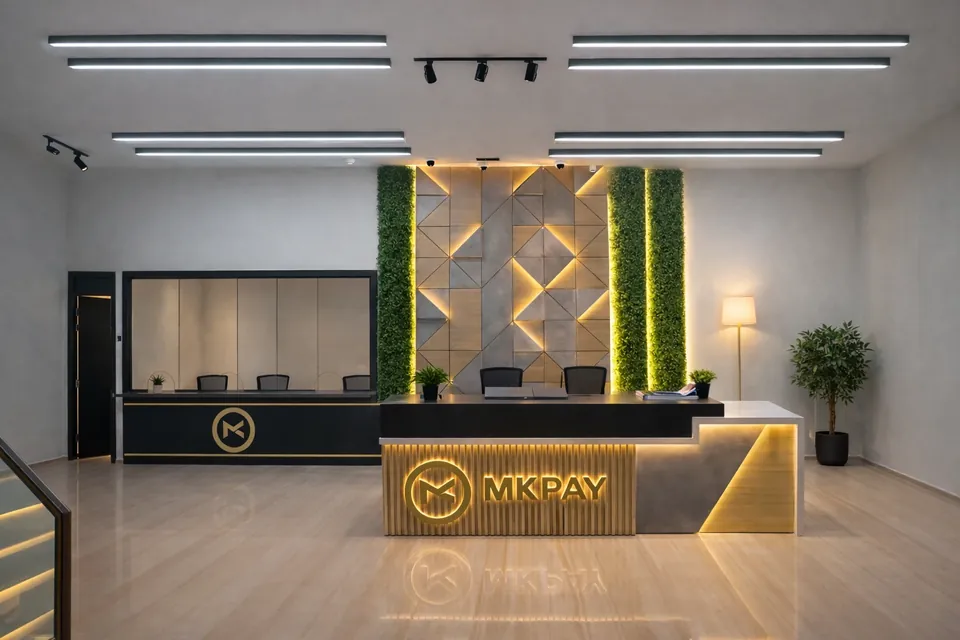
A space that is ready to move into can still need rethinking for your team. We plan the headcount, meeting rooms, reception and storage first, then the finishes, lighting and branding. In Deira, the MK Pay office, a design and build project of 3,100 sq ft finished in 2023, shows how we balance open work areas with private cabins.
Approvals in a new city
Fit-out approvals at Expo City may involve the master developer or community management, building management and the relevant authority, and for a leased office the landlord's own requirements as well. We confirm the route for each address, never assuming one building behaves like the next, then prepare drawings and submissions to suit. Our authority approvals page sets out the documents involved.
Access routes and working hours are set by each building or community team. We agree them before work starts, book deliveries in advance and keep the site tidy and predictable for everyone around it.
What it costs and how to start
Our projects begin once the budget reaches AED 150,000. Where a project lands above that depends on its size, the joinery, the standard of finishes, any mechanical and electrical changes and how much furniture is included. If you give us a budget early, we design to it.
Send us the project name, the floor plan and the expected handover through our estimate form, and tell us whether you want design only or design and build. We will respond with an indicative estimate and a proposed timeline.
Our Work
Our Work Elsewhere in Dubai

FAQ
Expo City Dubai: Questions Answered
Clarity brings comfort. Discover answers to what others have asked, or reach out if yours is still unanswered.
My Expo City home has not been handed over yet. Is it too early to start?
No. Planning from the floor plans lets us settle the layout, kitchen, storage and lighting in advance, so the work on site can start soon after a survey confirms the measurements.
Do you design offices at Expo City as well as homes?
Yes. We plan and fit out offices, reception areas and meeting rooms, and we check the landlord's requirements and the approval route for the specific building before the drawings are finished.
Can you work alongside a contractor I have already chosen?
Yes. With design only, your contractor prices and builds from our concept, renders, material schedules and drawings, and we remain on hand for design questions.
What happens once the work is complete?
We walk through the finished space with you, record any snags and put them right before handover. A 12-month defects liability period set out in your contract then applies to the work we have built.
Planning an interior at Expo City Dubai?
Send the project name, the type of home or office and its approximate size to +971 58 585 6265, on WhatsApp or by phone. The studio responds within one working day.