


Interior Design in Arabian Ranches
Interior design and fit out for Arabian Ranches villas and townhouses, from a few rooms to a turnkey renovation, with community approvals handled for you.
Projects from AED 150,000
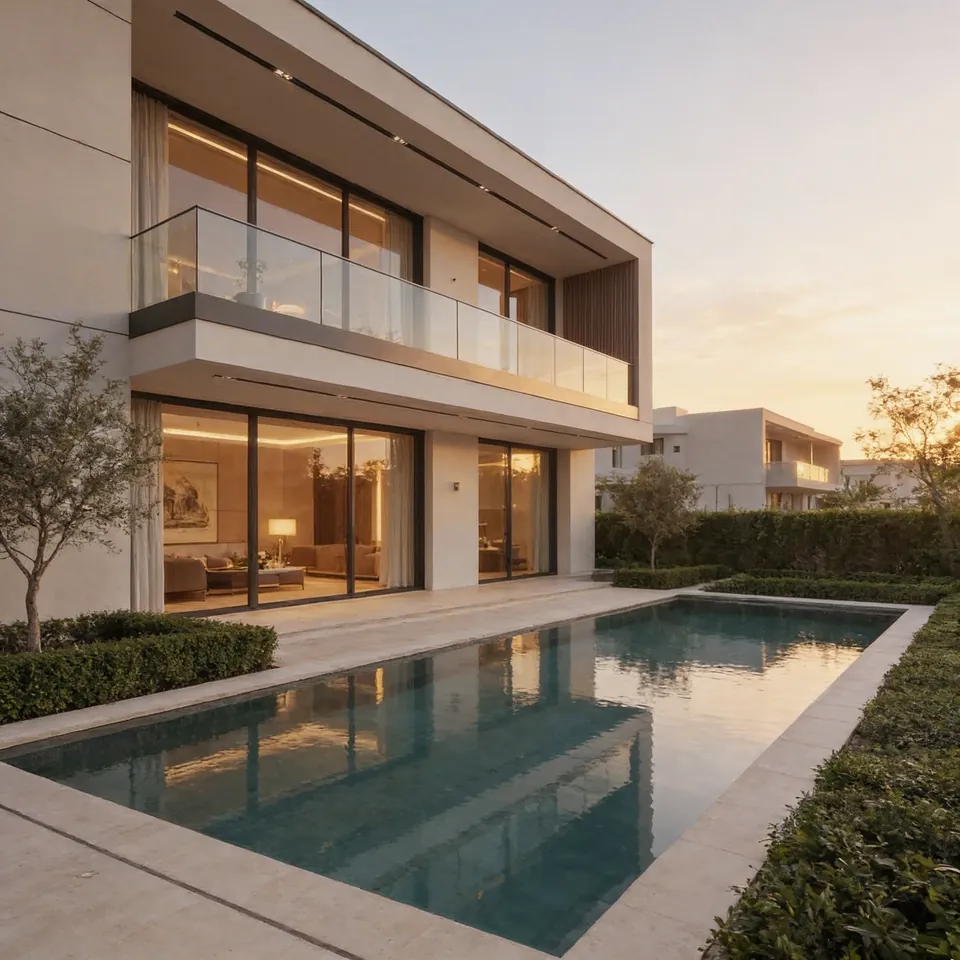
Pictured: our 3D visualisation for Jumeirah Villa 23, Jumeirah 1
Villas and townhouses, Arabian Ranches
Arabian Ranches is a villa community we serve from Jumeirah Lakes Towers. Every project there is designed under the direction of Anita Surani, founder and Creative Director of Xena Design & Build. Where a house has been lived in for a while, the work tends to be renovation rather than first fit-out: rooms that no longer suit the family, tired kitchens and bathrooms, and gardens that could give far more.
This page explains how we approach a house in Arabian Ranches, what owners typically want to change, how approvals work and what drives the budget. For a figure on your own home, the estimate form is the best place to begin.
Services in Arabian Ranches
An Emaar community of villas and townhouses
Emaar describes Arabian Ranches as an Arabian-themed gated community of villas and townhouses, laid out along green pathways, with a golf course, lakes, polo fields and a leisure centre among its amenities.
That character is worth carrying inside. Warm, textured materials and a calm palette tend to sit comfortably with the architecture, and details such as arches, timber, lime plaster or patterned tile can pick up the theme without turning the house into a pastiche. A very different look can still work if it is followed through consistently, from the front door to the far end of the garden.
Renovating a lived-in family house
The usual brief here is about how rooms are used as much as how they are finished. A growing family needs another bedroom or a study; older children leave and a room becomes a gym or a guest suite; a kitchen that suited one household no longer suits the next. We start by surveying the house as it stands, then plan how each room should work now.
Kitchens, bathrooms and wardrobes are the usual candidates for replacement, with bespoke joinery drawn for each space and the lighting reworked so rooms feel right at night. Flooring, doors and ceilings often follow, because they tie the new rooms to the rest. Where a staircase, hallway or double-height space feels dated, a new balustrade, lighting or wall finish can transform it without structural work. Our villa renovation page looks at this kind of project in more depth.
Bathrooms deserve particular thought in a house that has been well used. Changing the sanitaryware is the easy part; waterproofing, drainage falls and ventilation decide whether a new bathroom lasts, so we check them before any tiles are chosen.
Design only or design and build
Owners who already have a builder can take our design-only package, in which that builder receives the concept, the renders, the specification and a full drawing set to work from. Owners who want one team accountable for the result choose design and build, which adds purchasing, the fit-out itself and supervision on site, through to handover.
Either way, the scope usually lands at one of three levels.
- Renovation: particular rooms updated with new finishes, joinery and lighting, leaving the rest untouched.
- Full Turnkey: every room in the house redesigned and rebuilt by us, covering MEP, joinery, fit-out and FF&E.
- Bespoke: where walls move or the finish is ultra-luxury, with pieces fabricated to order or brought in from abroad.
Gardens, terraces and outdoor rooms
A villa garden is often the least used part of the house. A shaded terrace, an outdoor kitchen, a reworked pool or better landscape lighting can add as much to daily life as a new living room, especially for a family that likes to eat and entertain outside through the cooler part of the year.
An existing pool can often be refreshed rather than rebuilt, with new coping, tiling, lighting and decking around it changing its character for a smaller share of the budget.
Our exterior and landscape design service works from the same drawings and palette as the interior, so the garden reads as part of the house rather than as a separate job done later. Planting, irrigation and outdoor lighting are best planned together, since each affects where the others can go.
How approvals work in Arabian Ranches
The route depends on scope. Interior finishes and furniture are usually simple, whereas structural changes, MEP work, extensions and external alterations may need input from the master developer or community management and the relevant authority. External changes are where community rules matter most, so we check them before designing in detail.
We prepare the drawings and manage authority approvals and NOCs within the programme, and we confirm the route for each address before we price. A house already extended or altered by a previous owner needs a closer look at the start, since earlier work can affect what is approved today.
Where to see relevant work
We have not yet published a project in Arabian Ranches. The nearest comparison is the Emirates Hills Villa, a 6,700 sq ft family home we designed and built, completed in 2024, where we also handled the authority approvals. Its owner loved natural sunlight, so open layouts, lighter tones and reflective surfaces were all chosen to keep every room bright.
Its restrained, neutral palette is one approach among many. The process behind it, from brief to drawings to approvals to handover, is the one we would follow on a house in Arabian Ranches. On a renovation, that process begins with a measured survey and an honest list of what is worth keeping, because good existing joinery or stone can often stay.
Budget, phasing and neighbouring communities
Projects start from AED 150,000. Past that minimum, the house's floor area, the proportion of made-to-measure joinery, the materials you choose, any structural or MEP changes and the furniture package set the cost. Share a working budget at the outset and the design is shaped around it.
Families often stay at home through a renovation. We can phase the works around the rooms you use most, with dust screens and agreed hours, accepting a longer programme in return for not moving out. Ordering items with long lead times, such as stone, joinery and imported fittings, early helps keep the works moving. Once the design is agreed, we map out which rooms are worked on in which order, so everyone at home knows what to expect. Close by, we also cover DAMAC Hills, Tilal Al Ghaf and Motor City.
Our Work
Our Work Elsewhere in Dubai

FAQ
Arabian Ranches: Questions Answered
Clarity brings comfort. Discover answers to what others have asked, or reach out if yours is still unanswered.
Have you worked in Arabian Ranches?
We have no published project there yet. The Emirates Hills Villa page shows a comparable family house that we designed and built, approvals included.
Will renovating my Arabian Ranches villa need approval?
It depends on the work. Replacing finishes rarely needs much, but structural, MEP and external changes may need sign-off from the master developer or community management and the relevant authority. We confirm what applies to your house.
Can we stay in the house while you work?
Usually, yes. Phasing, screening and agreed working hours keep the main rooms usable, and after handover a 12-month defects liability period set out in your contract covers what we have built.
How do I get an estimate?
Send us the house type, its size and the rooms on your list, with photos or plans if you have them. An indicative estimate reaches you inside one working day, together with a proposed timeline.
Renovating in Arabian Ranches?
Call or WhatsApp +971 58 585 6265 and tell us about the house, the rooms you want to change and how your family uses them.