

Interior Design and Fit-Out on Saadiyat Island
Interior design and fit out for Saadiyat Island villas and residences, from 3D concepts and space planning to full design and build, led from our JLT studio.
Projects from AED 150,000
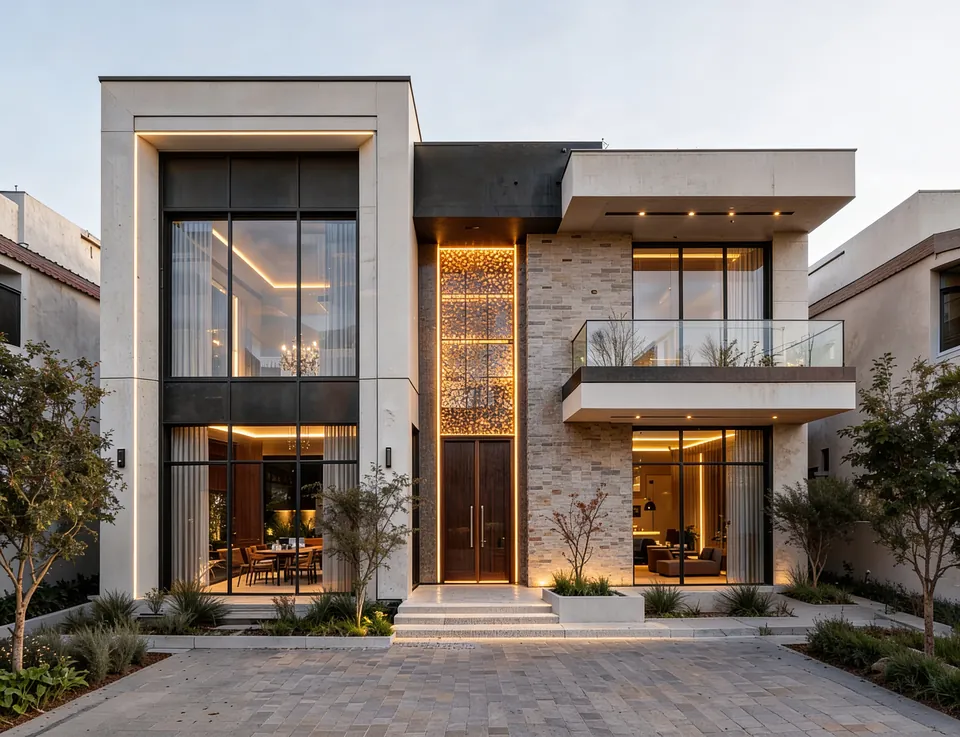
Pictured: our 3D visualisation for Jumeirah Villa 23, Jumeirah 1
Villas and residences, Saadiyat Island
What should a home on an island known for culture and coastline feel like inside? On Saadiyat Island, owners typically want interiors that make the most of daylight, sea views and time spent outdoors, and that is where Anita Surani, founder of Xena Design & Build, begins the brief for any home we take on here, carrying it through to the last cushion.
We have not yet published a project on Saadiyat Island. Our completed villa work is in Dubai, and it shows how we carry a home from concept to handover. You can hire us for design only or for design and build, and our Abu Dhabi overview covers how a Dubai studio runs projects in the capital.
Services in Saadiyat Island
What Saadiyat is like as a place to live
Visit Abu Dhabi describes Saadiyat as home to the emirate's Cultural District, with Louvre Abu Dhabi among its institutions, alongside white-sand beaches and a quieter marina on the island's eastern edge.
Residential communities sit among all of this. Aldar's Saadiyat Lagoons, for example, is a community of mangrove villas surrounded by protected wilderness. The developer's island page also lists residences such as Mamsha Palm and the Louvre Abu Dhabi Residences, so the starting point for an interior varies a good deal from one address to the next.
Whatever the address, the questions are similar: how the home should feel, how the family moves through it, and how the rooms connect with the garden, terrace or balcony beyond. In an apartment residence, the brief narrows to the unit itself: joinery, lighting, bathrooms and furniture, planned within what the building allows.
Design only or design and build on Saadiyat
Choose design only and the package is yours to take to any builder: a concept, mood boards and 3D renders, followed by finish schedules and working drawings. It suits owners who already work with a contractor in Abu Dhabi, or who prefer to tender the build themselves and keep us as the design team.
With design and build, we remain responsible beyond the drawings, running procurement, the fit-out and site supervision until handover, so decisions and accountability rest with one team. Tell us how involved you want to be during the works, and we will recommend whichever route fits your situation. In both cases the drawings and specifications are detailed enough for the house to be built as agreed.
What villa owners typically rethink
In a newer villa the shell is usually sound, and the project is about fitting the house to the household rather than repairing it. The points below come up most often. Our villa interior design page covers the full scope, from architecture and MEP through to furnishings.
If you collect art, tell us at the start. Walls, lighting and hanging points can then be planned around the pieces you already own, instead of being fitted in once the joinery is finished.
- Living spaces opened up or divided to match how the family actually spends its time
- Built-in storage and joinery in kitchens, dressing rooms and utility areas
- Lighting schemes that suit evenings at home, artwork and outdoor terraces
- Terraces, pool areas and gardens that read as part of the house
- Finishes picked to cope with sun, heat and sea air
Indoors and outdoors together
On an island of beaches, mangroves and a golf course, outdoor space is often where a family spends much of its time at home. We plan terraces, shading, outdoor kitchens and planting alongside the interior, so materials and lighting carry through from inside to out. Where the brief includes gardens or pool areas, our exterior and landscape design service takes them on within the same project.
Coastal conditions matter in the specification. Sun, humidity and salt air wear down outdoor furniture, metalwork and stone, so we choose finishes for how they will age, not only for how they look at handover.
Seeing the design before it is built
Before anything is ordered, you review the scheme as mood boards and 3D visualisation, room by room. That is the moment to change a layout, a stone or a light fitting, because a change on screen is far simpler than a change on site.
Jumeirah Villa 23 in Dubai (5,200 sq ft) shows this stage on its own: our work there was 3D visualisation and mood boards. For a villa taken all the way through design and build, the Emirates Hills Villa (6,700 sq ft, completed in 2024 to a strictly neutral, pared-back brief) is the closest comparison. The owner there wanted calm, light-filled rooms with nothing superfluous, and that kind of restraint takes real discipline in the drawings.
Approvals and living through the works
Approvals on Saadiyat follow Abu Dhabi's own authorities and processes, which are separate from Dubai's. We confirm the route address by address. Community rules and, for an apartment, the building's management may also shape access and working hours, so we ask about them at the first visit.
Many owners stay in the villa during a renovation. We can phase the work, screen off dust and agree working hours together, keeping the kitchen, bedrooms and other everyday rooms usable while the rest of the house changes around them. If the family can move out, the works can run as a single phase, which keeps the site simpler to manage and the finish easier to protect.
Budget and how to start
Our projects start from AED 150,000. Size, bespoke joinery, the grade of stone and finishes, any MEP or structural changes, outdoor works and the furniture specification all move the figure beyond that. A working budget shared early lets us design to it from the first sketch.
Send the community name, the size of the villa or residence and a few photos through our estimate request, and within one working day you will have our indicative estimate and proposed timeline. If you are weighing a home on a neighbouring island, our Al Reem Island page covers apartment and office projects there.
Our Work
Our Work in Dubai


FAQ
Saadiyat Island: Questions Answered
Clarity brings comfort. Discover answers to what others have asked, or reach out if yours is still unanswered.
Have you completed a project on Saadiyat Island?
No, we have not yet published a project on Saadiyat Island. Our finished villas are in Dubai, on Palm Jumeirah and in Emirates Hills, and a home on the island would follow exactly the same process, run from our studio in JLT.
Will you design the outdoor spaces too?
Yes. Exterior and landscape design can sit inside the same project, so terraces, planting, pool surrounds and outdoor lighting are drawn alongside the rooms they open from.
Do you deal with approvals for a Saadiyat villa?
We establish which bodies are involved for your address and scope, and plan that stage into the programme. Abu Dhabi's processes differ from Dubai's, so we check each time rather than assume.
What cover is there after handover?
Every snag list is closed before we hand over, and work we build then carries a 12-month defects liability period set out in your contract. Aftercare forms part of our turnkey villa scope, and we explain exactly what it covers when we prepare your estimate.
Planning a Saadiyat Island home?
Ring +971 58 585 6265, or message on WhatsApp, and describe the community, the villa's size and your plans for it.