

Office Interior Design on Sheikh Zayed Road
Office and commercial interior design on Sheikh Zayed Road and in the Trade Centre district, from shell and core floors to refitted offices, led from JLT.
Projects from AED 150,000
Offices and commercial space, Sheikh Zayed Road
Dubai World Trade Centre says its tower inaugurated Sheikh Zayed Road as a bustling skyline and commercial hub, and today the Trade Centre campus sits in what DWTC calls the heart of the city's Central Business District. Office and commercial interiors for tenants and owners on this road are part of what we take on, and every scheme is designed under our founder and Creative Director, Anita Surani.
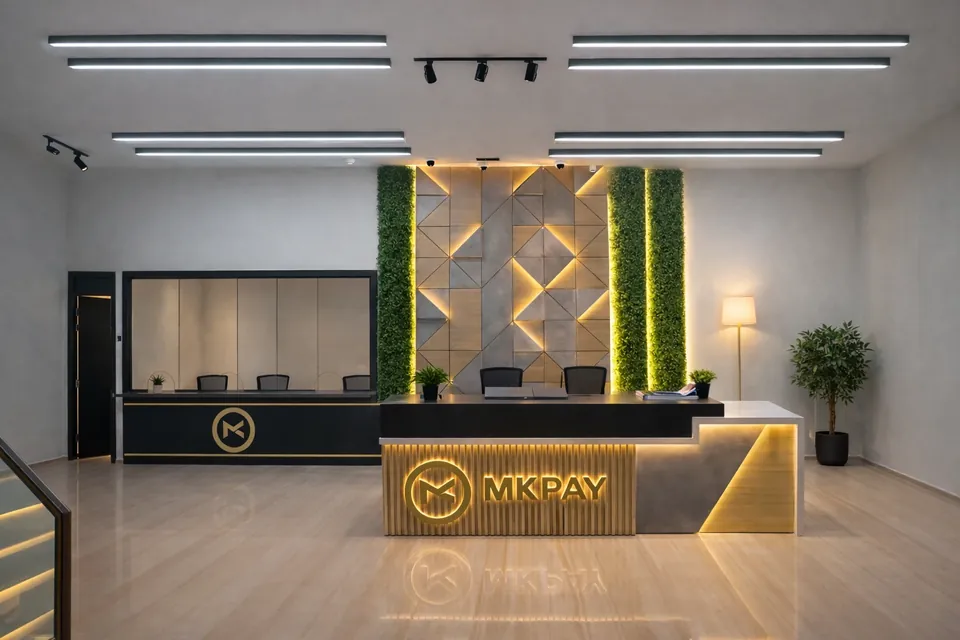
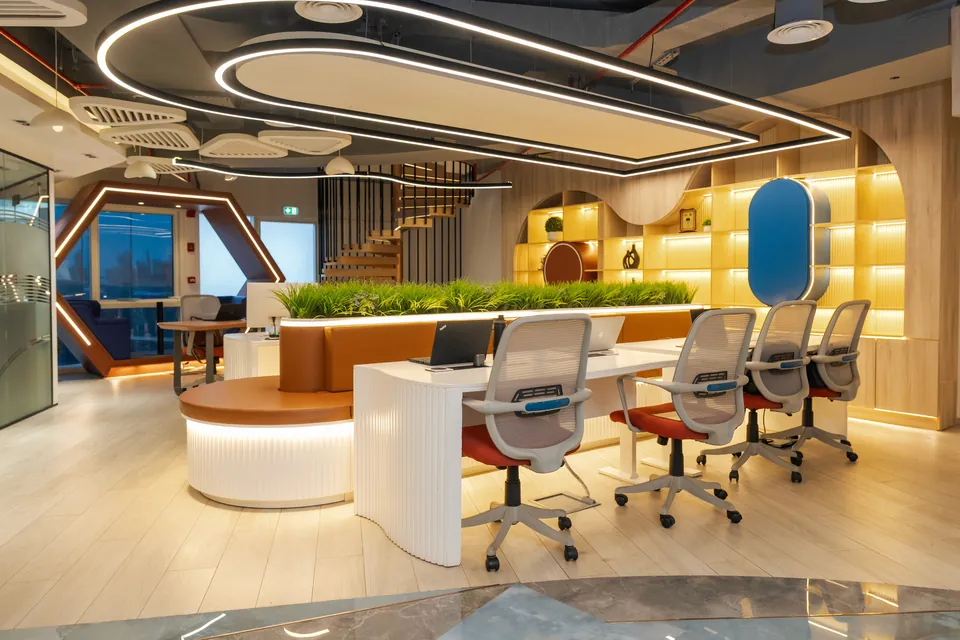
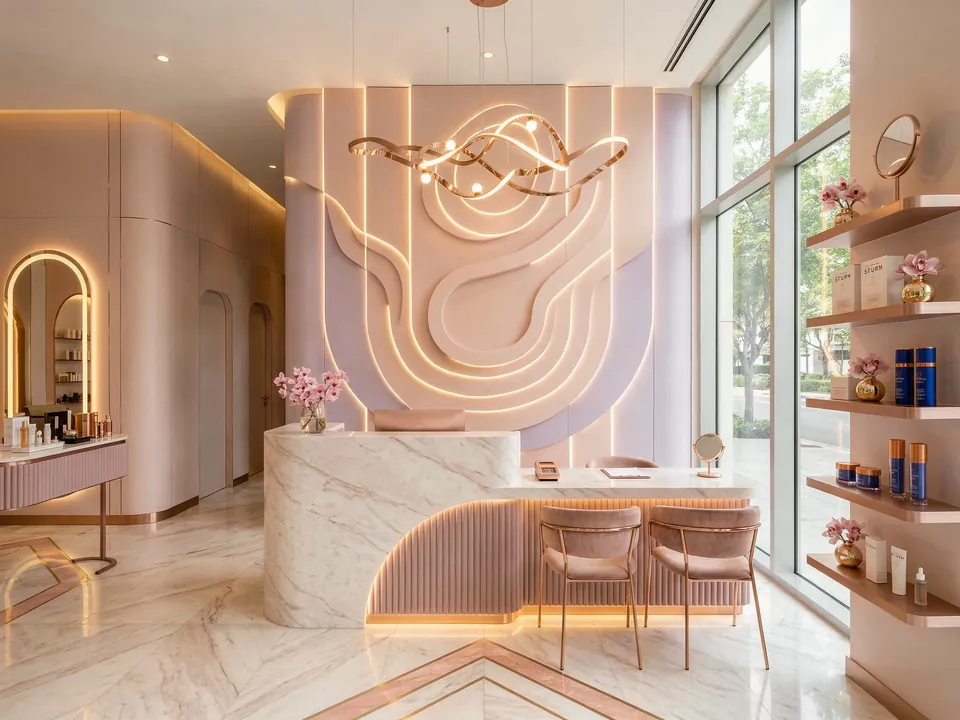
We have not yet published a project on Sheikh Zayed Road. Our finished commercial work is elsewhere in Dubai: the MK Pay office, a Deira workspace of 3,100 sq ft that we designed and built in 2023, and a Luxury Salon in Dubai Marina covering 2,500 sq ft, completed in 2024.
Services in Sheikh Zayed Road
The Trade Centre district and its office towers
Dubai World Trade Centre describes its campus as a fully integrated complex in the business heart of Dubai. Alongside the Dubai International Convention and Exhibition Centre, it takes in Rashid Tower, Convention Tower and The Offices at One Central, and DWTC places The Offices inside the DWTC Authority free zone. DWTC's listing for One Central runs from flexi-desks to serviced executive suites and fully equipped corporate offices, so a tenant's starting point can vary a great deal.
Emirates Towers, which places itself at the heart of the business district, offers both shell and core and fitted-out office space, and says its Office Tower is home to local and international businesses, including government entities and diplomatic missions. Between them, these buildings show the two situations most office tenants face: an empty floor to plan from scratch, or an existing fit-out to adapt.
Shell and core or an existing fit-out
The condition of the space shapes the whole project. A shell and core floor gives freedom over layout, ceilings, lighting and services, but everything has to be designed and built. A fitted office already has partitions, ceilings and services in place, and the question becomes which parts earn their place in the new plan and which should go.
Our first survey records the existing condition, the landlord's requirements and anything the lease says about reinstatement at the end of the term. That last point is easy to overlook, and it affects both material choices and budget. We check:
- Existing partitions, ceilings and floor finishes, and whether they can stay.
- Air conditioning, lighting and power layouts against the new plan.
- Fire and life safety elements that the building controls.
- Reinstatement obligations written into the lease.
Designing an office that works for the business
Good office design starts with how people work. At MK Pay, the brief called for open collaborative areas, private cabins for focused work, a reception and waiting area with a premium, approachable feel, and meeting rooms equipped with modern audiovisual systems. The layout balanced these first, and the palette of creams, beiges and taupes came afterwards.
A tower office brings its own considerations: glare on the glazed side, visitors arriving through a shared lobby, and a brand that has to hold its own against the building's architecture. How we plan workspace, meeting rooms and reception is set out on the office interior design page.
Meeting rooms and reception are where visitors form their view of a business. We plan them for acoustic privacy, comfortable seating and technology that works without fuss, and we give reception a clear line of sight from the lift lobby so guests know where to go.
Client-facing commercial space
Not every business on the road is an office. Where customers arrive in person, the design has to guide them from the door to the service, manage waiting and keep staff areas out of sight. Our Luxury Salon in Dubai Marina, delivered on a design and build basis, did that with a reception desk carved in stone, curved panels lit from within, and millwork drawn around how clients move through the room.
For other client-facing uses, specialist requirements come from the operator and the relevant regulations. We design around them from the first layout rather than fitting them in at the end.
In every case the brand should show up in materials and light, not only in logos: a reception desk, a feature wall or a lighting detail that a visitor still remembers after the meeting.
Landlord consent, building rules and approvals
Before any work starts, an office fit-out usually needs the landlord's consent, and the fit-out may involve the master developer or community management, building management and the relevant authority as well. We confirm the route for each address rather than assuming one tower works like the next.
Towers also set contractor access, working hours, loading bay use and rules on noisy work. Those rules are gathered at the outset, and the drawings and submissions they require are built into our programme. Our authority approvals page lists what we produce; we do not give approval timescales.
Working in a live building
Office towers stay busy while a floor is being fitted out, with other tenants working above and below. That means protecting shared corridors and lifts, keeping dust and noise within agreed limits and scheduling disruptive work when the building permits it.
If your business must keep operating during the works, we can plan a phased fit-out, moving teams between zones as each part is finished. It takes more planning, and we agree the sequence with you and the building before anyone starts on site. The usual measures include:
- Protection for shared lifts, lobbies and corridors
- Agreed hours for noisy and disruptive work
- Deliveries booked through the loading bay
- Phasing plans where the business stays open
Cost, next steps and nearby districts
Projects start from AED 150,000. The final figure depends on floor area, whether the space is shell and core or already fitted, the extent of joinery and partitions, MEP and IT work, and the furniture specification. Through our estimate form, share the building, the floor area, your headcount and the lease plan; an indicative estimate and proposed timeline come back from us.
For Dubai International Financial Centre, see our DIFC page.
Our Work
Our Work Elsewhere in Dubai

FAQ
Sheikh Zayed Road: Questions Answered
Clarity brings comfort. Discover answers to what others have asked, or reach out if yours is still unanswered.
Can you design a shell and core office on Sheikh Zayed Road?
Yes. An empty floor is planned from scratch, tested in 3D and developed into a full design; if you choose design and build, the procurement, fit-out and supervision are ours too.
Will you deal with the landlord and building management?
Yes. Landlords and building managers each keep their own checklists, and we produce the drawings and details on them and lodge the submissions. Requirements vary between towers, so we confirm them for each address.
Can we stay open while the office is fitted out?
Often, with a phased plan. The scope and the tower's rules decide whether that works, and the sequence is agreed with you in advance.
What happens after handover?
We snag the space with your team before handover. Handover brings in a 12-month defects liability period set out in your contract, covering the partitions, finishes and fittings we delivered.
Moving into or refitting a Sheikh Zayed Road office?
Know the tower, the floor area and roughly how many people will sit there? Share them by WhatsApp or phone on +971 58 585 6265 for an indicative estimate and timeline.