


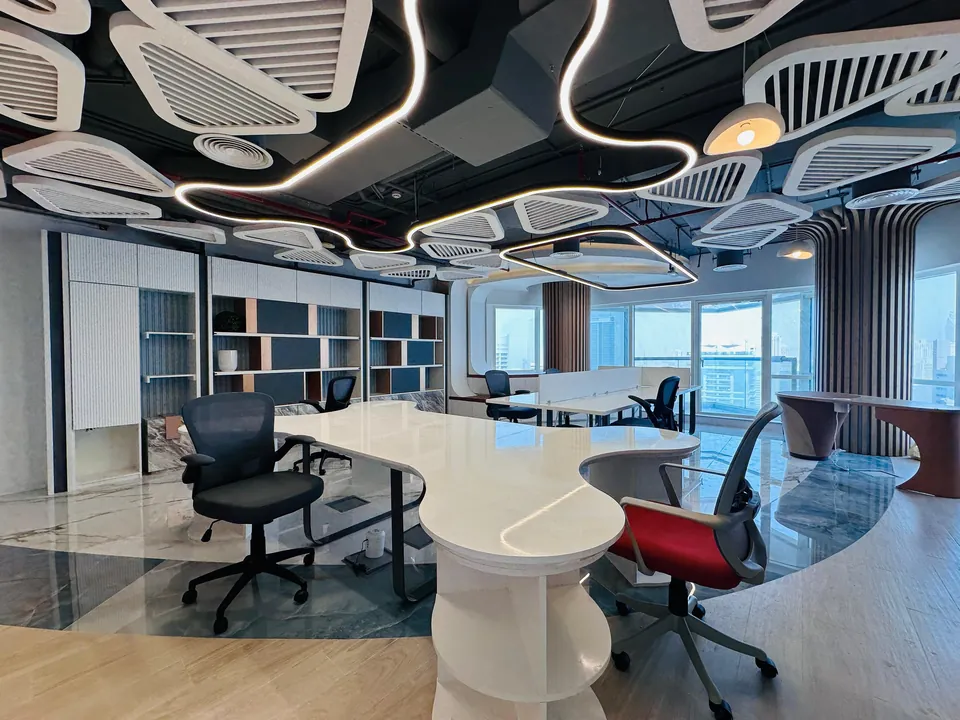
Interior Design and Fit-Out on Al Maryah Island
Office interior design and fit out on Al Maryah Island, Abu Dhabi. Design only or design and build from our Dubai studio, planned around your tower's rules.
Projects from AED 150,000
Offices and towers, Al Maryah Island
ADGM describes itself as the commercial centre of Al Maryah Island and home to many international and regional firms. An interior brief here is therefore often about a floor in a managed tower: how a team works, how clients are received and how the space will cope as the business changes. Our studio is in Dubai, at Concorde Tower in JLT, and office, commercial and residential interiors in Abu Dhabi form part of our work.
We have not yet published a project on Al Maryah Island. The closest reference in our portfolio is the MK Pay office in Deira, a 3,100 sq ft workspace where our work took in the layout and interior design, renders and mood boards, the authority approvals, the build itself and project management, finishing in 2023. If you are taking a new floor, relocating a team or refreshing a tired tenancy on the island, send us the tower, the floor area and a few lines on how your people work. Expect a reply within one working day; it carries an indicative estimate and a proposed timeline for the floor.
Services in Al Maryah Island
What an office on Al Maryah Island usually needs
The island's official site presents it as a place where global business is conducted by day, set alongside shopping at The Galleria, two five-star hotels and Cleveland Clinic Abu Dhabi. For an occupier, that mix raises the bar: clients arrive with high expectations, and staff will measure your floor against the hotels and restaurants around them.
Most commercial work here takes place inside managed office buildings, where the shell, the façade and the core services are already fixed. That puts the design effort where it counts: how teams, visitors and meetings move through the floor, how much enclosed space the business genuinely needs, and how the finishes present the firm. Regulated businesses often need confidential meeting rooms, secure storage and a clear line between client areas and the back office, while still wanting an open working floor. We test those demands against the floor plate during space planning, before anyone chooses a finish.
- Reception and client suite: arrivals, waiting and a discreet way out for visitors who prefer not to be seen.
- Working floor: desks, focus rooms and collaboration zones sized to today's headcount and the next hire.
- Meeting rooms: acoustics, screens, cabling and booking patterns considered together.
- Support spaces: pantry, print, storage, the comms room and a quiet room for prayer or rest.
Design only or design and build for an Abu Dhabi tenancy
Some tenants arrive with a contractor already chosen by the landlord or by head office. For them, our design-only service supplies a concept, detailed 3D renders, a finishes schedule and the working drawings their contractor will build from. Others would rather hold one team to account, so we stay on for procurement, the fit-out itself, supervision on site and the final handover.
Because our studio is in Dubai, site visits and client meetings are planned in advance around the stages that need them, and every decision in between is recorded in writing. That way progress on an Abu Dhabi floor never depends on who happened to be in the room. Our office interior design page sets out the full workplace service, from briefing workshops to furniture.
Working inside a managed tower
Office buildings of this kind normally issue fit-out guidelines for tenants. They cover working hours, noisy works, loading bays, lift bookings, the fire strategy and which contractors may work on site. We read them at the very start and write them into the programme, instead of discovering them when the first delivery pulls up.
Raised floors, suspended ceilings, sprinklers, fire alarm devices and air conditioning outlets are usually part of the base build. Moving a partition often means moving some of these as well, so the layout is coordinated with the building's services from the first sketch. Where a previous occupier's fit-out is still in place, our survey notes what can sensibly be kept, which can save money and waste, and what has to be stripped out.
Approvals for an Al Maryah Island fit-out
The bodies that review an office fit-out here may include the landlord or building management, the master developer or community management, and the relevant authority. Which of them applies turns on the tower and on what you plan to change. Approval routes in the capital are not Dubai's: the authorities and their processes differ, so we establish which route applies to your tower and floor before drawings are issued.
Drawings, documents and submissions are prepared by us as part of the programme. We do not give approval timescales, because they rest with the scope and with the reviewers, but the approvals stage is planned from the outset rather than squeezed in at the end.
Keeping the business running while the work happens
Moving a team out while the floor is rebuilt is the simpler route, yet not every business can do it. Where staff must stay, we can phase the works so that one zone is built while another stays in use, with dust screens, agreed windows for noisy tasks and clean, safe routes for staff and visitors.
Before any order is placed, you walk through the reception, the working floor and the meeting rooms in 3D. Glass, joinery, lighting and furniture are settled on screen, which protects the programme once the contractor starts. We inspect and snag everything before handover, and if a defect shows up in anything we built, it is put right within a 12-month defects liability period set out in your contract.
What drives the cost of an office on the island
Projects start from AED 150,000. Beyond that, the figure depends on the choices listed here, and the design and specification can be tailored to a budget you approve before the drawings are finalised. It helps to share a working figure early, together with the length of your lease, because a short lease and a long one justify very different levels of investment.
- Floor area and the number of enclosed rooms
- Glass partitions, acoustic treatment and audiovisual equipment
- The grade of finishes in client-facing areas
- Changes to ceilings, lighting and building services
- Workstations, loose furniture and bespoke joinery
Other parts of Abu Dhabi we cover
We also take on work on Al Reem Island, which ADGM's jurisdiction now covers as well, while the Abu Dhabi overview sets out how we run projects across the emirate from a Dubai base. When you are ready, the estimate form asks for the handful of details we need to start.
Our Work
Our Work in Dubai


FAQ
Al Maryah Island: Questions Answered
Clarity brings comfort. Discover answers to what others have asked, or reach out if yours is still unanswered.
Do you have an office in Abu Dhabi?
No. We are a Dubai practice working out of JLT, and we plan visits to Abu Dhabi sites and client meetings around each stage of the programme.
Can you work to our landlord's fit-out guidelines?
Yes. We read the tenant guidelines before design begins and plan the scheme and the programme around them, from permitted working hours and deliveries to contractor access and the fire strategy.
Could you design the office and leave the build to another contractor?
Yes. In that case we hand over a package your contractor can price and build from: the concept, working drawings, specifications and 3D renders of each area.
What do you need from us to prepare an estimate?
The tower and floor, the approximate area, your headcount now and the growth you expect, the lease length and any landlord guidelines you already hold. With those we can put an indicative estimate together.
Taking space on Al Maryah Island?
Call or WhatsApp +971 58 585 6265 with the tower, the floor area and how your team works, and we will come back to you with an indicative estimate.