

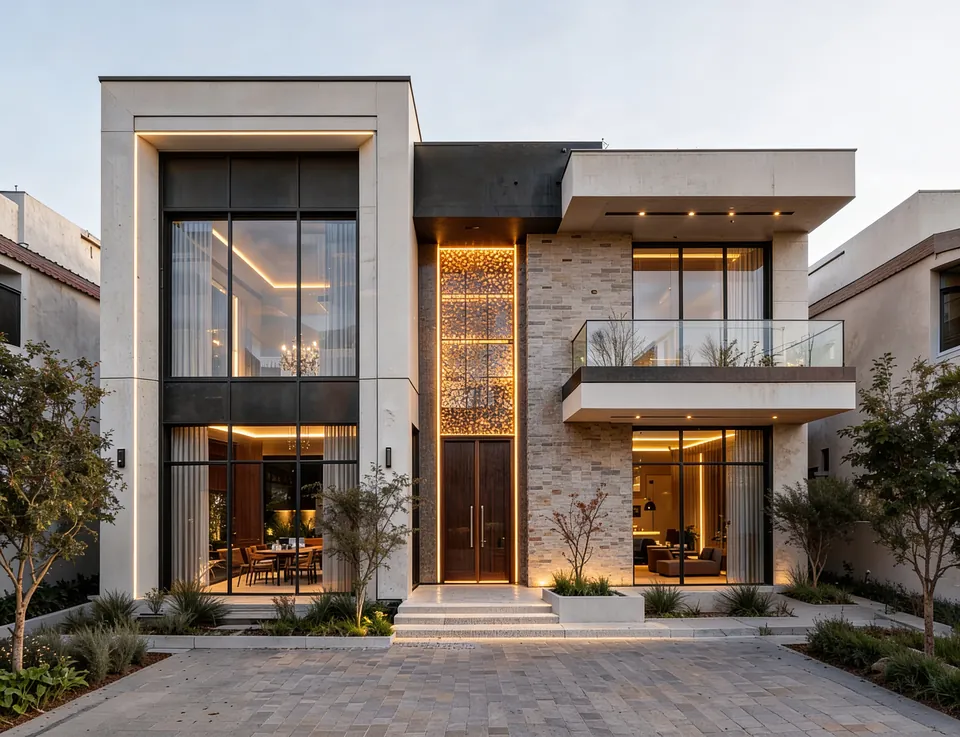
Interior Design in Jumeirah Village Triangle for Villas and Apartments
Interior design in Jumeirah Village Triangle (JVT) for Arabian and Mediterranean style villas, townhouses and apartments, as design only or design and build.
Projects from AED 150,000
Pictured: our 3D visualisation for Jumeirah Villa 23, Jumeirah 1
Villas and townhouses, JVT
Jumeirah Village Triangle, usually shortened to JVT, is a Nakheel community where villas and townhouses share the streets with apartment buildings from other developers. Nakheel presents it as a serene community with spacious homes, and for an interior designer that mix of space and quiet is a promising place to start.
We have not yet published a project in JVT, so nothing here points to a local job. Instead the page explains how we would tackle a house or an apartment in the community, and links to our finished work in other parts of Dubai. Our Creative Director, Anita Surani, founded the studio and still leads every design; whether our part ends with drawings or runs on through the build is your call.
Services in Jumeirah Village Triangle
Two architectural styles in one community
According to Nakheel, the villas and townhouses in JVT were built in traditional Arabian and Mediterranean styles, set among communal green spaces with parks, mosques and courts for several sports, and the community also takes in schools and a range of residential developments by third parties.
The style of your house is worth noticing before you choose a single finish. An Arabian style home can carry patterned screens, fretted or carved timber and deep earthy colours without looking theatrical. A Mediterranean style home often suits lime washed walls, sand or terracotta toned floors and simple dark metalwork.
Neither approach is compulsory. Still, an interior that nods to the architecture usually settles into the house more easily than one that ignores it, and a single well judged reference, such as an arched opening or a patterned floor in the entrance, can be enough.
Where spacious homes still need rethinking
Floor area alone does not make a house easy to live in. Villas planned for an imagined family often end up with a formal sitting room nobody uses, a kitchen closed off from the rest of the ground floor, and bedroom storage that fills up long before the family does. We start by recording how your household actually uses each room, then decide what should change:
- Turning an idle formal room into a family room, study or playroom
- Opening the kitchen towards the dining area where the structure permits
- Full height wardrobes and a dressing area for the principal bedroom
- Reworking a spare or helper's room to suit the household as it is now
- Layered lighting so the main rooms change character after dark
- Shade and seating that make a garden or terrace usable for longer
Seeing the finished rooms in 3D before you commit
Before any order is placed, we build mood boards and 3D renders of the main rooms, so proportions, colours and lighting can be judged on screen. Changing a render costs very little; changing a finished wall does not. Our 3D visualisation service can also be booked as a first step if you want to test ideas before settling the wider scope.
Jumeirah Villa 23 shows that stage on its own. The house is in Jumeirah and measures 5,200 sq ft, and what we produced there was the 3D visualisation and the mood boards, picturing pale, light filled rooms warmed by touches of wood, with the pool and garden planned as part of family life.
Apartments in the third party buildings
Not every home in JVT is a villa. The apartment buildings put up by other developers are fitted out inside a shared structure, so the rules of each building's management on access, deliveries and working hours shape the programme. The design accepts load bearing walls and shared risers as given and finds its freedom elsewhere.
In an apartment, joinery and lighting carry most of the change: a wall of storage that doubles as a media unit, a kitchen rearranged for more worktop, a second bedroom that also serves as a study. The same design team handles both kinds of home, and the thinking is the same even when the scale differs.
Approvals for work in JVT
The route depends on the property and the scope. With a villa, the master developer or community management and the relevant authority may each have a say, whereas in an apartment the building management is normally the first party we speak to. Swapping finishes or furniture is rarely contentious; taking out walls, changing MEP or putting up structures outdoors is where scrutiny tends to fall. Every address gets its route confirmed by us before work is priced, and the authority approvals page shows what our submissions contain.
When we are building as well as designing, approvals appear in the programme as a stage of their own rather than an afterthought. We never quote timescales for approvals, because they rest with the scope of works and the bodies that review it.
How the two ways of working compare
Commission the design alone and you receive what a builder needs to quote, namely drawings, renders and a finishes schedule, plus the concept that ties them together; the contractor is then yours to choose. Choose design and build and we also buy the materials, run the fit-out, supervise the trades and snag the work, so one team stays answerable for the result. A whole villa taken turnkey is described on our villa interior design page.
Families who expect to live at home through the works often lean towards design and build, since phasing, dust control and trade access then need only one point of coordination.
Budget and first steps
Our projects start from AED 150,000. Above it, what drives the number is scale: more floor area, more made to measure cabinetry, rarer stone and timber, relocated services or structure, and a fuller furniture package all push it up. Tell us early what you would like to spend, and the design choices are made with that number in view.
The estimate form is the simplest starting point: property type, a rough floor area and the changes on your mind are all it needs. We also work in neighbouring Jumeirah Village Circle.
Our Work
Our Work Elsewhere in Dubai


FAQ
Jumeirah Village Triangle: Questions Answered
Clarity brings comfort. Discover answers to what others have asked, or reach out if yours is still unanswered.
Do you design apartments in JVT as well as villas?
Yes. The approach simply shifts: in a villa or townhouse we can often move rooms around and bring the garden into the plan, while in an apartment the fixed structure and the building's rules set the frame we work inside.
Can the interior reflect the Arabian or Mediterranean style of my house?
It can, to whatever degree you like. Some owners want a strong link with the architecture; others prefer a contemporary interior with one or two references, such as an arch or a patterned floor.
Could I commission the 3D design first and decide on the build later?
Yes. You can take the renders, specification and drawings to a contractor you already know, or ask us to carry on into design and build once you have seen the scheme.
What protection is there once the work is handed over?
Snags are listed and cleared with you before handover, and whatever we have built then falls under a 12-month defects liability period set out in your contract.
Planning an interior in JVT?
Phone or WhatsApp +971 58 585 6265 and describe the property, its rough size and your wish list; within one working day we will send a first estimate and a suggested programme.