


Entrance and Foyer Design in Dubai: Halls, Hallways and Staircases
Entrance, foyer, hallway and staircase design for Dubai villas and apartments: first impressions, shoe storage, guest and family routes and tall halls.
Projects from AED 150,000
Entrances and foyers
The entrance is the first room every guest sees and the one the family passes through most often. It sets the tone for the home, and it has to handle a surprising amount: shoes and bags, deliveries, visitors who should go one way while the family goes another, and in many villas a double-height hall and a staircase that carry the architecture of the whole house.
We design entrances, foyers, hallways and staircases as part of villa and apartment projects in Dubai. We start with who arrives, where they go next and what should stay out of view, and only then design the finishes and lighting that create the first impression.
What we design at the entrance
- Entrance halls and foyers
- Shoe, coat and bag storage
- Separate guest and family arrival routes
- Hallways and corridors
- Double-height halls and feature walls
- Staircases, balustrades and stair lighting
- Console, mirror and art lighting
- Flooring that copes with sand and traffic
First impressions
A good entrance does three things in the first few steps. It gives a guest somewhere to pause, it shows them where to go, and it hints at the character of the rest of the home. A console with a mirror or an artwork on the facing wall, a change of floor finish at the threshold and one well lit focal point achieve more than a large empty hall.
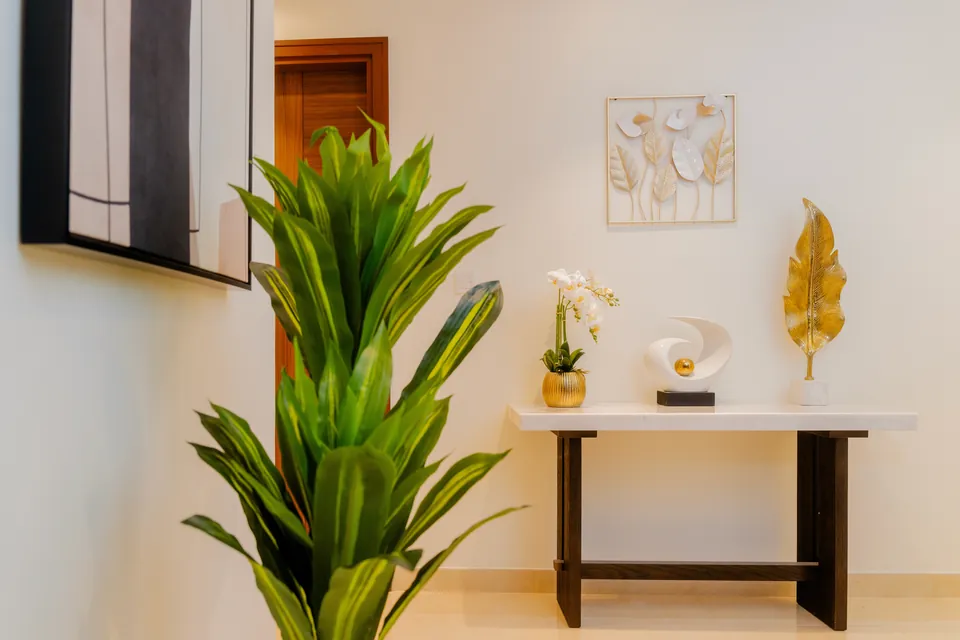
In an apartment the entrance may be a short corridor, so the focus shifts to a single strong vignette. At Imperial Avenue Apartment in Downtown Dubai, a console table, a plant and a framed artwork make a composed welcome in a palette of creams and warm beiges.
Shoe, coat and bag storage
Many households in the UAE take shoes off at the door, and with a large family and regular guests the number of pairs adds up fast. Shoe storage belongs at the entrance rather than in the bedrooms, and it needs ventilation to stay fresh, shelves spaced for sandals as well as boots, and a bench for putting them on.
Guests' shoes need a place too, close to the door but out of the main line of sight. Coats are needed less often in Dubai, but abayas, handbags, keys, sunglasses, school bags and a steady stream of deliveries all need a home. A full height cupboard with drawers, hooks and a charging shelf keeps the hall calm.
- Ventilated shoe cupboards for the family
- A discreet spot for guests' shoes
- A bench or seat to sit on
- Hooks for bags, abayas and jackets
- A tray or drawer for keys and sunglasses
- Space for parcels and grocery deliveries
Separate guest and family routes
In many villas the front door is for guests, while the family comes and goes through the garage or a side entrance. Planning these as distinct routes lets visitors reach the majlis or formal reception without passing family rooms, and lets the family come home with shopping and school bags without crossing the formal hall. Where a household has domestic staff, a service entrance near the kitchen keeps deliveries and staff movement separate as well.
Privacy from the front door matters too. We check what a visitor sees straight ahead when the door opens, and use a screen, a turn in the hall or a feature wall so the family's living areas are not on view. Our majlis interior design page covers the reception rooms these routes lead to, and our space planning service is where the routes themselves are worked out.
Hallways and corridors
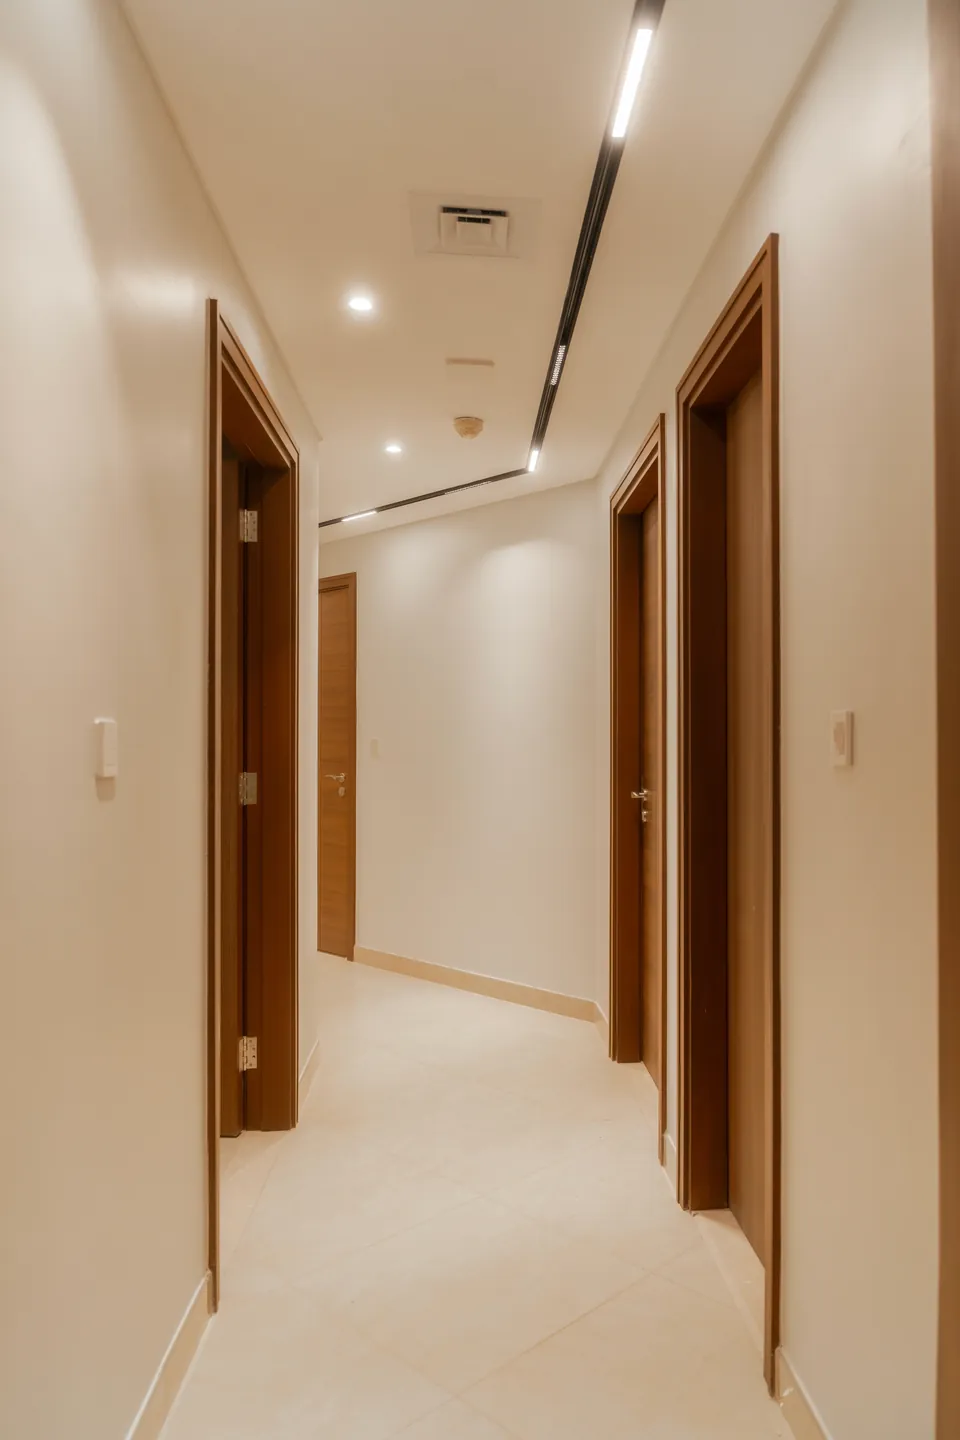
Hallways are easy to overlook because nobody stays in them, yet they connect every room and are walked all day. We give them enough width to pass comfortably, consistent door heights and finishes, and lighting that guides rather than glares: wall washers, concealed strips at ceiling or skirting level, or picture lights along a gallery wall. Timber doors, as in the hallway pictured below, bring warmth to a corridor lined with openings.
Long villa corridors benefit from a destination at the end, such as a window, a piece of art or a lit niche, so they never read as tunnels. Low level night lighting on sensors makes the route between bedrooms safe after dark.
Double-height entrance halls
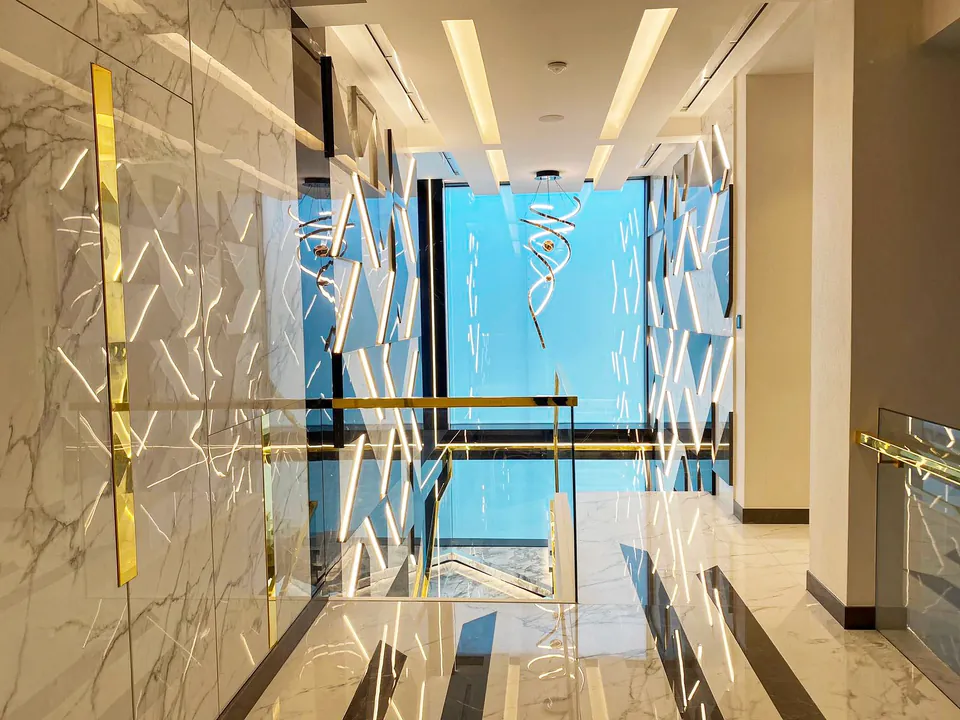
A double-height hall is one of the most striking features a villa can have, and one of the hardest to get right. The volume needs something to hold it: a tall feature wall in stone or panelling, a large artwork, or a chandelier scaled to the space rather than to an ordinary room. At MK Villa on Palm Jumeirah, part of our design and build work, the entrance hall pictured at the top of this page pairs marble with a glass artwork wall, and the grand entrance was designed to make a strong first impression.
Tall spaces raise practical questions. Warm air rises and gathers at the top, so the air conditioning has to be designed for the full height, not just the floor. Chandeliers need a way to be cleaned and relamped, whether a winch, a planned scaffold or a fitting chosen for easy access. Hard surfaces all the way up can make a hall echo, so we look at acoustic finishes where voices carry to the rooms above.
Staircases
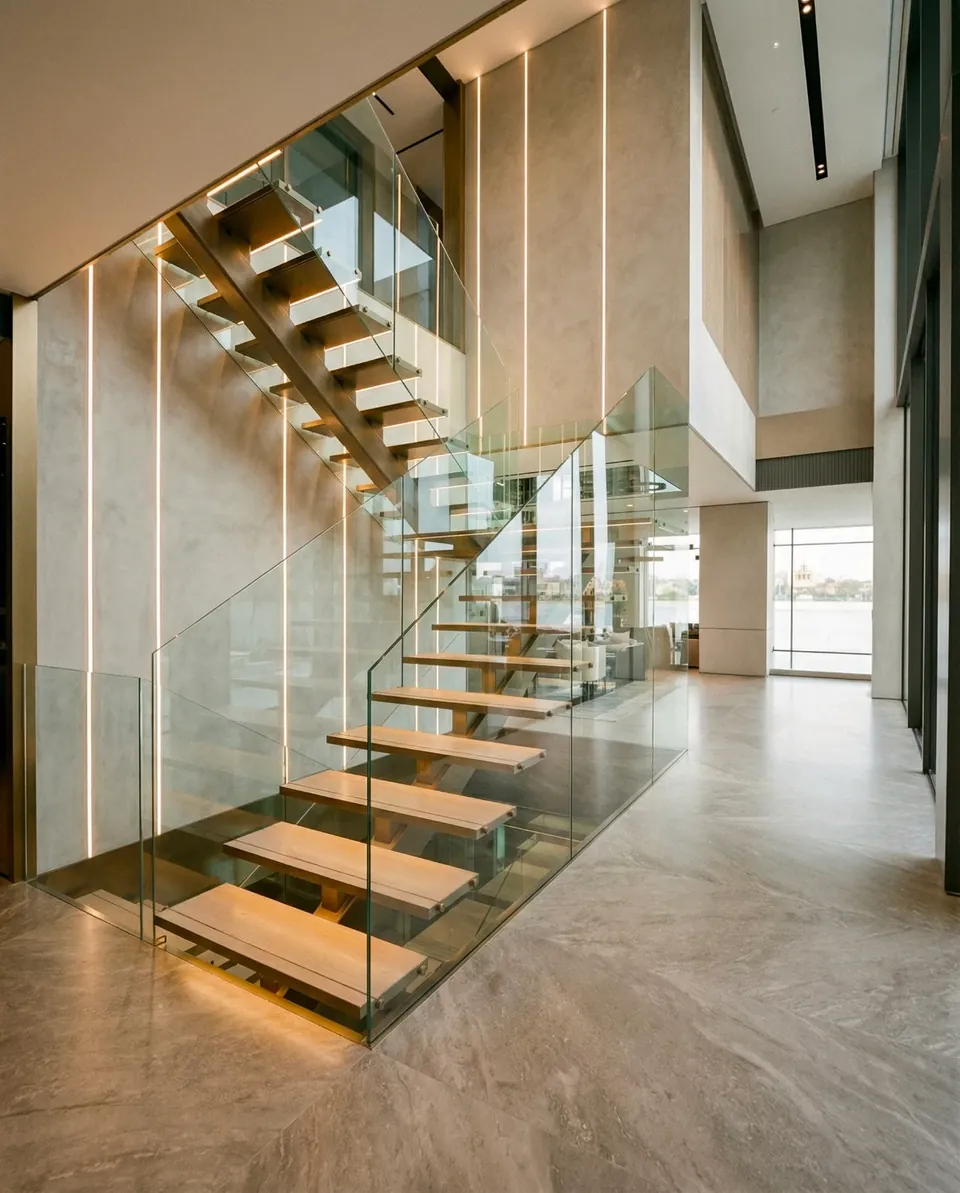
In a villa the staircase is often the largest single piece of design in the house, seen from the entrance, the landing and the living areas. The choice between an enclosed stair, an open stair with solid risers and a floating stair with open treads shapes the whole hall. Our interior design and space planning for Palm Jumeirah Villa features a floating timber staircase with a glass balustrade, which keeps the space open and lets light through.
Whatever the style, a stair has to be comfortable and safe. We check the rise and going of each step, continuous handrails, balustrade heights and gaps, and light on every tread, from step lights or a concealed strip. Open treads and glass need extra thought in homes with young children. Changing a staircase's structure, or adding a new one, can involve approvals, which our authority approvals service handles.
Floors, finishes and the climate
The entrance floor takes the most wear in the house, and in Dubai it also takes the sand carried in from outside. We choose stone or porcelain that resists scratching, avoid high polish finishes that show every grain and turn slippery when wet, and plan a recessed mat just inside the door to catch sand before it spreads. Marble inlays and borders can mark out the hall as a special space without adding upkeep across the whole floor.
Villa front doors often face strong sun, so the door, its seals and any glazing have to cope with heat, and a hall behind a sunny glazed entrance can warm up quickly. Shading, the choice of glass and a small lobby where the door is opened often all help keep the inside cool.
What shapes the cost of an entrance
The main drivers are the size and height of the space, whether walls or the staircase change, the stone or timber chosen, the extent of joinery for storage and feature walls, and the lighting, including any chandelier and the means to reach it. Work on stairs and structure costs more than finishes alone. Projects start from AED 150,000; share your plans through our estimate page to see how the entrance fits into yours.
Our Work
Related Projects


FAQ
Entrance and Foyer Design: Questions Answered
Clarity brings comfort. Discover answers to what others have asked, or reach out if yours is still unanswered.
How do we stop sand spreading through the house?
A recessed entrance mat, a matt or textured floor that hides dust, and shoe storage right at the door make the biggest difference. Keeping the family's everyday entrance separate from the formal hall helps too.
How much shoe storage does a family need?
More than most plans allow. We count the pairs each person uses regularly, add room for guests and seasonal footwear, and design ventilated cupboards so everything stays fresh.
Can an apartment have separate guest and family routes?
Rarely as two doors, but the same idea works inside: a screen or a turn in the entrance that keeps living areas out of view, and storage placed so the family's things are not on show.
Is a floating staircase safe with young children?
It can be, with the right balustrade, handrails and tread design. Open risers and glass need extra thought with small children, so we review the design against your family's needs before it is fixed.
How do you light a double-height hall?
In layers: a chandelier or feature pendant scaled to the height, concealed light washing the tall walls, and lower level light so the hall works at night without the main fitting on. We also plan how every fitting will be reached for cleaning.
Does changing a staircase need approval?
Changing or adding a staircase can affect structure, so it may need approval from the developer and the relevant authority. We confirm the route for your property and handle the submissions.
Planning your entrance or staircase?
Photos of your entrance or stair, or the plans, are enough to start: send them on WhatsApp or call +971 58 585 6265. An indicative estimate and timeline arrive within one working day.