

Office Interior Design and Fit-Out in Dubai Internet City
Office interior design and fit out in Dubai Internet City for tech firms, from space planning for growing teams to DDA permit drawings and handover.
Projects from AED 150,000
Tech offices and retail units, Dubai Internet City
Dubai Internet City is a business district for the technology sector. It describes itself as a hub for IT firms, and alongside office space it lists coworking, retail, light industrial units and warehouses. Our focus here is the office and the client-facing unit, because that is the kind of commercial work we have completed.
We have not yet published a project in Dubai Internet City. The studio operates out of Concorde Tower in JLT, where our founder Anita Surani sets the creative direction for every office we plan. What follows covers how tech teams tend to use space, how fit-out approval works in the district, and how we can either hand your contractor a complete design or take the project through to handover ourselves.
Services in Dubai Internet City
Planning an office for a team that keeps changing
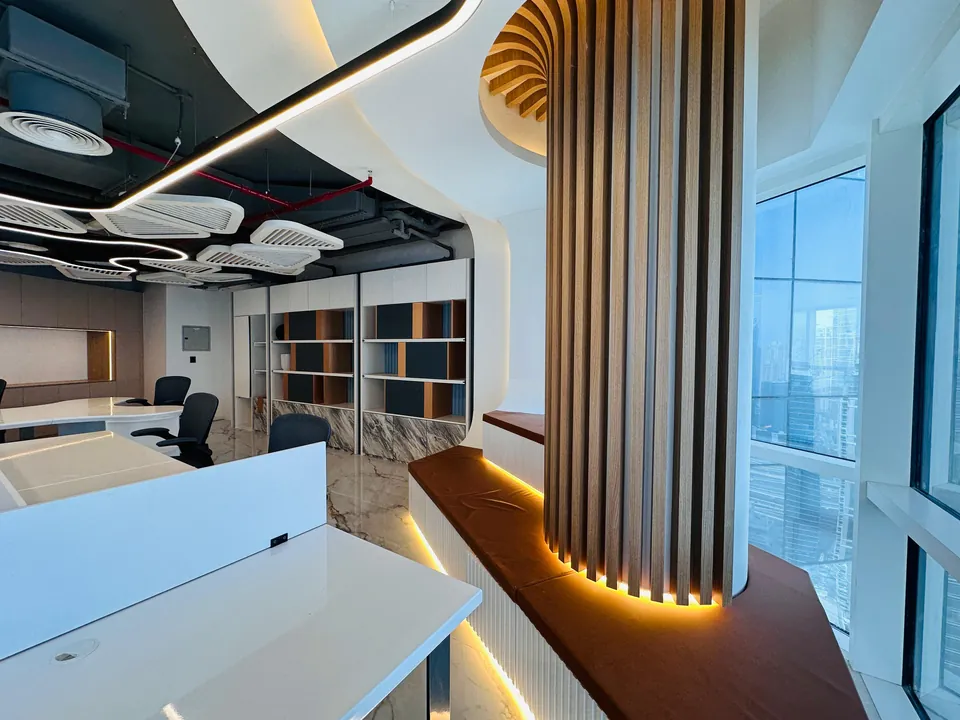
Technology companies seldom stay the same shape for long. A team of engineers can double after a funding round, a regional office can become a sales hub, and hybrid working means the office can be packed one morning and half empty the next. An office that is designed only for today's headcount soon starts to pinch.
We plan the floor in layers. Fixed elements such as the core, washrooms, pantry and comms room are placed first, then the rooms that are hard to move, then open work areas that can be reconfigured without new partitions. Power and data are routed so desks can shift, and furniture is chosen with future moves in mind. Our space planning page shows how we test a layout before any money is spent on it.
- Focus rooms and phone booths for calls and deep work
- Meeting rooms sized for video calls as well as people in the room
- A secure comms or server room coordinated with your IT provider
- Collaboration areas with screens and writable walls
- A pantry and social space that can host a team event
What we coordinate with your IT and security people
In a tech office, the technology is the easy part to underestimate. Cabling routes, access control, audiovisual kit in meeting rooms and the cooling of any equipment room all affect ceilings, joinery and the MEP design. We bring your IT supplier or systems integrator into the design early, so their equipment has a place in the drawings rather than being squeezed in after the ceilings close.
Specialist systems remain the responsibility of the specialists who design and certify them. Our part is to make sure the interior accommodates them properly and looks considered around them.
DDA fit-out permits in Dubai Internet City
Dubai Internet City is one of the districts regulated by the Dubai Development Authority, and fit-out works follow its process. According to the DDA fit-out permit page, the contractor applies for a permit before starting works, and the documents it lists include a no objection certificate from the building owner. The same page shows that Dubai Civil Defense also has a part to play before a fit-out can be signed off as complete.
Buildings and scopes vary, and for that reason we confirm the route for each address ourselves, at a stage when the plan can still flex. We produce the drawings the submission relies on and work with building management and your contractor so the paperwork keeps pace with the design. We give no approval timescales. Our authority approvals page covers the documents we prepare.
Keeping the business running during the works
Moving into a new floor is the simplest case: the works can run without a team in the way. Refitting a floor you already occupy is harder. We can phase the project, move people into finished zones as each one is completed, and agree noisy hours and delivery slots with building management in advance.
Where your servers or network cannot go down, we plan the sequence around them with your IT team, so cut-overs happen at a time you choose rather than one the works impose.
Completed commercial work we can show you
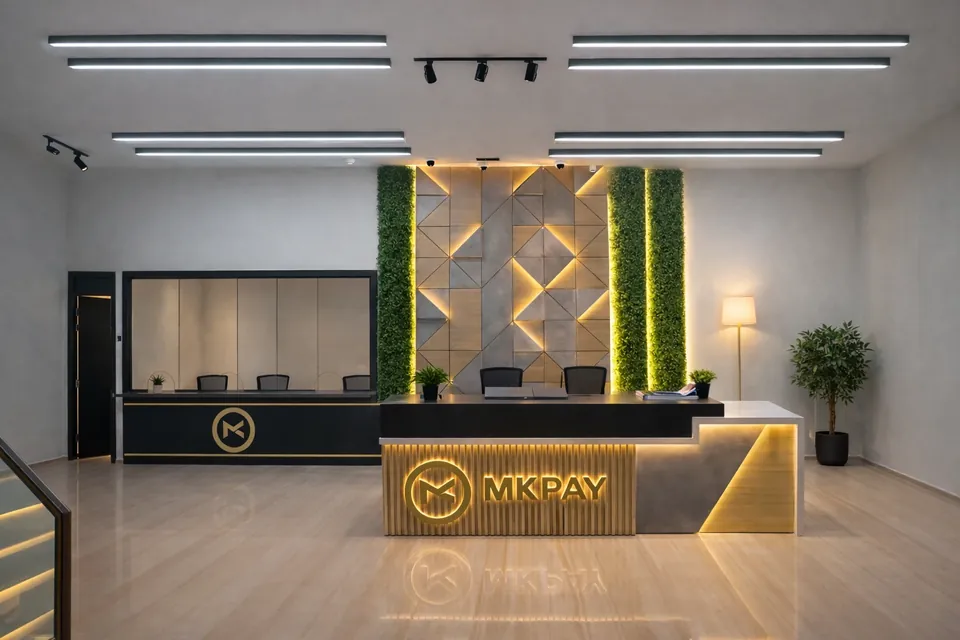
We have not built a tech office in the district, but our MK Pay office in Deira is a close relative. Handed over in 2023, its 3,100 sq ft were designed and built by us, and we also handled the floor plan, the 3D views and mood boards, the approvals and the running of the project. Open zones for collaboration sit alongside private cabins, meeting rooms have modern audiovisual systems, and the reception desk carries subtle branded touches.
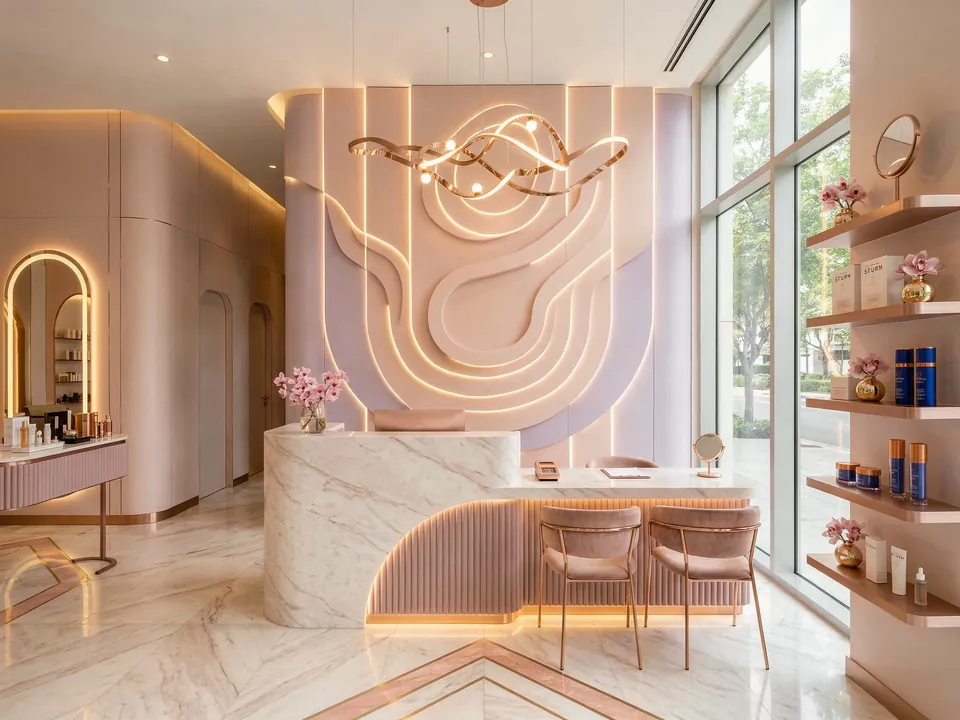
Retail units in the district call for a different mindset, closer to our Luxury Salon in Dubai Marina. Its 2,500 sq ft were laid out around how clients move from reception to treatment, where staff work and what needs storing, and we built it ourselves in 2024 once the design was agreed.
Two ways to work with us
Choose design only and your contractor gets our concept, 3D renders, a schedule of finishes and furniture, and the drawings needed to price and build. With design and build, we also procure materials and furniture, run the site and hand over a finished office. Our fit-out page explains what that second route includes.
Whichever you choose, we snag the finished works with you before handover, and on a build of ours a 12-month defects liability period set out in your contract takes effect from that point.
Budget and first steps
Our minimum project size is AED 150,000. Beyond that, the number moves with floor area, the balance of enclosed rooms against open desks, audiovisual and joinery content, finish level, MEP alterations and furniture. A clear headcount forecast helps us avoid designing space you will outgrow.
Our estimate form asks for the building, the floor area and how many people you employ now and expect to employ. You get a reply inside one working day that prices the office indicatively and outlines a timeline.
Our Work
Our Work Elsewhere in Dubai

FAQ
Dubai Internet City: Questions Answered
Clarity brings comfort. Discover answers to what others have asked, or reach out if yours is still unanswered.
Can you design an office that works for hybrid teams?
Yes. We look at how many people are in at the busiest and quietest times, then balance desks, focus rooms and meeting space so the office works on both. Layouts are planned so desks can be added or removed without rebuilding partitions.
Do you coordinate with our IT supplier?
Yes. We involve your IT or audiovisual supplier early so cabling, equipment rooms and screens are built into the drawings. The design and certification of those systems stays with the specialist.
Do you take on warehouses or light industrial units in the district?
Our completed commercial work is offices and client-facing interiors, so that is where we can help most. If your unit combines an office or showroom with storage, tell us about it and we will say honestly whether we are the right fit.
Who deals with the building management and DDA paperwork?
We prepare the drawings and coordinate with building management, your contractor and the landlord, and we confirm which approvals apply to your unit before the design is fixed.
Moving into or refitting an office in Dubai Internet City?
For a first conversation about your tech office, ring or WhatsApp +971 58 585 6265 and we will talk through the options for the floor you have in mind.