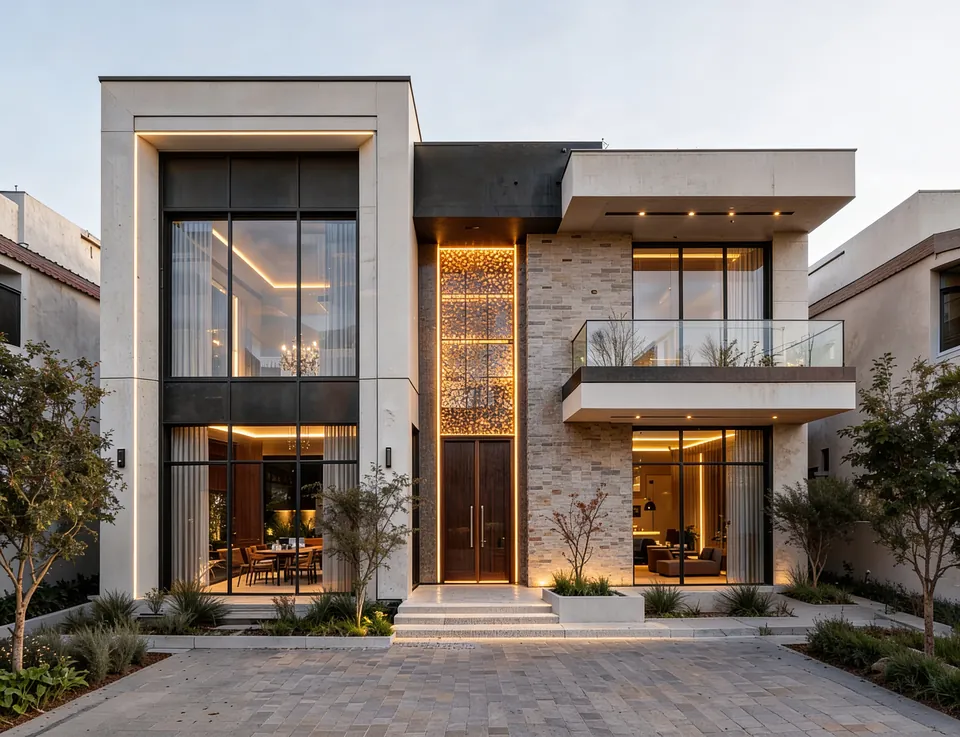
Jumeirah Villa 23
Jumeirah 1, Dubai, UAE · Client: Mr. Ivan & Mrs. Anastasia
The Project
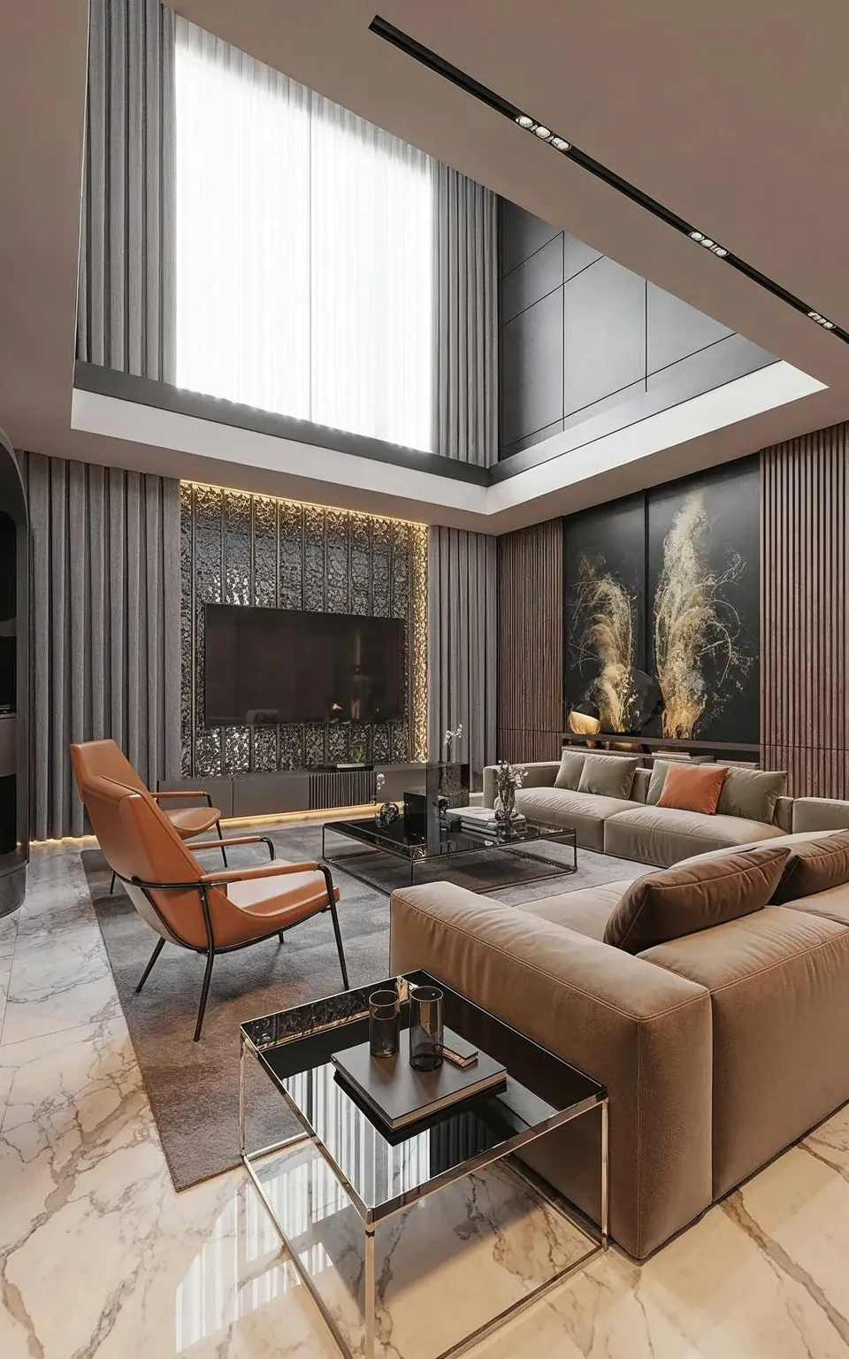
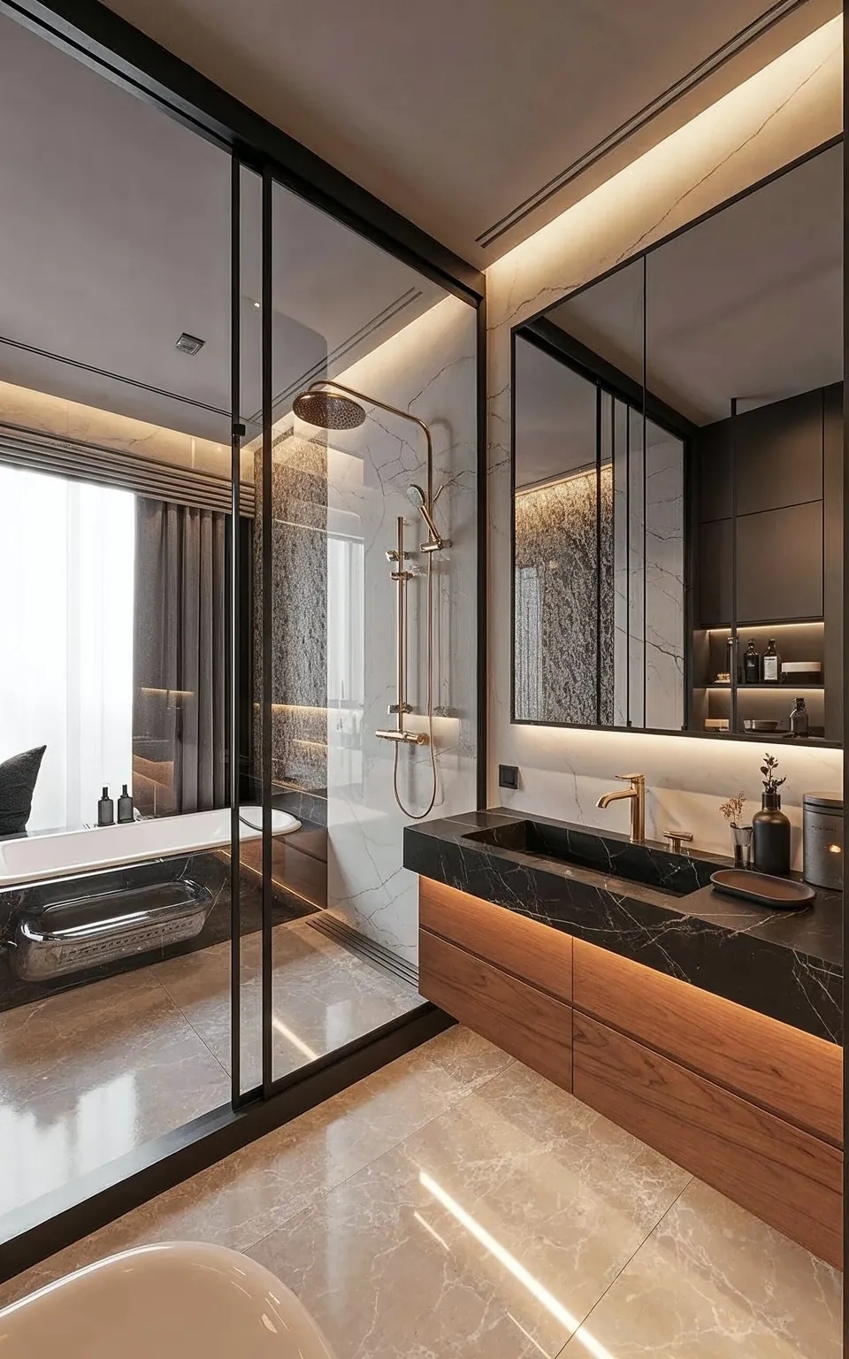
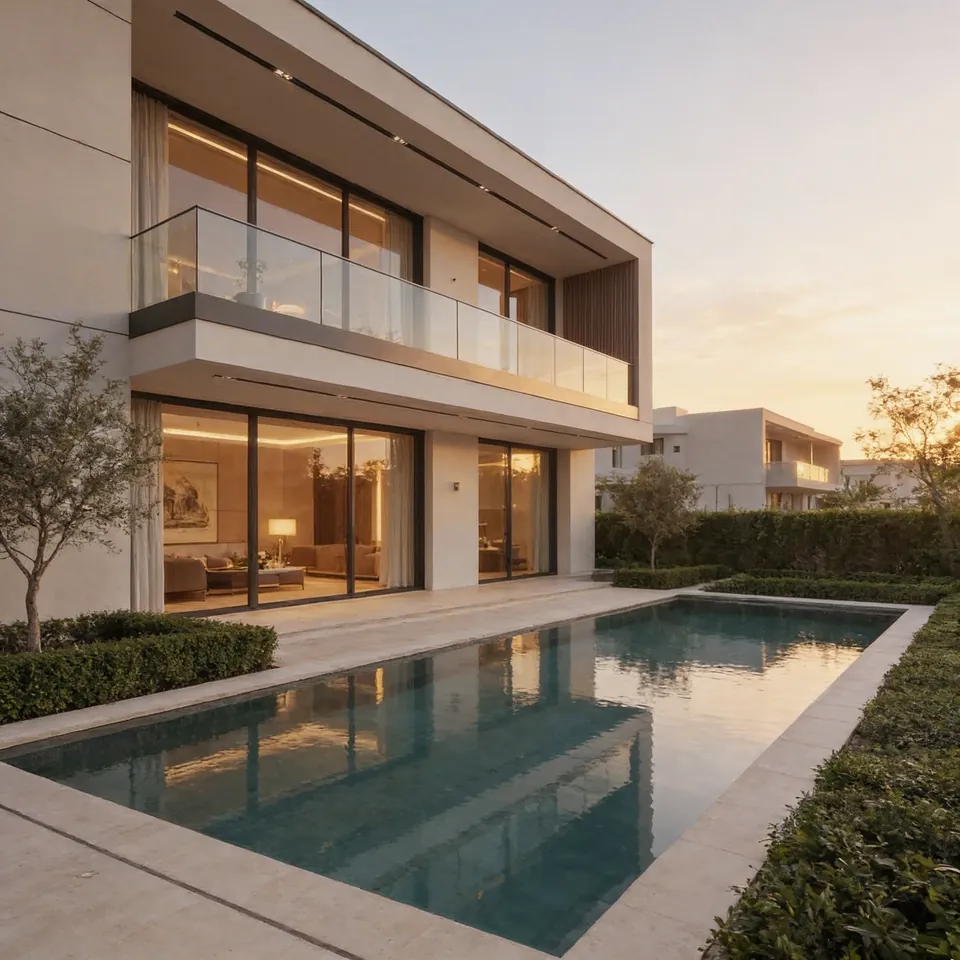
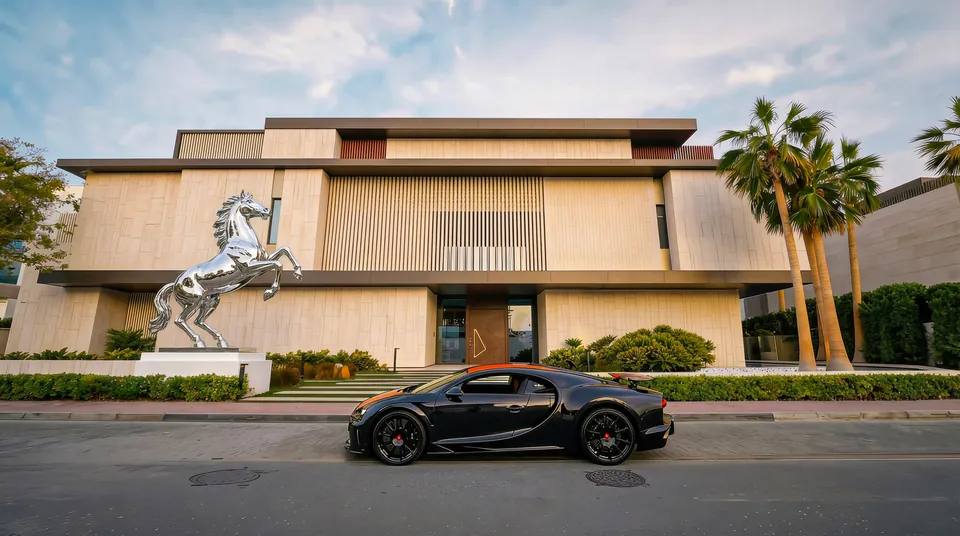
Villa 23 in Jumeirah 1 is a 5,200 sq ft modern family home with light interiors and subtle wooden accents. The brief centred on comfort and practical, open spaces for everyday living, with the pool and landscaped garden designed as part of the home rather than an afterthought.
Our Approach
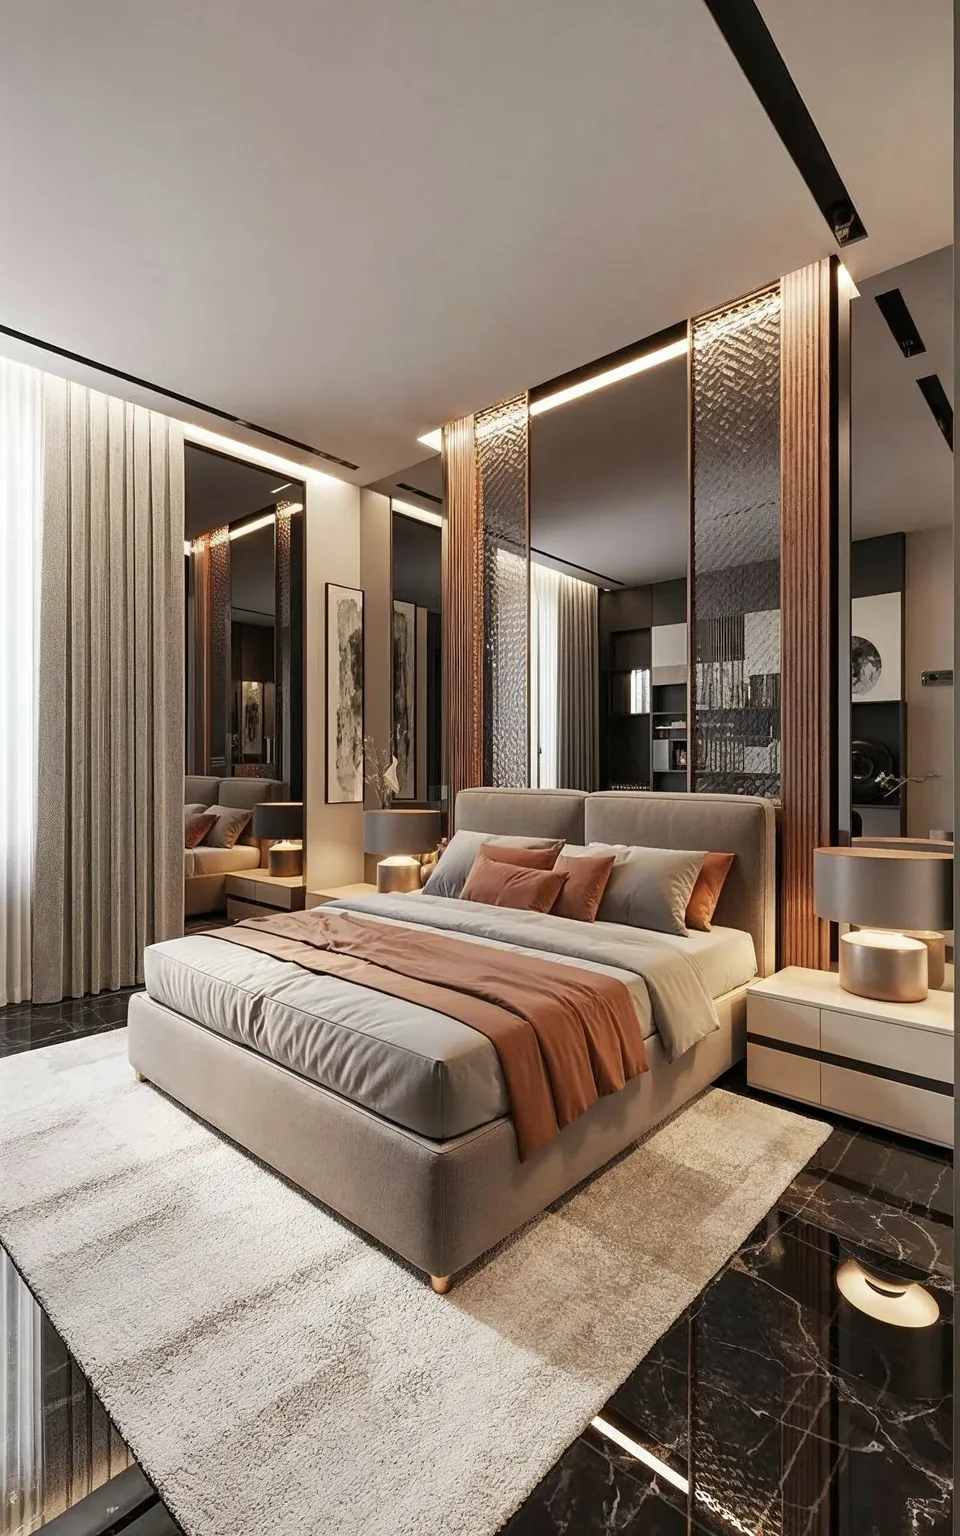
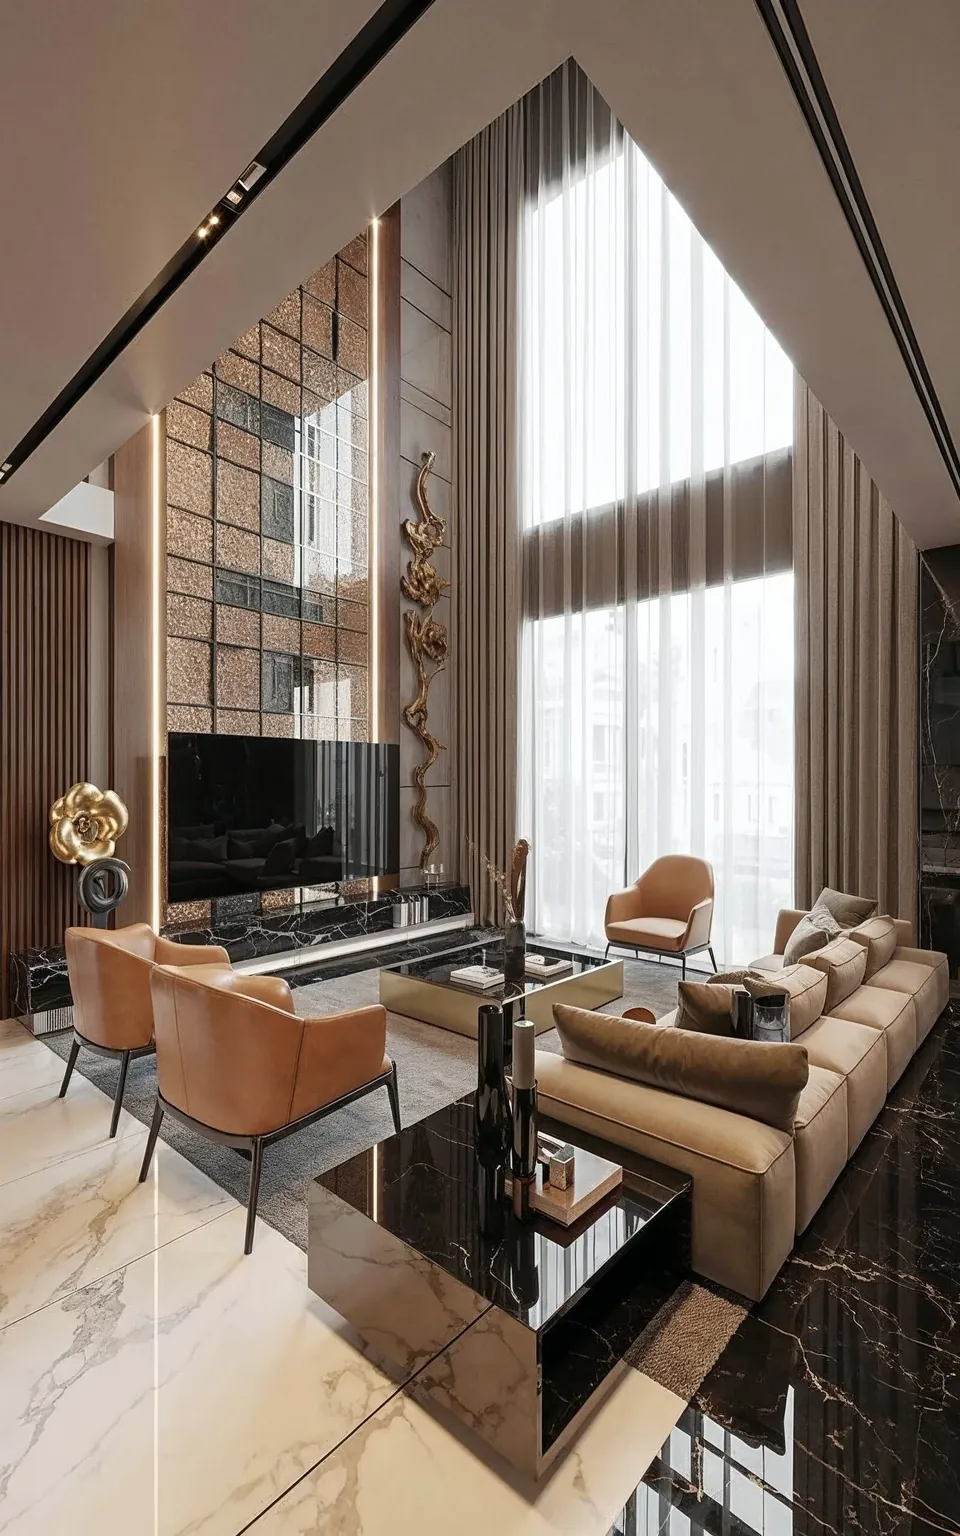
The villa features soft nude tones, modern finishes, and touches of natural wood to add warmth and character. Every interior element was fully customised, balancing elegance with practicality. The layout was planned to maximise light, enhance space utilisation, and ensure a comfortable flow throughout the villa. Outdoor areas were thoughtfully arranged for relaxation, social gatherings, and family enjoyment, creating a cohesive connection between interior and exterior spaces.
The Details
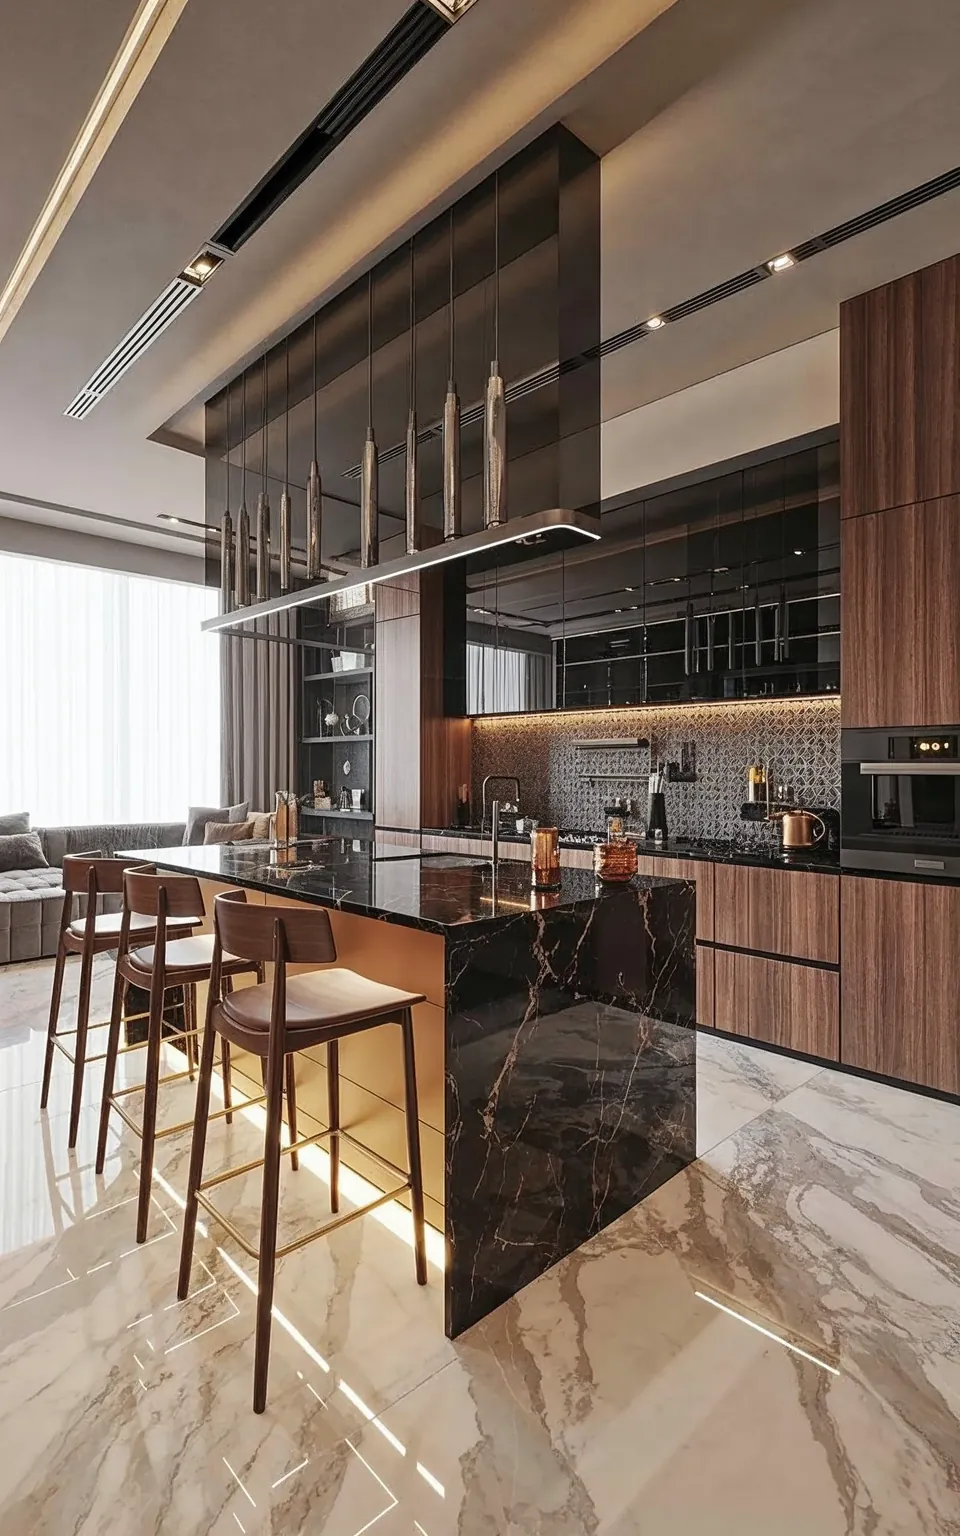
Spanning 5,200 sq ft, this luxury villa is designed as a seamless blend of refined interiors and lush outdoor living. Expansive living and dining spaces form the core of the home, opening effortlessly to the pool and landscaped gardens to create a fluid indoor-outdoor experience ideal for family living and entertaining. Private bedroom suites are thoughtfully distributed to ensure comfort, privacy, and calm, while the master suite stands out as a serene retreat with generous proportions and a well appointed ensuite. A dedicated home office, a fully customised modern kitchen, and carefully planned circulation enhance everyday functionality, while the extensive outdoor areas, with water features, greenery, and leisure zones, offer a tranquil, resort-style atmosphere that defines the villa’s understated luxury.
Project Gallery