Emirates Hills Villa
Emirates Hills, Dubai, UAE · Client: Mr. Robert
The Project
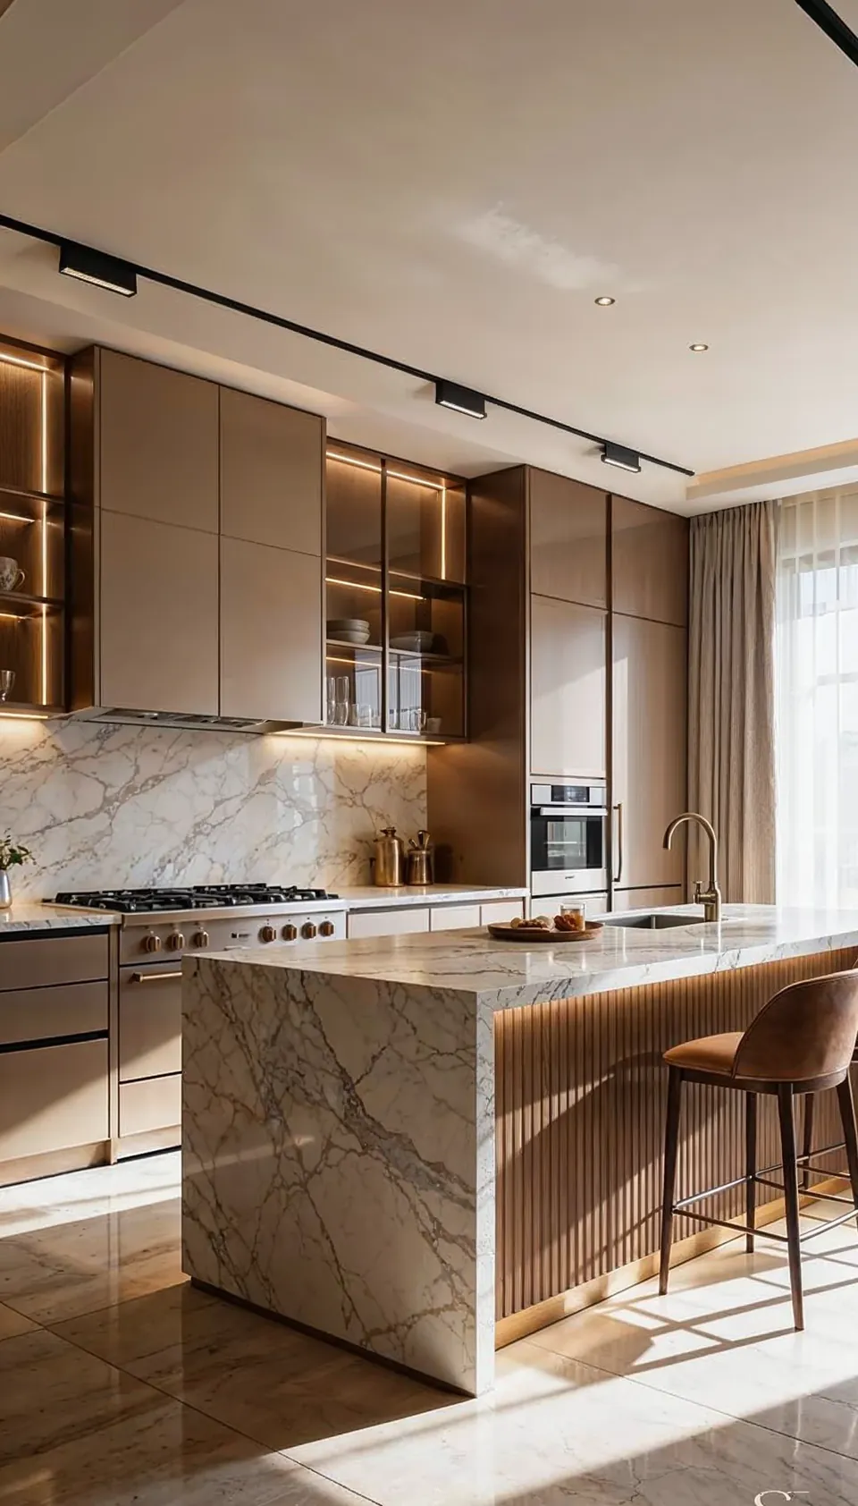
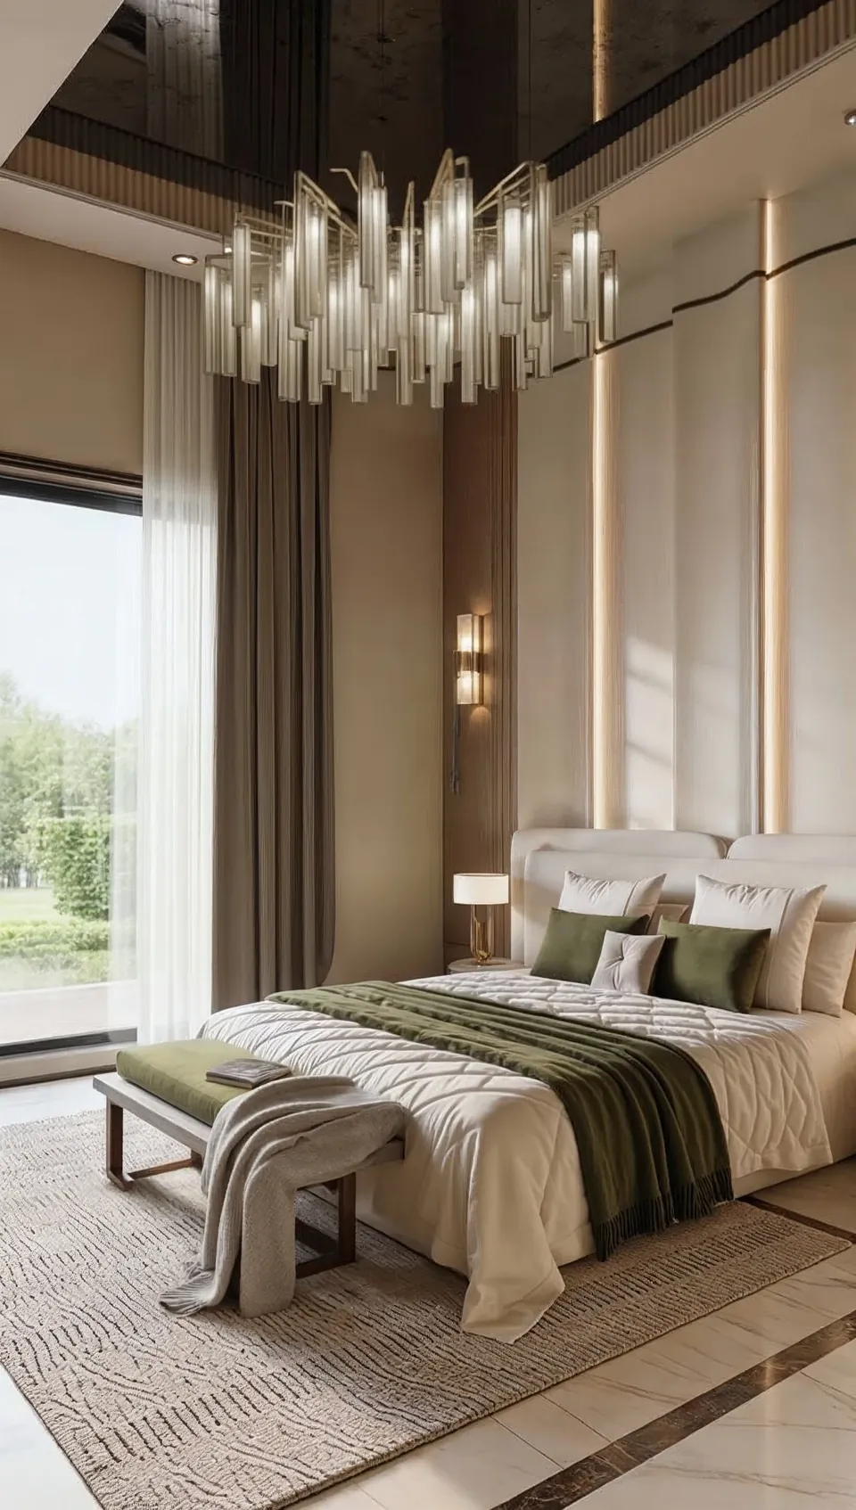
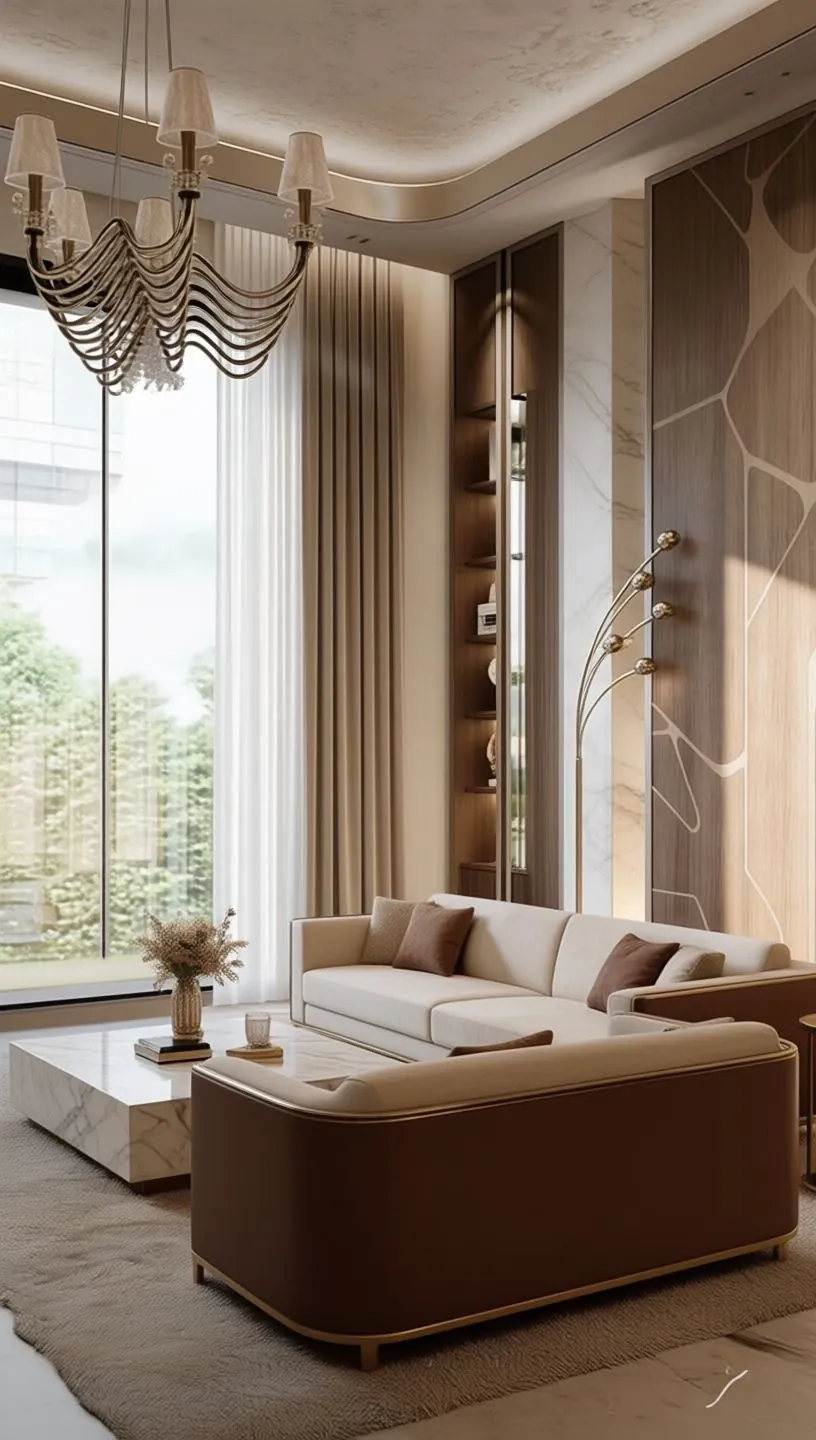
The client has a deep appreciation for natural sunlight and wanted the entire house to feel bright and airy. Every space was designed to maximise light, from large windows to open layouts, ensuring that sunlight fills each room throughout the day. The interiors were carefully planned with lighter tones and reflective surfaces to enhance the natural illumination, creating a warm, inviting, and uplifting atmosphere across the home.
Our Approach
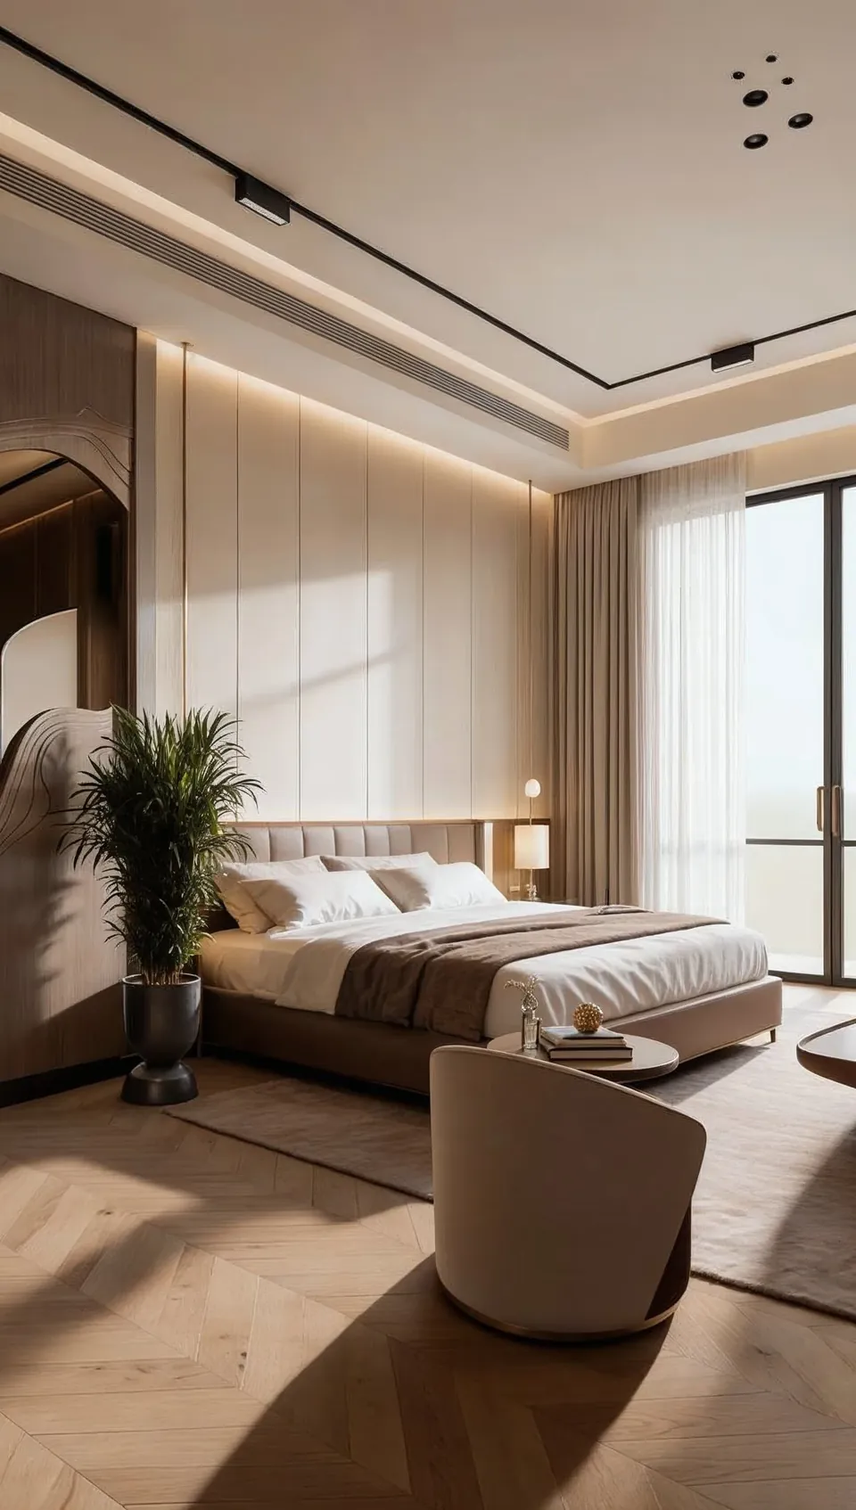
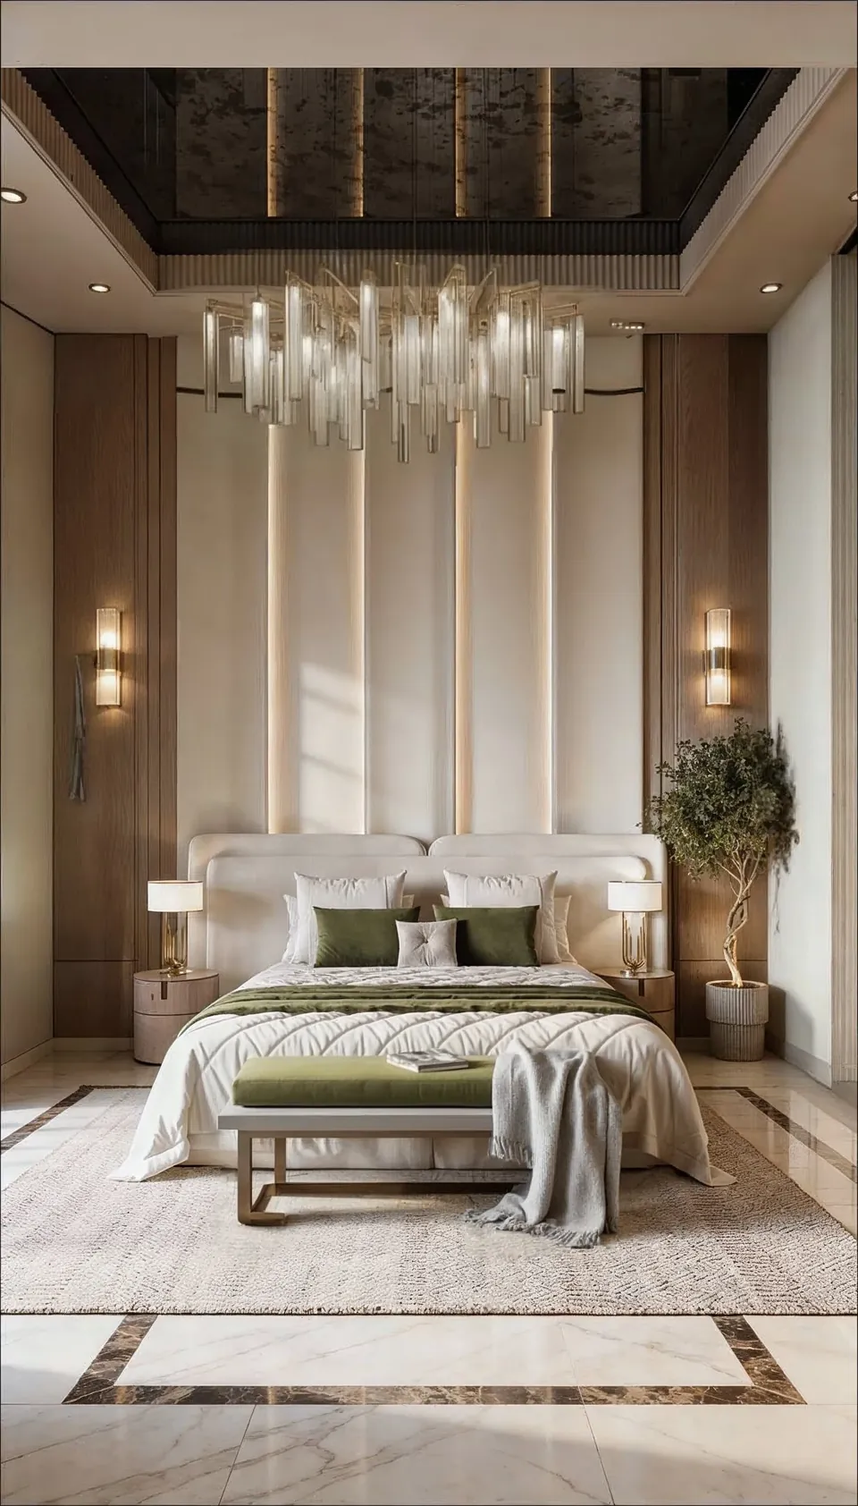
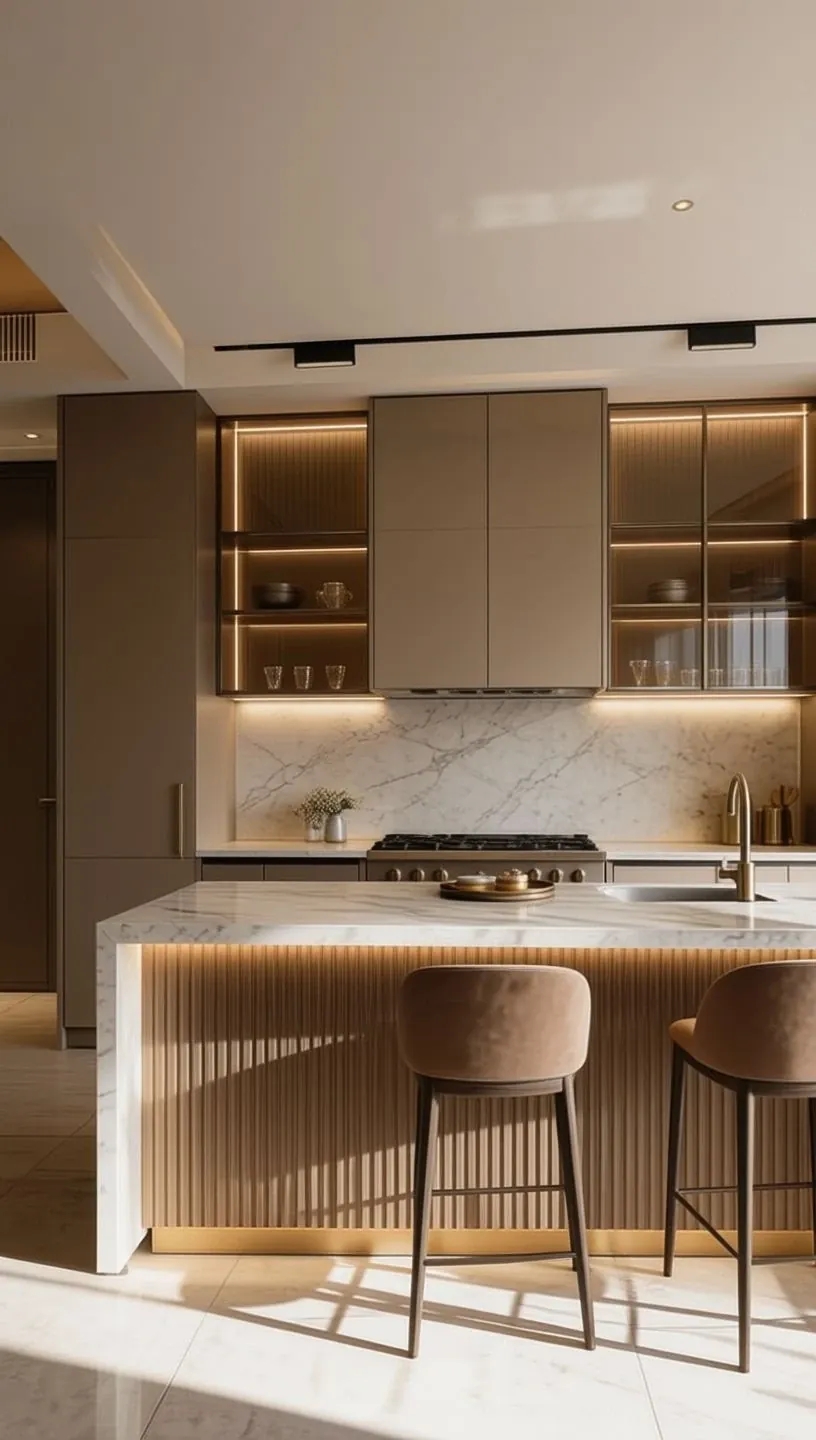
The design follows a clean, minimal approach with restrained luxury. As the client owns multiple high-end properties, the brief focused on simplicity, calm, and timelessness rather than overt luxury. Neutral tones, subtle textures, and carefully selected premium materials were used to create an environment that feels effortless, uncluttered, and quietly refined, where quality is felt rather than displayed.
The Details
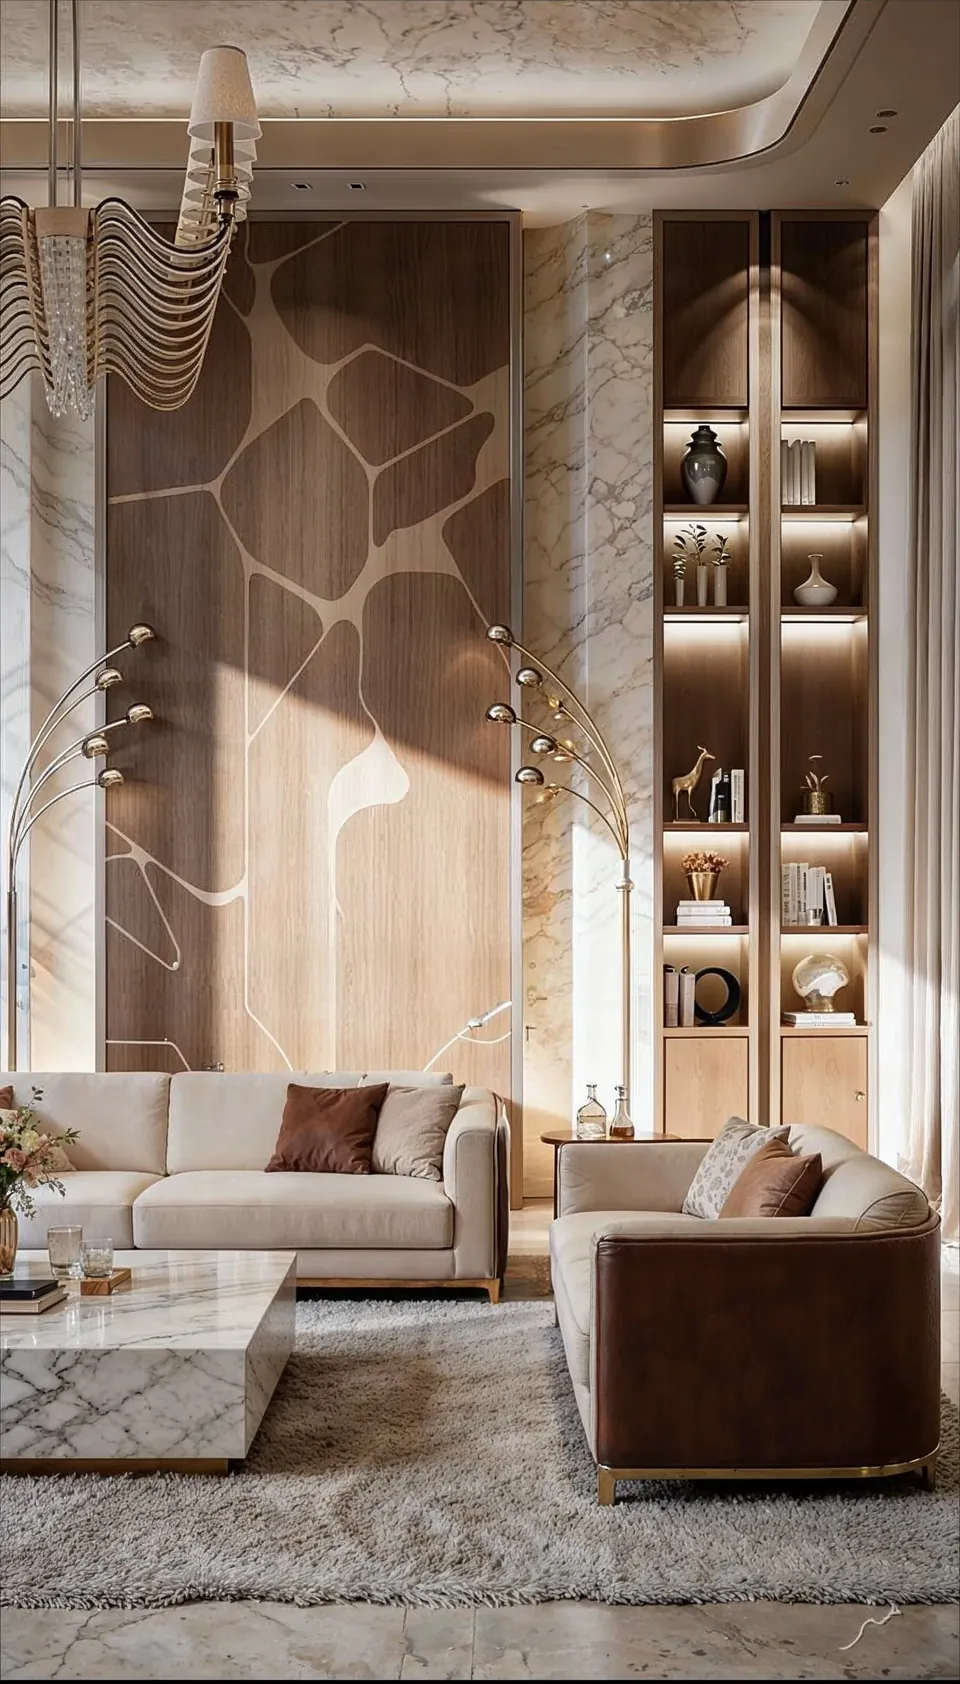
Though compact in scale, the 6,700 sq ft villa is carefully planned to feel open and spacious, using minimal furniture, clear circulation, and refined detailing so each space appears larger than its actual size. The living area (~1,050 sq ft) is designed as an open, clutter-free zone in soft neutral tones to enhance comfort and scale, while the dining area (~520 sq ft) maintains balance through clean proportions and premium material finishes. The kitchen (~600 sq ft) is sleek and highly functional, with concealed storage and high-quality materials to preserve a seamless minimal look. The bedrooms (~2,400 sq ft total) are calm, private retreats with simple layouts, soft tones, and a focus on openness and comfort, and the sitting area (~430 sq ft) is conceived as a quiet, intimate space that retains visual lightness through restrained design and minimal elements.
Project Gallery