



Kitchen Design in Dubai for Villas and Apartments
Kitchen design in Dubai for villas and apartments: open or closed plans, show and back kitchens, islands, extraction, stone worktops, storage and appliances.
Projects from AED 150,000
Kitchen design
A kitchen in Dubai has more to cope with than most. It may feed a large household every day, prepare food for guests at short notice, handle cooking with strong spices and plenty of heat, and still look composed when it opens onto the living room. Add a climate where the air conditioning rarely switches off and summer humidity finds its way into every cupboard, and the planning matters as much as the finish.
We design kitchens for villas and apartments across Dubai, as a single room or as part of a wider villa renovation. We start with how you cook and who cooks, how many people you feed, and how the kitchen should relate to dining and entertaining. From there we plan layout, services, extraction, storage and materials together, because in a kitchen each one depends on the others.
What we design in a kitchen
- Open, closed and semi-open layouts
- Show kitchen and back kitchen planning
- Islands, breakfast bars and seating
- Appliance selection and integration
- Ventilation and ducted extraction
- Stone, quartz and porcelain worktops
- Pantries, larders and tall storage
- Task, ambient and feature lighting
- Plumbing, drainage and power layouts
Open, closed or somewhere in between
The first decision is how much of the kitchen you want to see from the living areas. An open kitchen suits families who like to cook while talking to guests or keeping an eye on children, and it makes an apartment feel larger. A closed kitchen keeps smells, noise and mess contained, which matters if you cook with a lot of heat, oil and spice or rely on help in the kitchen.
Many owners choose a middle route: an open kitchen for everyday use, with glazed sliding doors or a pocket screen that can close it off when the cooking gets serious or the guests arrive. In apartments, opening up a kitchen may involve building management and, where services change, further approvals, which we explain on our authority approvals page.
The show kitchen and the back kitchen
Many UAE villas are planned with two kitchens, and the arrangement works well for families who entertain often or cook in large quantities. The show kitchen, sometimes called the clean kitchen, sits close to the family and dining areas. The back kitchen, often called the dirty kitchen, handles the heavy cooking out of sight.
The two need to work as a pair, with a short, direct route between them and a pass-through or door placed so dishes move without crossing the guests' path.
- Show kitchen
- Light cooking, breakfast and entertaining
- Designed to be seen, with an island, integrated appliances, a coffee station and clean worktops. It is where the family gathers and guests are offered drinks, so finishes and lighting are chosen to sit comfortably beside the living and dining rooms.
- Back kitchen
- Heavy cooking and preparation
- Built for hard use, with a powerful hob or range, large sinks, generous extraction and washable surfaces. It usually sits near the service entrance, laundry, bin store and staff areas, so deliveries and waste never pass through the main house.
- Pantry and coffee station
- Supporting both
- A walk-in pantry for bulk dry goods and a separate coffee and tea station close to where guests are received, so hospitality does not interrupt the main cooking.
Planning the island
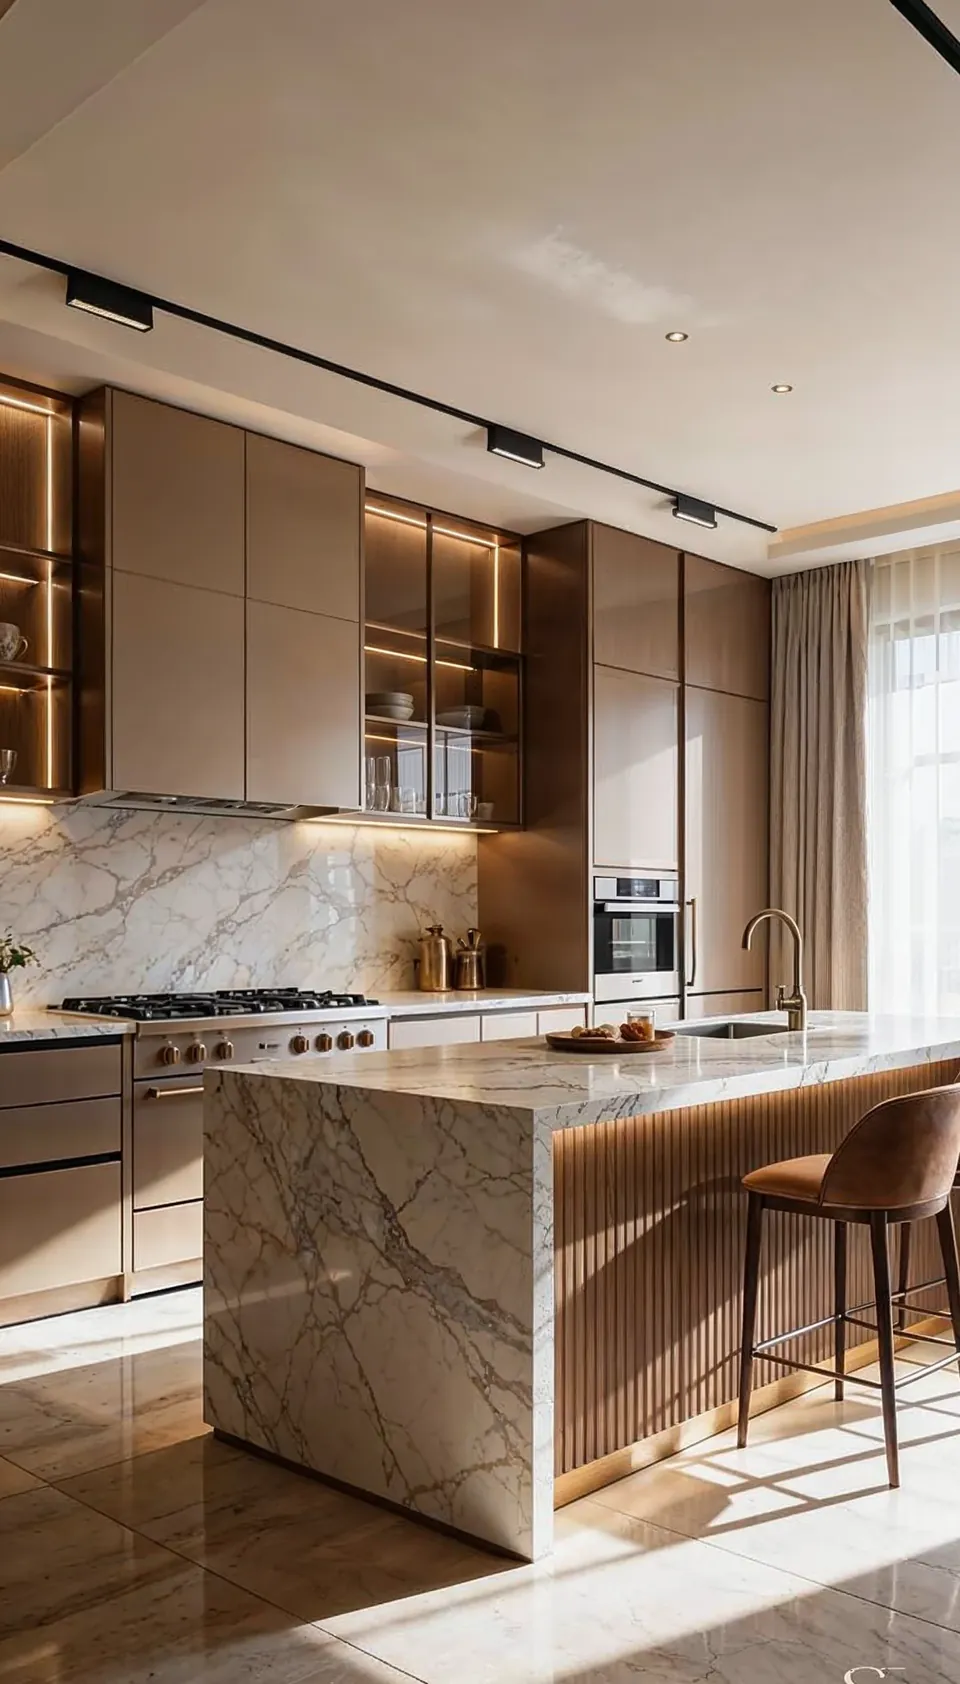
An island is often the centre of the show kitchen, but it only works with enough space around it. We keep clear walkways on every side so two people can cook while a third passes, and so appliance doors open fully without blocking the route. If the island needs a hob or a sink, we plan the drainage, ducting and power under the floor before the screed goes down.
Seating needs a proper overhang for knees and a comfortable stool height. Pendants above the island are positioned for the worktop, not the ceiling grid, and switched separately from the general lighting. At Emirates Hills Villa, a 6,700 sq ft home we designed and built in 2024, the kitchen was kept sleek and functional, with concealed storage holding the calm, neutral look the owner asked for.
Appliances and how they shape the joinery
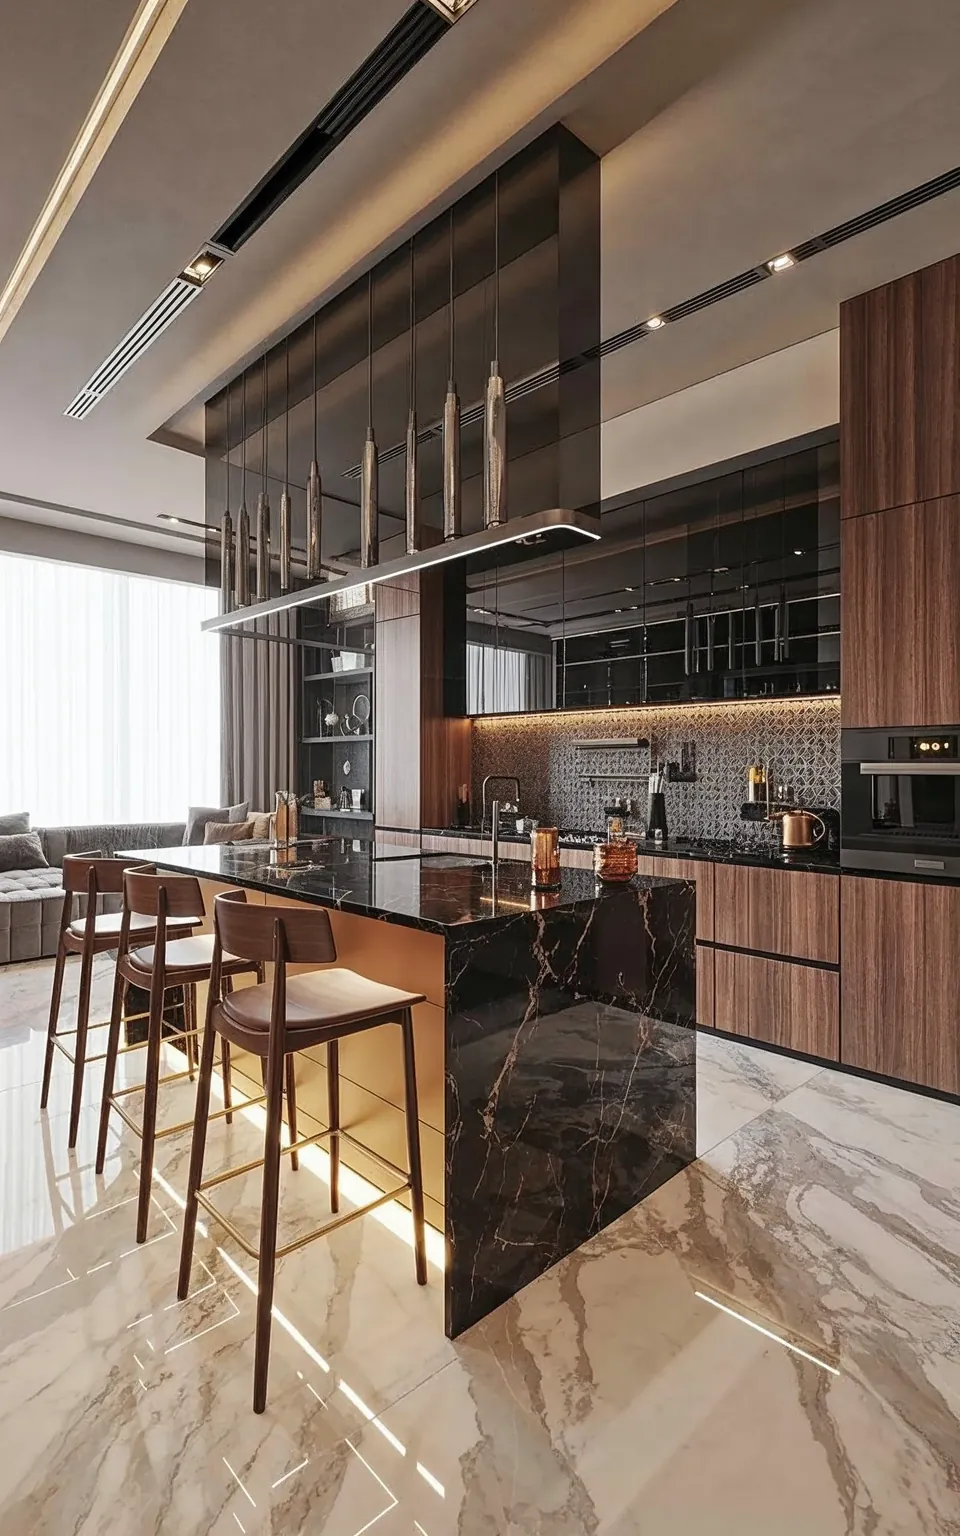
Appliances should be chosen early, because their sizes fix the joinery, and their power and water needs fix the services. Large households often need more capacity than a standard layout allows: full-height fridge and freezer columns, a second dishwasher, extra oven space or a warming drawer for holding food when guests arrive at different times.
Integrated appliances behind matching panels keep an open kitchen quiet to look at. Heavier kit belongs in the back kitchen, where noise and heat do less harm. If the new appliance list adds significant electrical load, we check the supply and board with the MEP engineer before the design is fixed.
Ventilation and extraction
Good extraction is the difference between a kitchen that stays fresh and one that leaves the whole house smelling of last night's dinner. In a villa we prefer ducted extraction to the outside, with the hood sized to the hob and the duct run kept as short and straight as possible. A back kitchen used for daily heavy cooking needs noticeably more capacity than a show kitchen.
Apartments are harder, because duct routes are limited by the building and the rules of building management. Where ducting to outside is not allowed, a well-specified recirculating hood with regularly changed filters is the fallback. Extraction also has to be balanced with the air conditioning, so the kitchen does not pull hot, humid air in through gaps around doors and windows.
Stone and worktops
The worktop takes more abuse than any other surface in the home. Hot pans, citrus, turmeric, saffron and oil all test it daily, so we match the material to how each part of the kitchen is used. It is common to use a statement stone on the show kitchen island and a harder-wearing surface in the back kitchen. Our materials and finishes guide compares the options in more depth.
On MK Villa, the kitchen centres on a large marble island with gold details, in keeping with the glossy finishes and golden accents used across the home.
- Natural marble
- Beautiful, but needs care
- Unmatched veining for islands and splashbacks. It is porous and etches with acids, so it suits owners who accept a patina or keep it for lighter use.
- Quartzite and granite
- Natural and harder wearing
- Natural stones that resist scratching and heat better than marble, with plenty of character. Sealing is still recommended.
- Engineered quartz
- Consistent and low maintenance
- Even colour and good stain resistance, which suits busy family kitchens. Hot pans should go on a trivet rather than straight onto the surface.
- Sintered stone and porcelain
- Tough and heat tolerant
- Large, thin slabs that shrug off heat, stains and sunlight, making them a strong choice for back kitchens and outdoor cooking areas.
Storage for how you really cook
Kitchen storage in Dubai homes often has to hold far more than the everyday: large pots for family meals, serving platters for occasions, trays and flasks for coffee, bulk rice and spices, and appliances that come out only for festive cooking. We plan storage around an inventory of what you own and buy, not a standard set of cabinets.
Deep drawers work better than base cupboards for pans and heavy dishes. Tall larder units with internal drawers make dry goods visible. An appliance garage with its own sockets keeps the toaster, blender and coffee machine off the worktop but ready to use.
Heat, humidity and the Dubai climate
Joinery in a Dubai kitchen has to cope with steam from cooking, humidity in summer and cold, dry conditioned air the rest of the time. We specify moisture-resistant boards, sealed edges and quality hinges and runners, especially next to dishwashers, sinks and ovens where swelling starts first.
Kitchens on sunny outside walls can gain a lot of heat through the glass, so we look at glare on worktops, fading of timber finishes and where the cooling reaches. Our 3D visualisation for Jumeirah Villa 23 shows a kitchen and bar in dark stone, a useful way to judge how a darker palette reads in strong daylight before any slab is chosen.
What drives the cost of a kitchen
We do not publish kitchen prices, because the range between a refreshed kitchen and a pair of new show and back kitchens is very wide. What moves the budget is predictable, and we will show you where it sits once we understand the brief. The quickest way to start is our estimate form.
- The size of the kitchen and whether it becomes two
- Moving sinks, hobs or walls, and the drainage and ductwork that follow
- The extent and finish of bespoke joinery
- The worktop material and how much of it is used
- Appliance brands and the number of appliances
- Lighting design and control
Guides from the studio
Our Work
Related Projects

FAQ
Kitchen Design: Questions Answered
Clarity brings comfort. Discover answers to what others have asked, or reach out if yours is still unanswered.
Do we need a separate back kitchen?
Not always. It makes most sense for households that cook large quantities, cook with a lot of heat and spice, or entertain often. In a smaller villa or an apartment, a closed kitchen with good extraction can do the same job.
Is marble a good choice for a kitchen worktop in Dubai?
It can be, if you accept that it will mark over time. Many owners use marble on the island in the show kitchen and a harder surface such as quartzite, porcelain or sintered stone where the heavy cooking happens.
Can I open up my apartment kitchen?
Often, yes, though it depends on the building. Removing walls and moving services usually needs building management approval, and fire detection may need to change. We check the rules for your building before designing.
Can a cooker hood vent outside in an apartment?
Only where the building provides a route or allows a new one. Some towers have kitchen exhaust risers; others do not permit new openings. Where ducting out is not possible, we specify a good recirculating hood.
Can you design an apartment kitchen as well as a villa kitchen?
Yes. We work on both, and in an <a href="/apartment-interior-design-dubai">apartment interior</a> the kitchen is often open to the living room, so it is designed to sit well alongside the furniture and lighting there.
Can we keep using the house while the kitchen is renovated?
Usually. We seal off the kitchen with dust screening and can often set up a temporary kitchen area. In villas with two kitchens, we can phase the work so one stays in use.
Ready to plan your kitchen?
Send us a WhatsApp on +971 58 585 6265 with your property, a few photos and how you cook. Expect a reply within one working day, with an indicative estimate for the kitchen and a proposed timeline.