


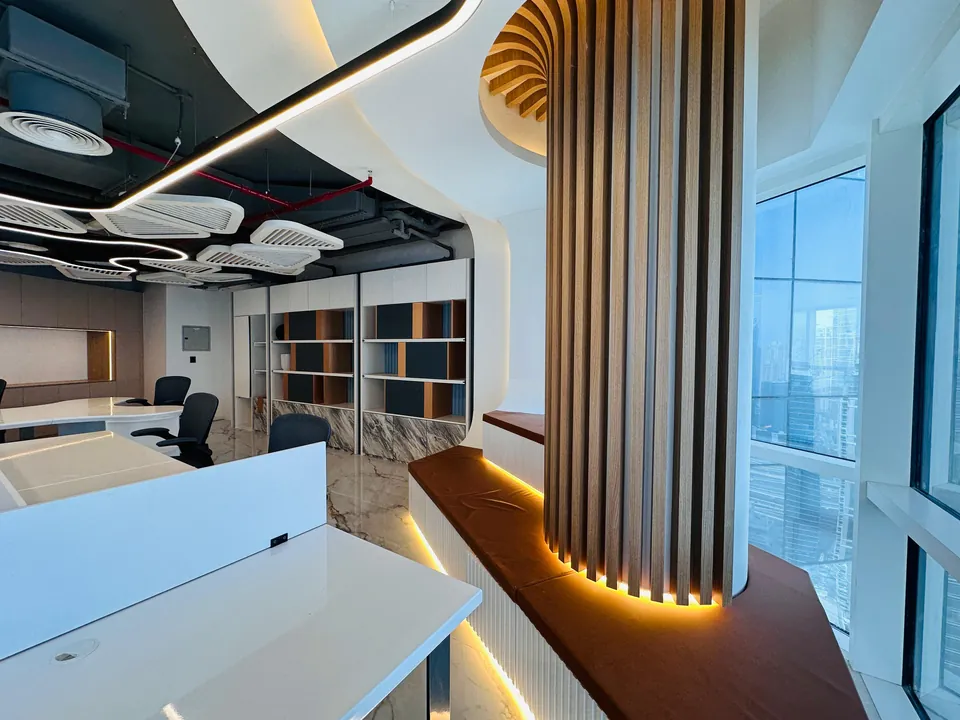
Interior Design and Fit-Out in Bur Dubai
Interior design and fit out for apartments, offices and shops in Bur Dubai, the city's original centre, planned and delivered by our studio in JLT.
Projects from AED 150,000
Homes, offices and shops, Bur Dubai
Visit Dubai, the city's official tourism site, describes Bur Dubai as the original centre of the city and the keeper of much of its cultural heritage. Xena Design & Build, working out of Concorde Tower in JLT, takes on apartments, offices and shops across the district, and Anita Surani, our founder, shapes each design from the first brief in her role as Creative Director.
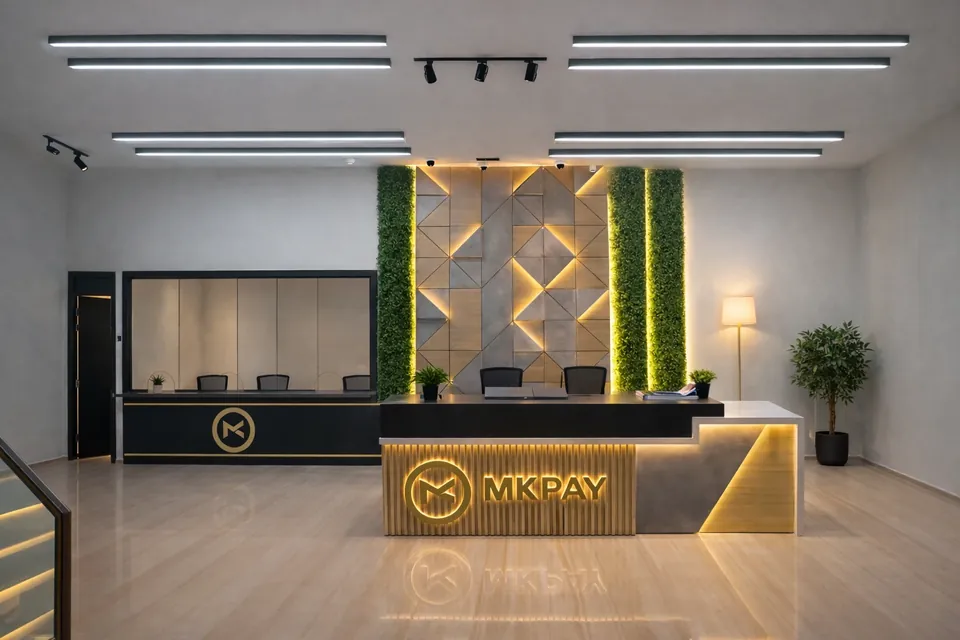
We have not yet published a project in Bur Dubai. The nearest reference in our portfolio is commercial: the MK Pay office at Baniyas Square, Deira, finished in 2023 across 3,100 sq ft of workspace. Tell us the building, the floor area and what needs to change, and an indicative estimate with a proposed timeline reaches you within one working day.
Services in Bur Dubai
A district shaped by trade and history
Much of Bur Dubai's character comes from commerce. Visit Dubai places the Textile Souk here, calling it one of the city's oldest traditional markets, and describes Meena Bazaar as running through Bur Dubai's Little India, lined with textile shops, gold traders and street food. The district also takes in Al Mankhool: Dubai Municipality lists its Al Mankhool Library project with Bur Dubai as the location.
For an interior, that history works better as context than as a costume. Some owners want a nod to Arabian craft in a carved screen, a brass fitting or a patterned tile; others want a quiet, contemporary home or workplace as a counterpoint to the busy streets outside. Neither is our default. We start from how you live or trade, and the scheme follows from that.
Two ways to work with us in Bur Dubai
Design only works well for owners and tenants with a contractor already lined up, or who would rather run the tender themselves. You receive the concept, mood boards, 3D renders, material specifications and working drawings, detailed enough for a builder to price and follow without guessing.
Design and build keeps one team answerable from the first survey to the keys: procurement, fit-out, site supervision and snagging all stay with us. It tends to suit people who cannot be on site often, or who would rather not coordinate joiners, electricians and suppliers on their own. The services below can be combined as the project needs.
- Interior design and space planning
- 3D visualisation and mood boards
- Authority approvals and building submissions
- Procurement, fit-out and installation
- Project management and site supervision
Apartments: getting more from a fixed shell
Inside an apartment, the structure and the shared services are generally not yours to move, so the gains come from planning. We look first at how the rooms are used now: where storage runs out, where the kitchen gets crowded, which corners nobody uses. Joinery made to the exact wall lengths, a kitchen reorganised around the way you cook and lighting in layers often change a flat more than new flooring would.
In a flat with a long history of occupants, owners typically also raise tired wiring, dated bathrooms and air conditioning that struggles. Anything that touches building services is checked with building management before it reaches the drawings, so the scheme you approve is one the building will accept. The apartment interior design page explains our flat projects from first measurement to final furnishing.
Offices, shops and client-facing spaces
A business interior has three jobs at once: support the staff, reassure visitors and carry the brand. Often it has to do them inside a unit that still holds a previous tenant's partitions and ceilings, so the opening survey lists what is worth keeping and what has to go, a decision that can move the budget a long way on its own.
The MK Pay office shows how we handle that kind of brief. Open zones for teamwork sit beside private cabins for concentrated tasks, the reception desk was made to order with discreet branding, and audiovisual equipment serves the meeting rooms. We handled the space plan, the 3D visuals, the approvals, the project management and construction. For shops, salons and other businesses that receive customers, the commercial interior design page sets out our approach.
If you lease the premises, share the tenancy agreement with us early. It decides which alterations you may make and what must be undone when you leave, and it helps decide how much to spend on fixed items compared with pieces you can take to your next address.
Approvals for work in Bur Dubai
Most interior projects here involve more than one party. Depending on the property and the scope, sign-off may involve your landlord, whoever manages the building and the relevant authority, and the further the works reach into walls, services or the exterior, the more there is to prepare. We confirm the route for each address. In practice that begins with the building's own fit-out rules, which we request before the design is fixed.
Drawings, submissions and no objection certificates are prepared inside our programme instead of being left to the end. The authority approvals page explains what we draw up. How long sign-off takes rests with the reviewing bodies, so our proposal never promises an approval date.
Keeping your home or business running during the works
Busy streets and shared buildings make logistics part of the design. Deliveries, lift bookings and noisy work usually follow rules set by building management, so the sequence of works is planned around them from the outset. At home we can phase the job room by room behind dust screens, keeping a kitchen or bathroom usable; in a shop or office, tasks can often be arranged around opening hours where the building allows.
You review the design in 3D before anything is built, which settles most choices about layout, finish and lighting away from the site. Once snagging is signed off, a 12-month defects liability period set out in your contract applies.
Budgets and first steps
Our projects start from AED 150,000. What pushes a Bur Dubai budget up or down is mostly the size of the unit, bespoke joinery, how premium the materials are, any structural or MEP changes, and what furniture you choose. If you have a ceiling in mind, tell us; the scheme is drawn inside it.
The quickest start is our project estimate form; add the building name and current photos. We also take on offices and homes in Deira, where the MK Pay office sits, and across the rest of the city.
Our Work
Our Work Elsewhere in Dubai
FAQ
Bur Dubai: Questions Answered
Clarity brings comfort. Discover answers to what others have asked, or reach out if yours is still unanswered.
Have you completed a project in Bur Dubai?
Not one we have published yet. Our nearest commercial reference is MK Pay in Al Rigga. For homes, look at Imperial Avenue, a 5,500 sq ft Downtown Dubai apartment we designed and built in 2023.
Can you fit out a shop or office while the neighbouring units keep trading?
Usually, yes. We agree access, working hours and delivery routes with building management first, then schedule the noisy and dusty tasks for the times the building permits.
I rent my apartment. Can I still renovate it?
Often you can, with the landlord's written consent and building management's approval. We prepare the drawings they ask for and can focus the budget on lighting, loose furniture and pieces you can take with you when you move.
Will you deal with the building and authority paperwork?
Yes. Drawings and submissions are part of the service, and we confirm what your particular address and scope require before any work begins.
Planning work in Bur Dubai?
Phone or WhatsApp +971 58 585 6265 with the building name, its floor area and the rooms you want reworked.