



Our Design and Build Process, From First Call to Handover
How we take a Dubai villa or apartment from brief and survey to drawings, FF&E, approvals, site supervision, snagging and a full handover file.
Projects from AED 150,000
Guide: our process
Most owners come to us knowing how they want a home to feel, but not how a project travels from that feeling to a finished room. This guide sets out the route we follow at Xena Design & Build, from the first conversation to the day we hand back the keys, and what you receive at each point along the way.
We work in four stages: Programming, Planning & Predesign; Construction Documents; Furniture, Fixtures & Equipment; and Project Coordination. The same four stages apply to a single apartment and to a large family villa. What changes is how much sits inside each one, and whether you ask us to build the design as well as draw it.
What you receive along the way
- A written brief and an agreed scope
- A measured survey of the property
- Space plans and layout options
- Mood boards and 3D renders
- Working drawings and specifications
- FF&E schedules for every room
- Approval drawings and NOCs, where needed
- Site supervision and snagging
- A handover file for the finished home
The four stages at a glance
Each stage ends with something you can see and approve before the next one begins. That rhythm is deliberate. Changing your mind on a drawing is cheap, while changing it once stone has been cut and joinery made is not, so we settle the big decisions while they are still lines on paper.
- Programming, Planning & Predesign
- Brief, survey, space plans, mood boards and 3D renders
- We learn how you live, measure what exists, and agree a layout and a look before anything technical is drawn.
- Construction Documents
- Working drawings, specifications and approval packages
- The approved design becomes the precise information a joiner, a tiler or an authority inspector needs to do their part.
- Furniture, Fixtures & Equipment
- FF&E plans, selections and schedules
- Loose furniture, lighting, sanitaryware, appliances, fabrics and accessories are chosen, specified and listed room by room.
- Project Coordination
- Procurement, site supervision, snagging and handover
- On design and build projects we run the trades, the deliveries and the site until the home is finished and handed back to you.
First contact and the estimate
A project usually begins with a WhatsApp message, a phone call or the form on our estimate page. At this point we only need the basics: where the property is, roughly how large it is, whether you own or lease it, and what you would like to change. Photographs of each room as it looks today help a great deal.
We reply within one working day. The reply includes an indicative estimate and a proposed timeline. Projects start from AED 150,000. The estimate is a starting point rather than a fixed figure, because the survey and the brief often reveal things neither of us could see in a handful of photographs. If the scope suits us both, we meet at the property or at our studio in Concorde Tower, JLT.
Stage one: Programming, Planning & Predesign
This stage decides more about how a home will work than any later one. It has three strands: understanding you, understanding the building, and testing ways to bring the two together.
Visualisation can also be a commission in its own right. Our 3D visualisation for Jumeirah Villa 23, a 5,200 sq ft family home in Jumeirah, covered the mood boards and renders only.
- The brief
- Written with you and agreed before design starts
- We ask who lives in the home, how a weekday differs from a weekend, how often you host and for how many, what needs storing, and which furniture or art is staying. The answers become a written brief that every later decision is measured against.
- The survey
- The property measured as it actually stands
- We record room sizes, ceiling heights, windows, columns, shafts, drainage points, air conditioning and electrical boards. Developer plans are useful, but finished buildings seldom match them exactly, so we draw from what is on site.
- Space plans
- Layout options drawn to scale
- We prepare alternative arrangements with their trade-offs written out: which rooms grow, what moves, and whether drainage or air conditioning would need rerouting. You pick one to develop. Our space planning page covers this step in more depth.
- Mood boards
- Palette, materials and furniture direction
- Boards gather colours, stone, timber, metal finishes, fabrics and reference furniture, so the direction of the interior is agreed as a set rather than piece by piece.
- 3D visualisation
- Renders of the key rooms
- Renders show the chosen layout and palette in the true proportions of your rooms, lighting mood included. You comment, we revise, and the approved views become the reference for everything that follows. See our 3D visualisation service.
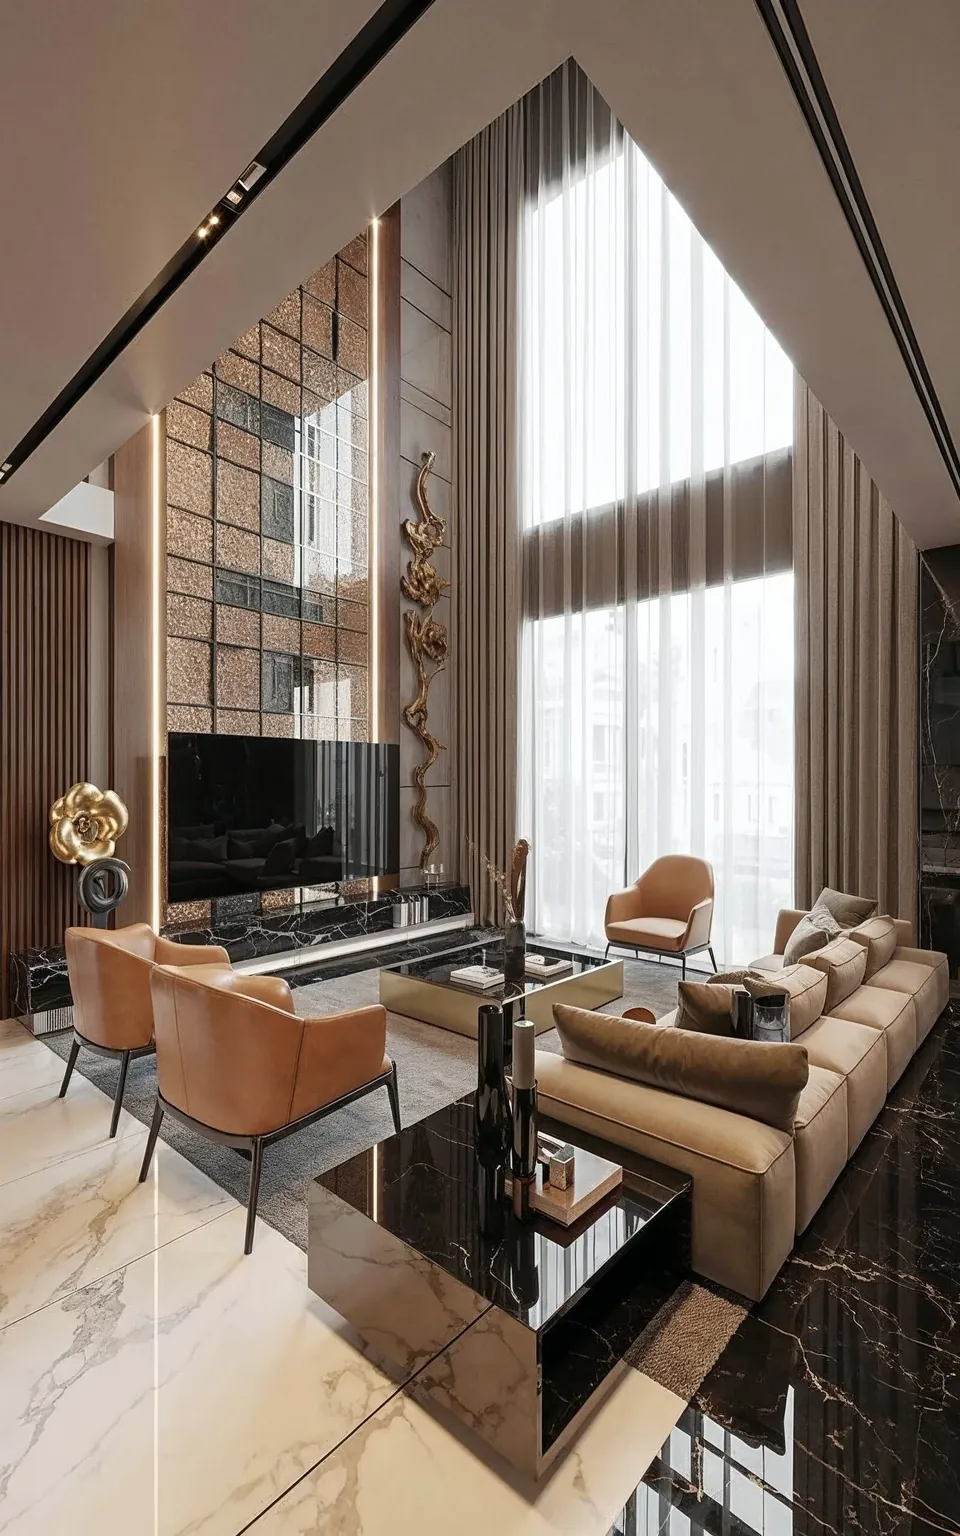
Stage two: Construction Documents
Once you have signed off the layout and the renders, the design is translated into drawings a builder can price and build from without guessing. For most owners this is the least visible stage and one of the most important, because anything left undrawn is left to someone else's judgement on site.
The package is drawn for your property and your scope, so a refresh of finishes needs far fewer sheets than a villa where walls move and services are rerouted. A typical set contains the following.
Where the work needs a developer NOC, building management consent or an authority permit, the submission drawings come out of this same set, so the scheme that is approved and the scheme that is built share one source. Our authority approvals page explains which bodies are involved.
- Demolition and construction plans showing what comes out and what goes in
- Reflected ceiling plans with light positions, air conditioning grilles and access panels
- Floor finish plans with levels, thresholds and the setting out of stone or tiles
- Drawings of every feature wall, panelled wall and wet area
- Joinery details for the kitchen, wardrobes, vanities and built-in furniture, including internal fittings and handles
- Electrical layouts with socket, switch and lighting control positions
- Specifications naming every surface by material, grade and finish
- Approval drawings in the format each authority or developer asks for
Stage three: Furniture, Fixtures & Equipment
FF&E covers everything that is chosen rather than constructed: loose furniture, rugs, curtains and blinds, decorative lighting, sanitaryware and taps, kitchen appliances, door hardware, artwork and accessories. It starts with a furniture plan drawn around how each room is used, so a sofa is sized to the conversation it has to hold and a dining table to the number of guests you really seat.
Each piece then goes onto an FF&E schedule, a room-by-room list giving the product, its dimensions, finish, fabric, quantity and position on the plan. The schedule lets you review the whole selection in one place, gives suppliers a single document to quote against, and is what the site team checks every delivery against.
We coordinate these selections with the construction drawings. A heavy pendant needs a reinforced ceiling point, a wall-hung basin needs a concealed frame, and a large television needs blocking and cable routes behind the wall finish. Settling this early avoids opening a finished wall for something chosen too late. Our materials and finishes guide explains how the main surfaces cope with the Dubai climate.
Stage four: Project Coordination
On a design and build project, this is where the drawings become a home. We coordinate the trades, suppliers and deliveries, and our team supervises the site against the approved drawings and specifications from the first day to the last.
- Procurement
- Ordering to the schedules
- Stone, tiles, joinery, sanitaryware, lighting and furniture are ordered against the specifications and FF&E schedules, with samples approved before bulk orders are placed.
- Mobilising the site
- Access, permits and protection
- Contractor passes, working hours and delivery slots are arranged with community or building management, and lifts, floors and shared areas are protected before work begins.
- Site supervision
- Work checked as it is built
- We check setting out, service positions before ceilings close, stone and tile layouts before fixing, and joinery before it is installed. Questions from site are answered by the people who drew the design.
- Inspections
- Authority and developer visits
- Where the works are permitted, inspectors visit at set points. We prepare the site for each visit and deal with any comments raised.
- Snagging
- A room-by-room defects list
- Near completion we walk every room against the drawings and specifications and list anything that falls short, from a chipped edge to a door that does not close cleanly. Each item is put right and checked again.
- Handover
- Keys, a clean home and a handover file
- The home is cleaned, furnished and handed back with a file holding the approved drawings, specifications, FF&E schedules, operating manuals for appliances and systems, care notes for stone, timber and fabrics, and copies of every NOC, permit and completion certificate.
Design-only or design and build
Every project passes through the first three stages. The difference between our two ways of working is who carries the design through the fourth.
If you are weighing the two, think about how much time you can give the project, whether you already have a builder you rely on, and how much you want one party to answer for the outcome. Our fit-out and design and build page explains the second route in more detail.
- Design-only
- We design, your contractor builds
- You receive the brief, survey, space plans, mood boards, renders, construction documents, specifications and FF&E schedules, and your contractor prices and builds from that package. It suits owners with a contractor they already trust, or those who prefer to run their own tender. Our work on Palm Jumeirah Villa, a 6,500 sq ft family home, was interior design and space planning.
- Design and build
- One team from brief to handover
- We design the home and then deliver it: procurement, approvals, fit-out, supervision, snagging and handover. One team answers for both the drawings and the finished rooms, so a problem on site never falls into the gap between a designer and a contractor. At MK Villa, a 6,350 sq ft home on Palm Jumeirah, our scope ran from 3D visualisation through design and build, authority approvals and project management.
Your part in the process
A project moves at the pace of its decisions. We ask for your sign-off at the end of each stage: the brief, the chosen layout, the renders, the construction documents and the FF&E schedule. Reopening an approved stage is possible, but it ripples through everything drawn after it.
Where a family or several partners are involved, it helps to agree who gives the final word, and to gather everyone's views before comments come back to us. These are the other things that keep a project on course.
- Share any floor plans, handover documents and earlier approvals you hold
- Tell us early about dates that matter, such as a school year or a family occasion
- Be available to sign NOC forms and letters when the approvals call for them
- Visit the site at the agreed review points, above all before ceilings close and joinery goes in
- Raise any change with us before mentioning it to anyone on site
What shapes cost and programme
We do not publish standard prices or fixed durations, because both depend on the property and on the decisions taken in the first two stages. What we can explain is where they come from, so you can see which choices move them.
- The size of the property and how many rooms are included
- How much of the layout changes, and whether walls move
- Relocating kitchens, bathrooms or air conditioning, which brings MEP works
- The extent of bespoke joinery
- The type and grade of stone and other finishes
- Appliances, sanitaryware and lighting control
- Which approvals the property and the scope require
Guides from the studio
Our Work
Related Projects

FAQ
Our Design and Build Process: Questions Answered
Clarity brings comfort. Discover answers to what others have asked, or reach out if yours is still unanswered.
Do I need drawings before I contact you?
No. We measure the property ourselves during the first stage. If you have developer plans or earlier drawings, send them, but the location, the rough size and some photographs of each room are all we need to reply with an estimate.
Can we start with design only and decide on the build later?
Yes. The first three stages produce a complete package that any contractor can price. Some owners prefer to decide how the work will be built once they have seen the renders and the construction documents, and we can quote for the build at that point.
When do we see the 3D renders?
During the first stage, once the layout has been agreed. Renders show the chosen plan, so we fix the arrangement of each room first and then visualise the materials, colours and lighting within it.
What is an FF&E schedule?
A room-by-room list of every piece of furniture, light fitting, fixture and appliance in the design, with dimensions, finishes, quantities and positions. It lets you review the whole selection at once, and it keeps suppliers and the site team working from the same information.
Who deals with the approvals?
On design and build projects the NOCs, permits and inspections are part of our scope, and we prepare the drawings for them. On a design-only project, agree at the outset who will make the submissions, because some authorities accept them only from a registered consultant or contractor.
What is in the handover file?
The approved drawings and specifications, the FF&E schedule, operating manuals for appliances and systems, care notes for the main materials, and copies of the NOCs, permits and completion certificates that applied to your project. It becomes the record for future maintenance, a sale or the next renovation.
Ready to talk about your project?
Message us on WhatsApp or call +971 58 585 6265 with a few photographs and the location and size of the property. An indicative estimate and a proposed timeline for your project will follow from us within one working day.