

Interior Design, Fit-Out & Build Services in Dubai
Every detail begins with a deep understanding of material, light, and proportion. Through balance and precision, we craft spaces where function and emotion come together in a timeless expression of design.
Projects from AED 150,000
Services in Detail
Find the Right Service for Your Space
Each page explains what is included, how the work runs, what affects cost and the questions clients ask most.
How We Work
Every Service, Step by Step
01 / 07 Our Services
Interior Design & Space Planning
Understanding the relationship between form, function and the space around it.
-
01
Your Space, Our Starting Point
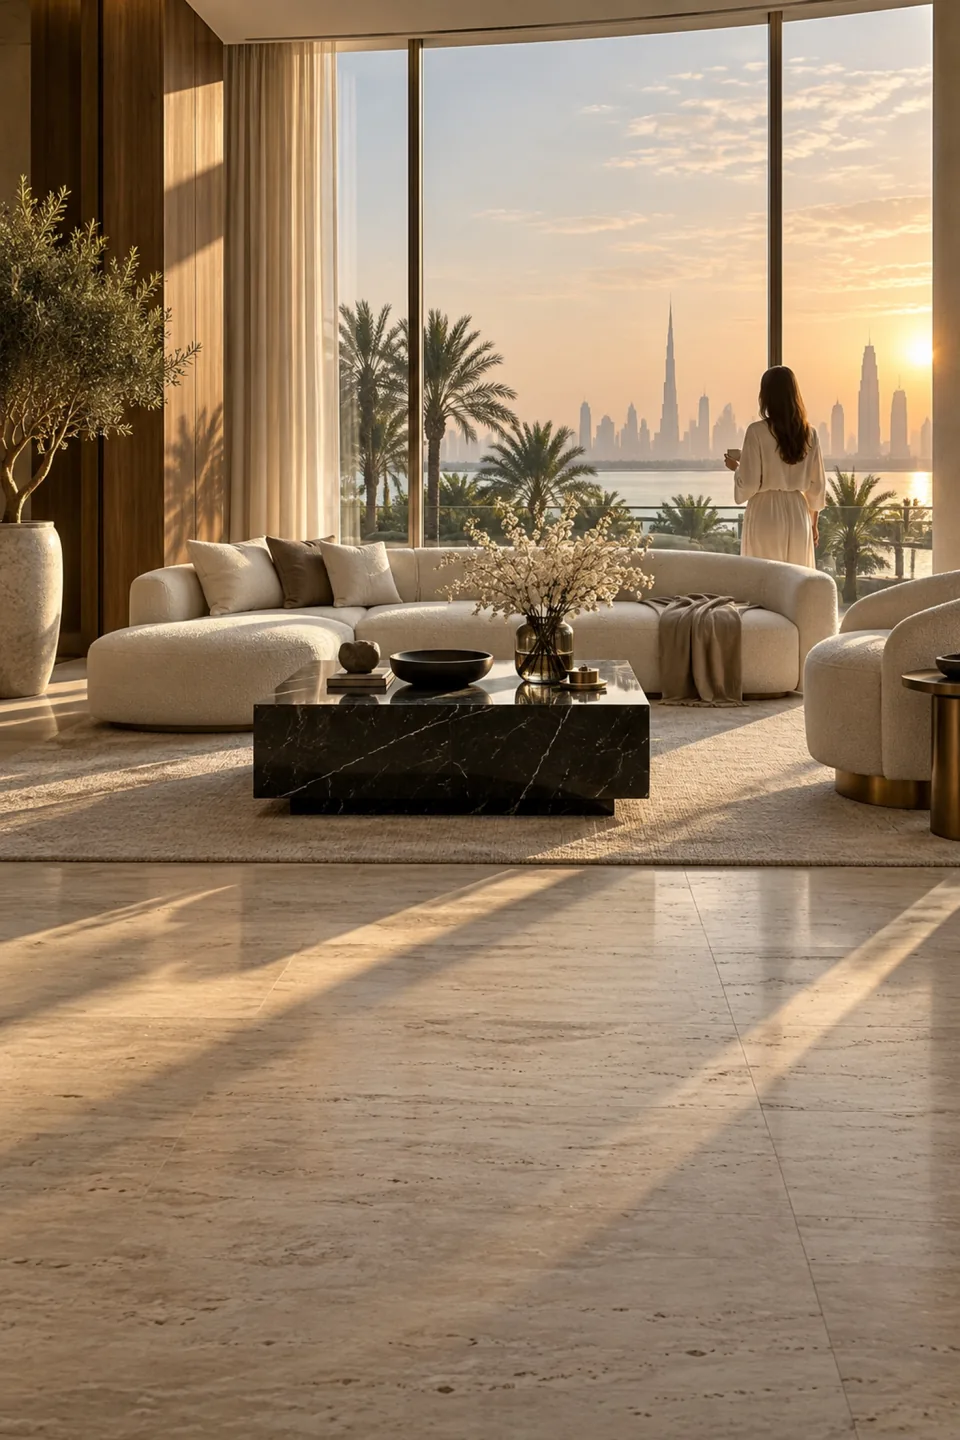
We get to know your space first: its light, its views, and how the sun moves through it across the day.
-
02
Architectural Context Study
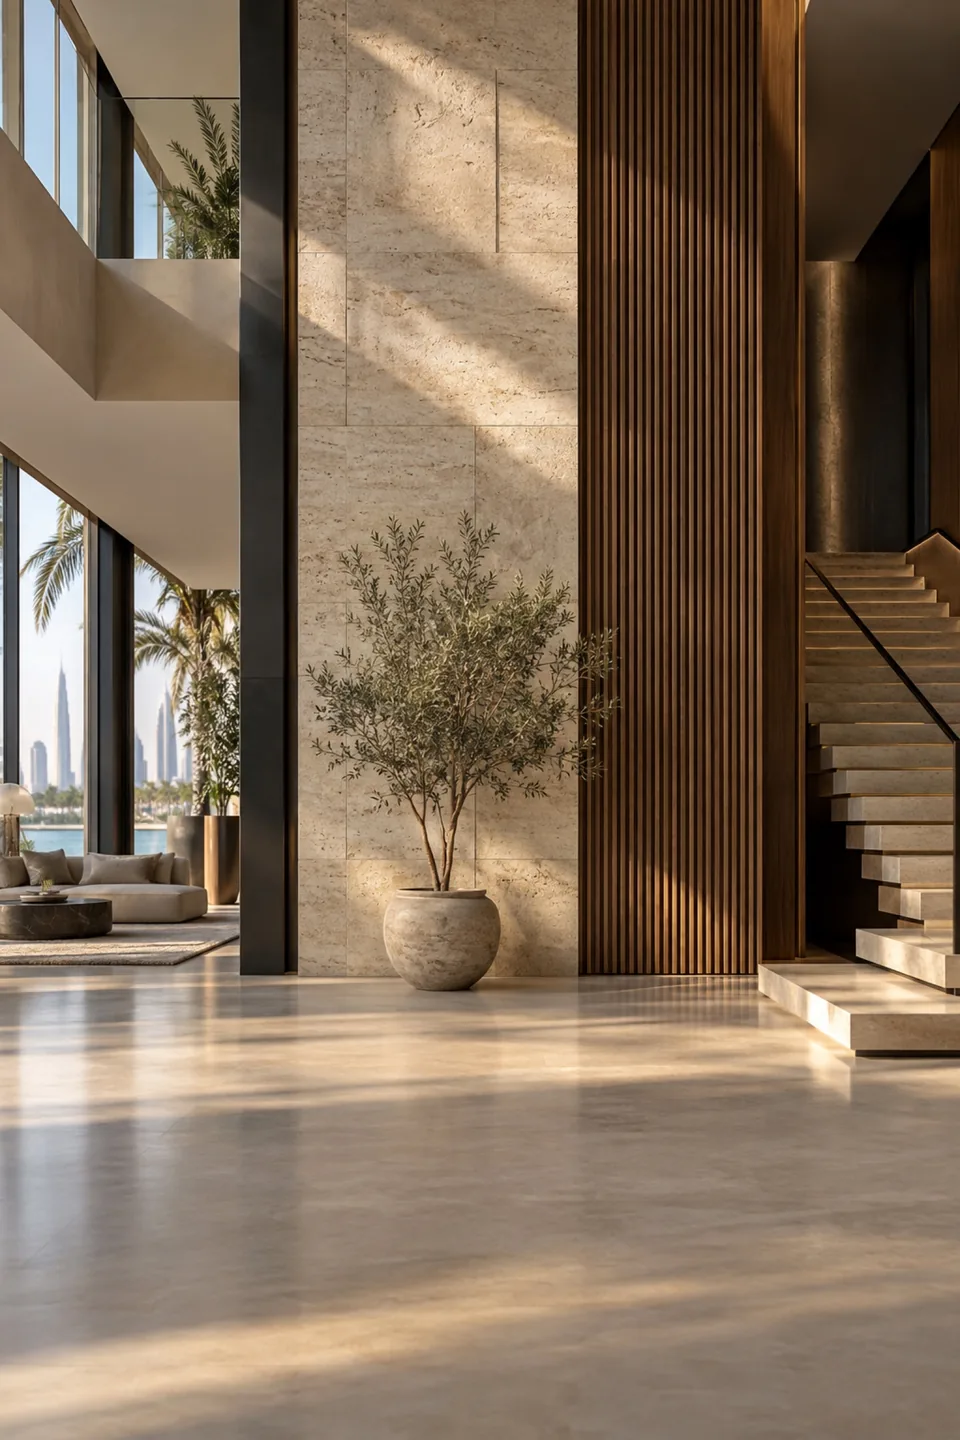
We read the building's structure, style and character, so the design feels like it truly belongs.
-
03
Natural Flow & Liveability
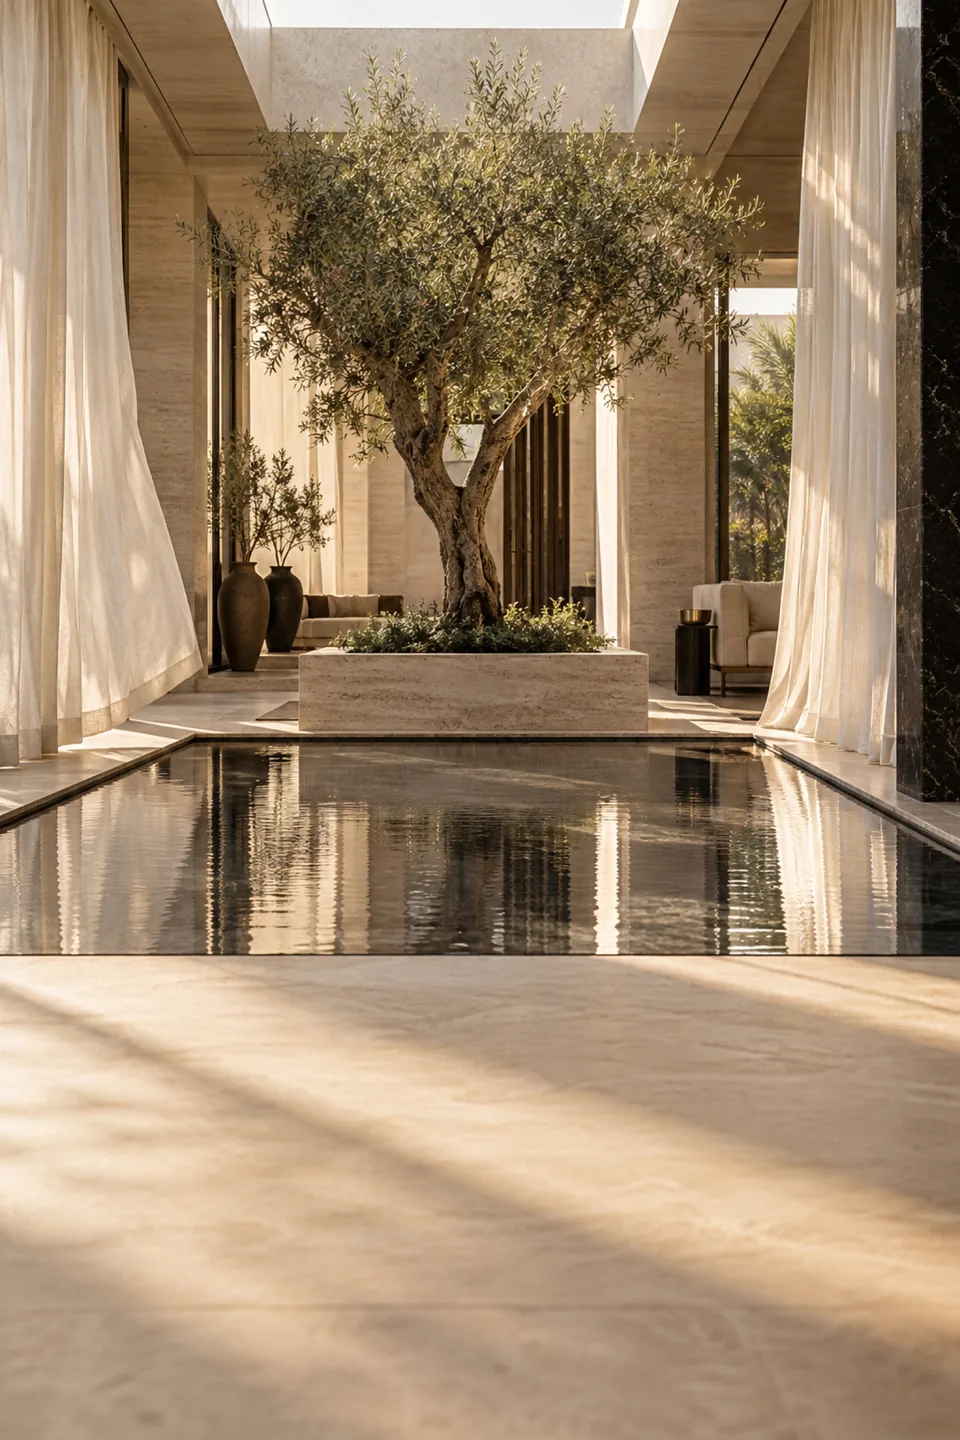
We weave in natural light, fresh air, materials and outlook for a home that feels calm and comfortable.
-
04
Smart Planning, Seamless Living
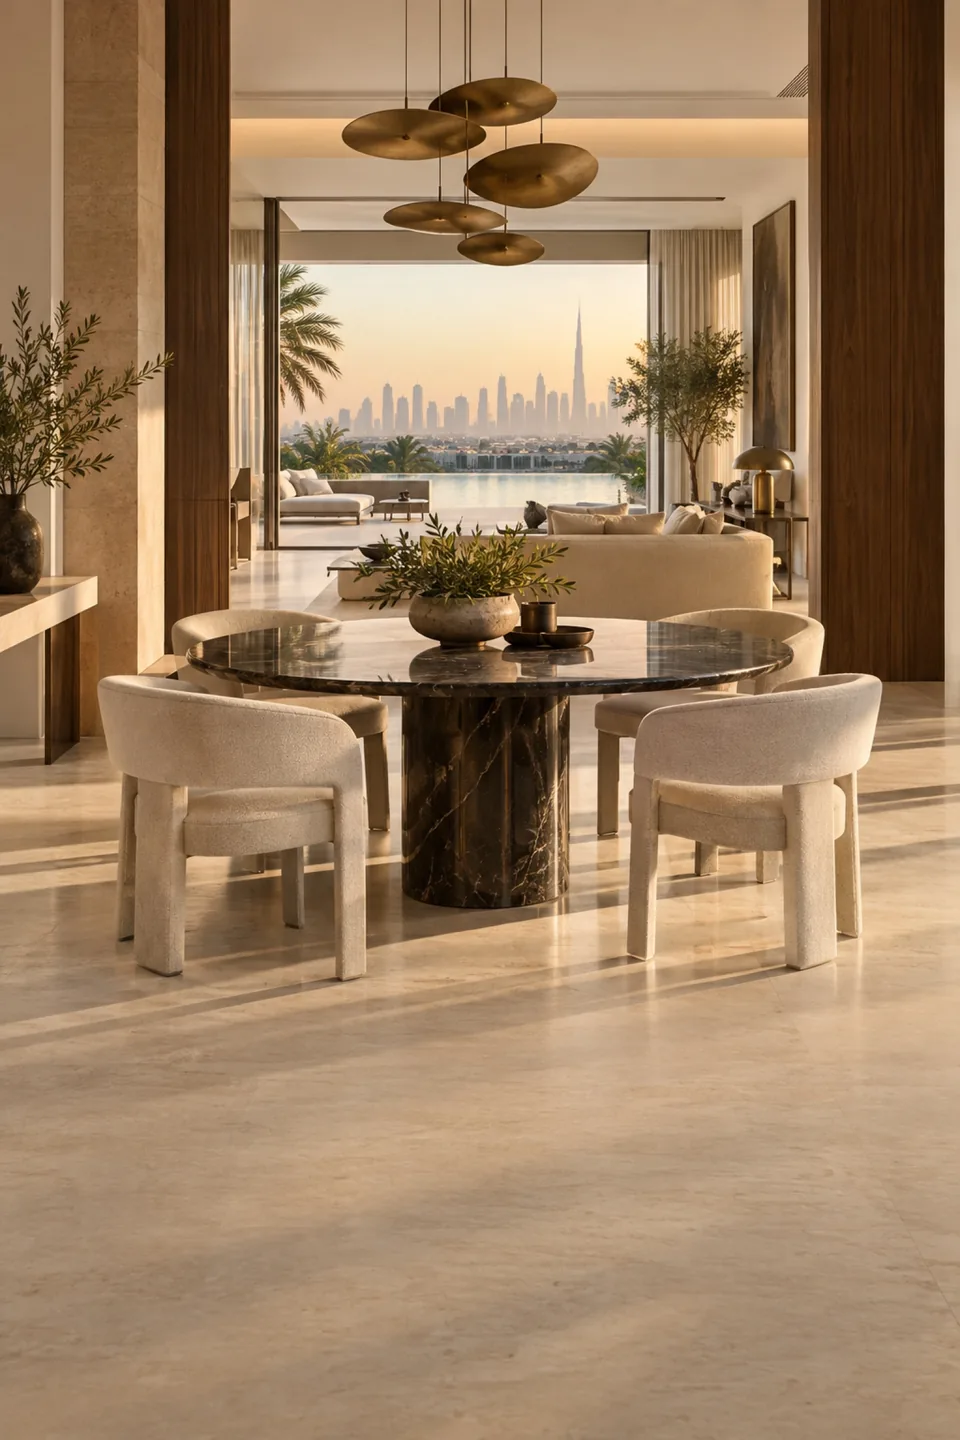
We map how you move from room to room, so every space feels natural and effortless to live in.
-
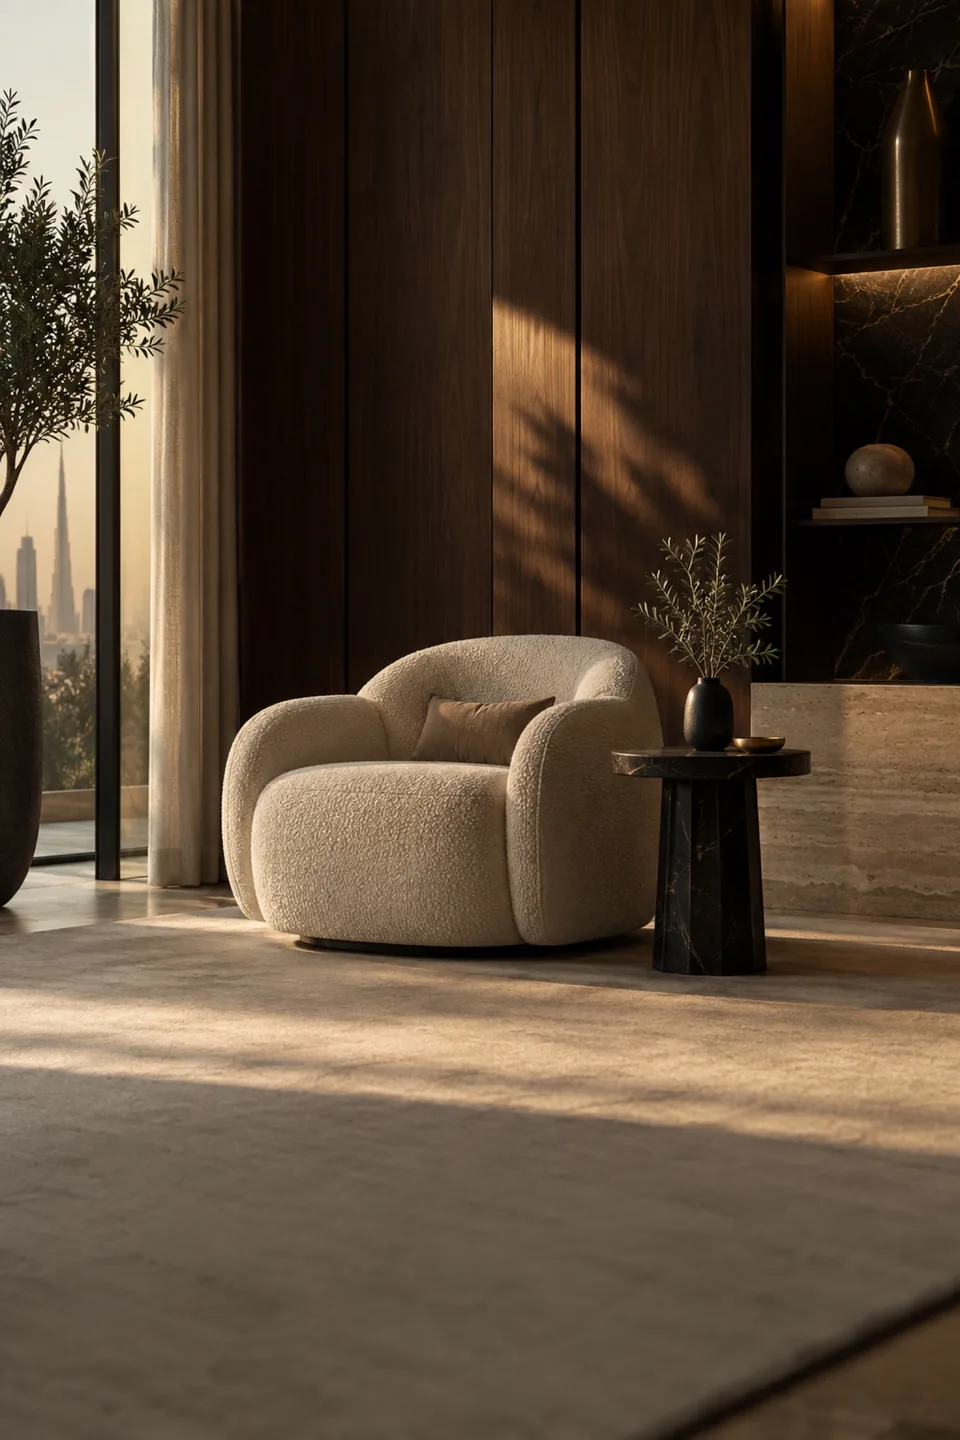
The Result
A Space That Just Works
Form, function and surroundings brought together into one beautiful, liveable plan.
02 / 07 Our Services
3D Visualisation & Mood Boards
See the finished space before work begins, through photorealistic renders and curated mood boards.
-
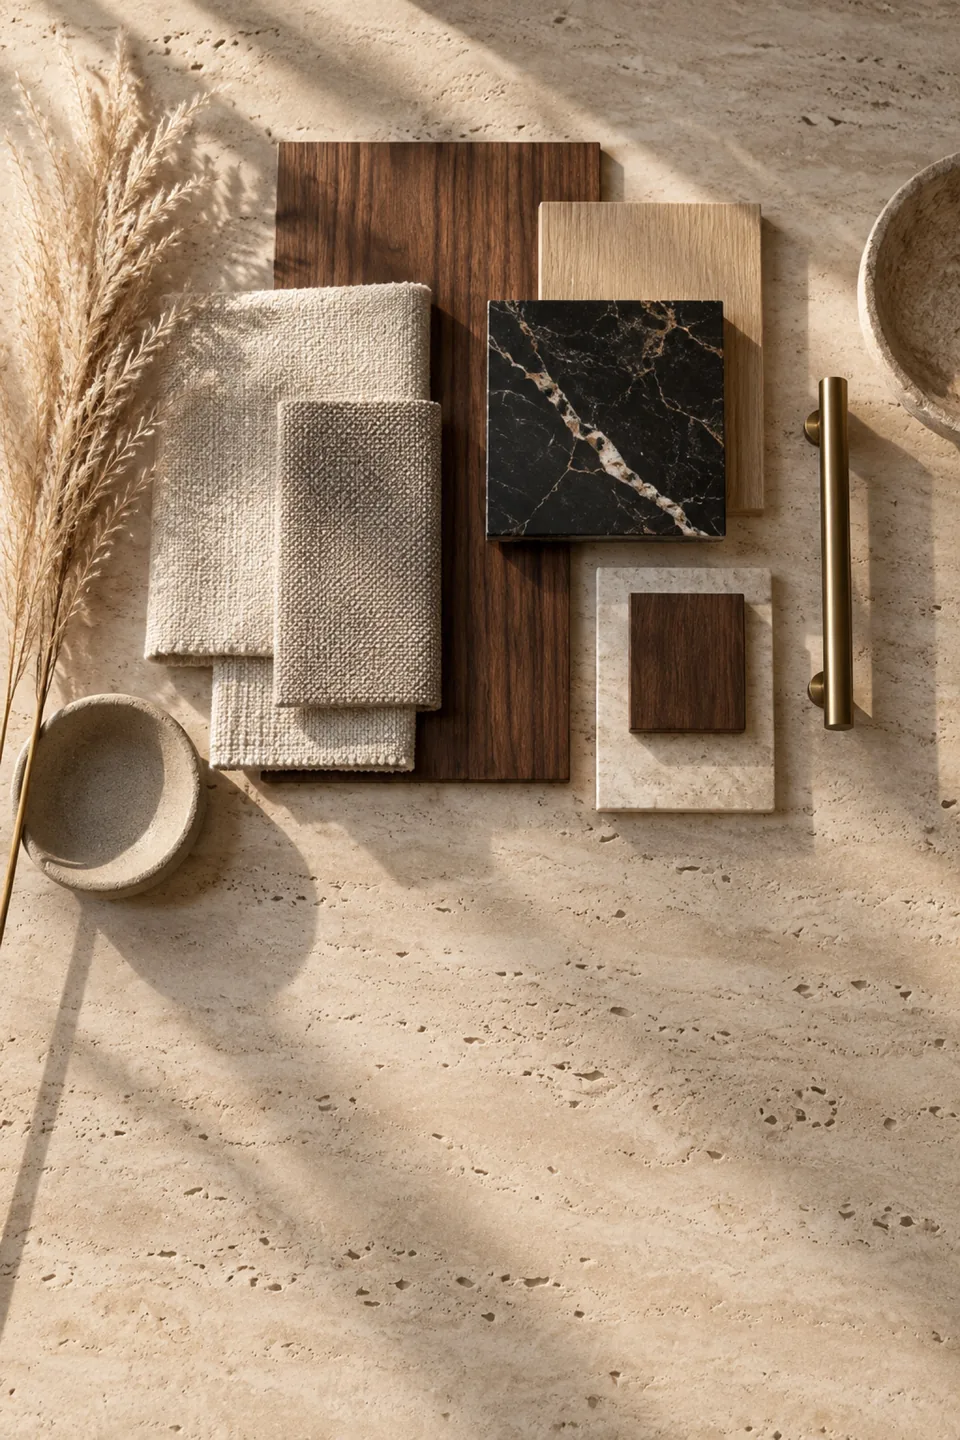
01
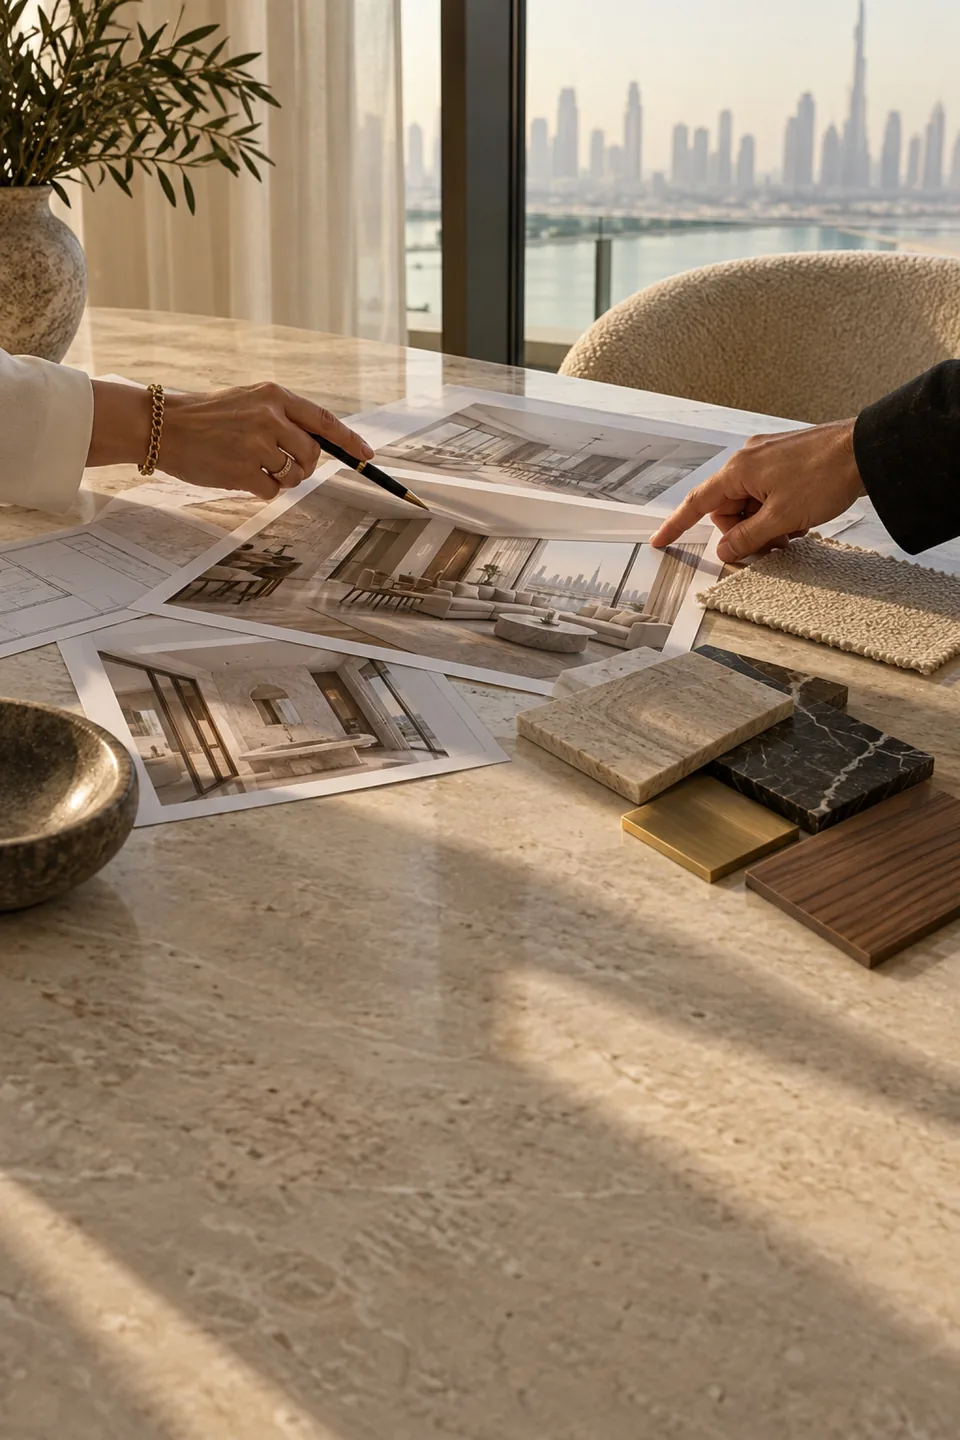
Concept & Mood Boards
We start with the feeling you want: a curated board of colours, textures and references that sets the direction.
-
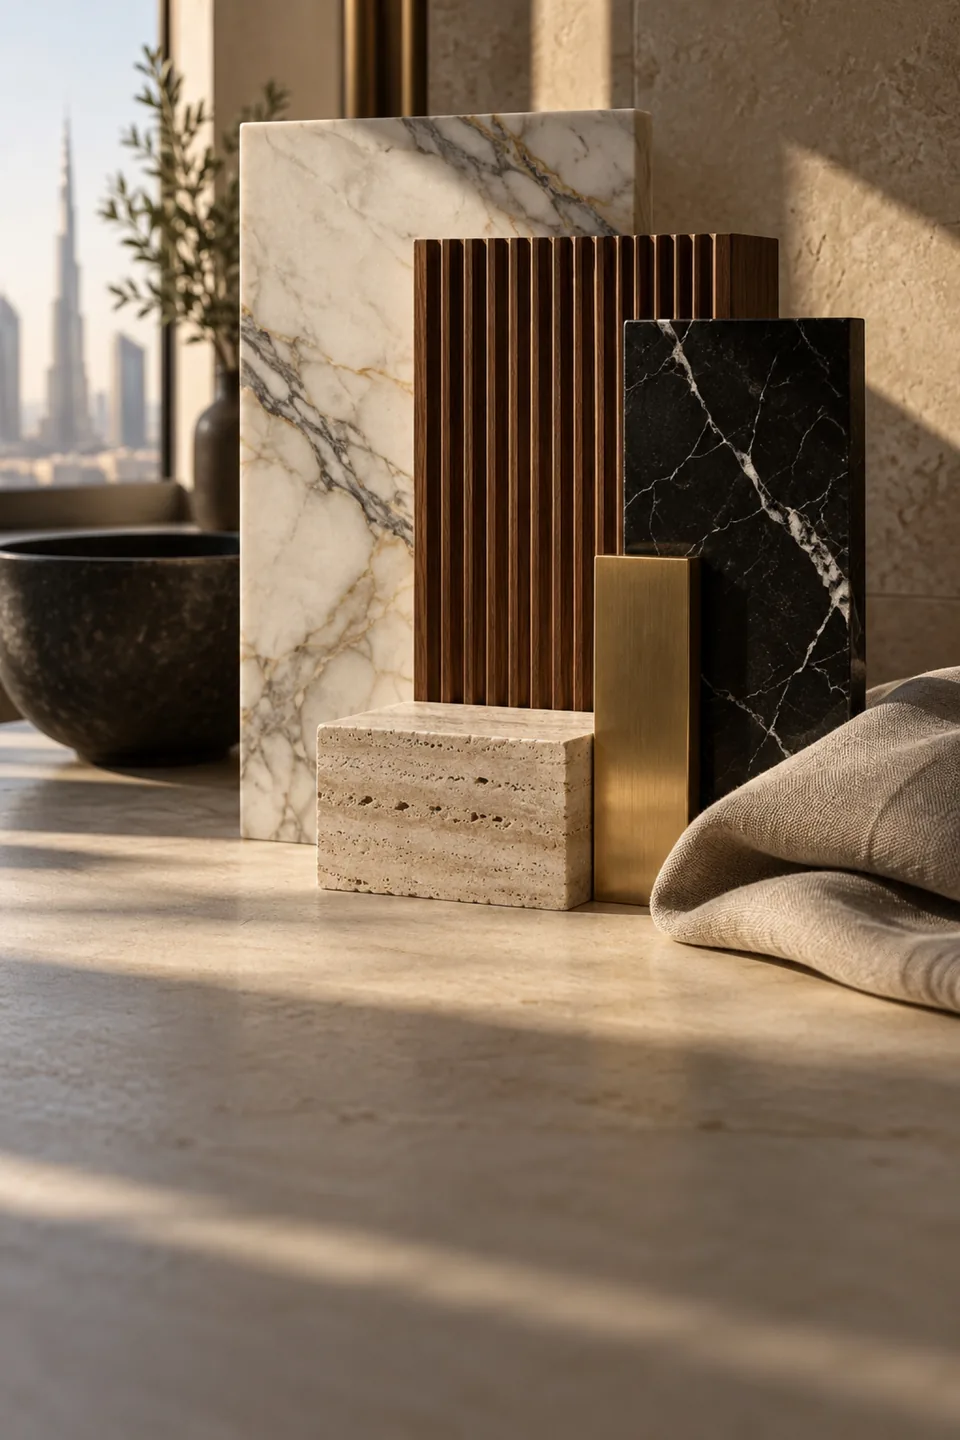
02
Material & Finish Palettes
Real samples of stone, timber, metal and fabric, chosen together so every finish works with the next.
-
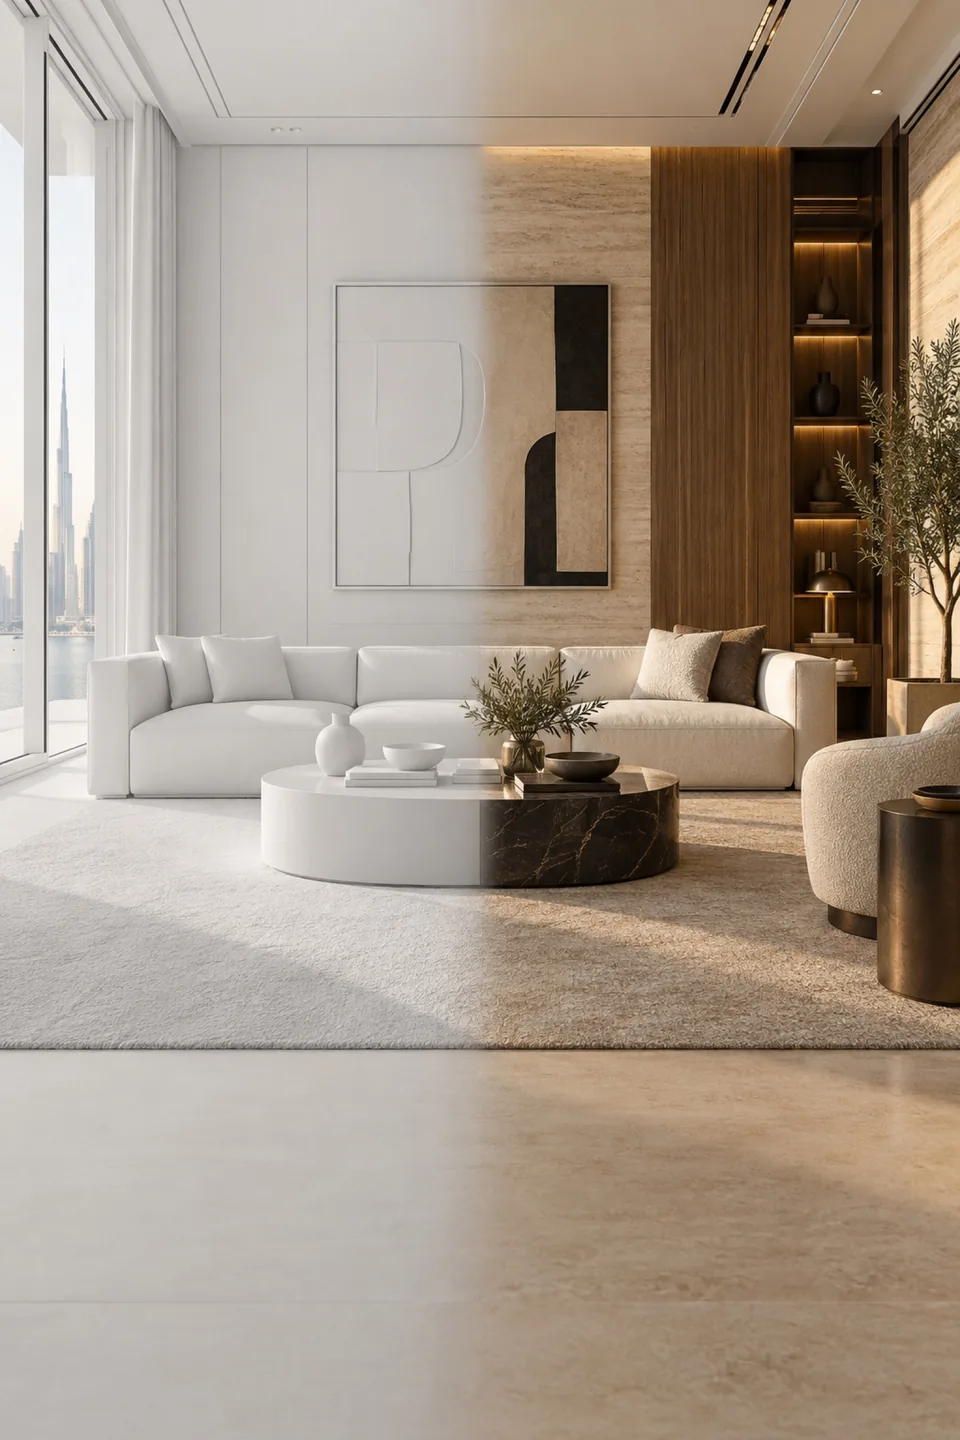
03
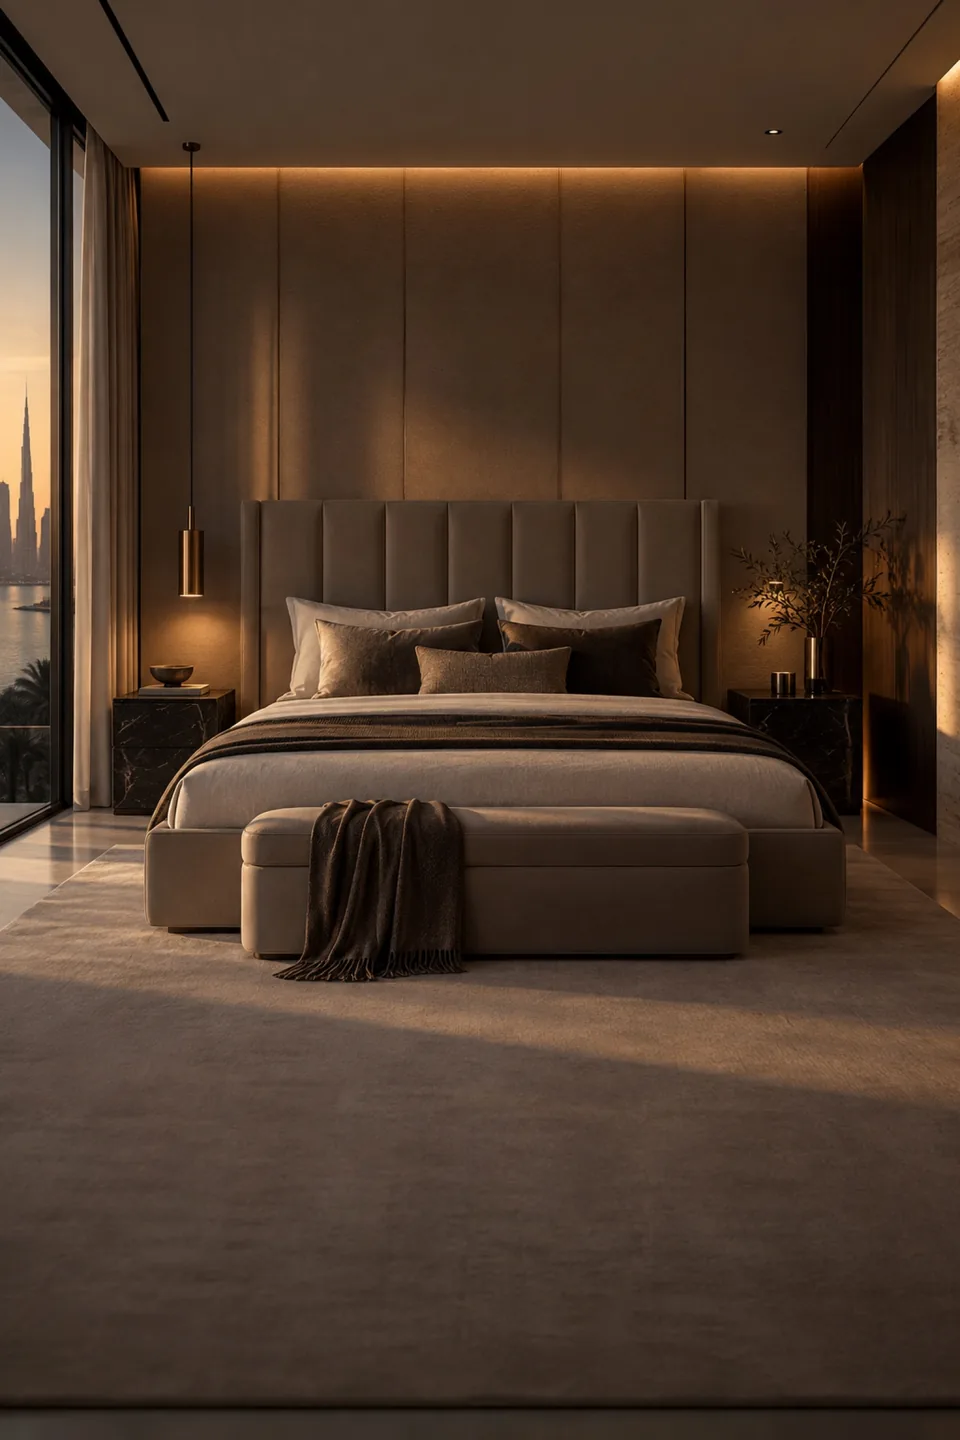
Photorealistic 3D Renders
Detailed 3D renders show the finished space before anything is ordered or built.
-
04
Refine and Sign Off
We adjust the design with you until it is right, then lock it in before work begins.
-
The Result
See It Before It's Built
Every decision made with confidence, on screen rather than on site.
03 / 07 Our Services
Authority Approvals
Drawings, submissions and NOCs prepared and followed through with the authorities and community developers.
-
01
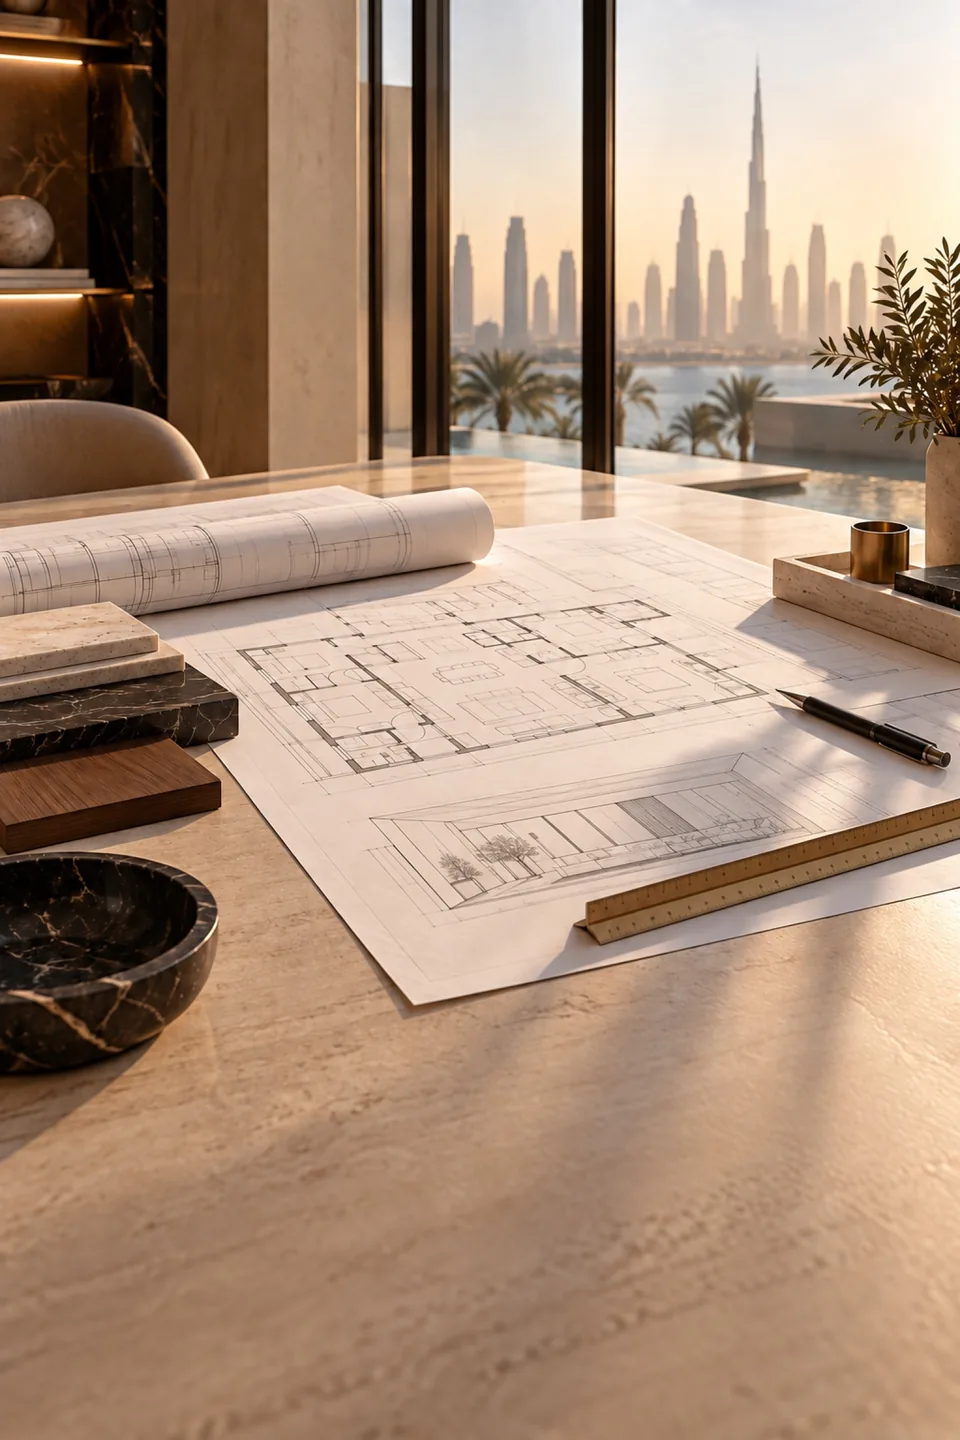
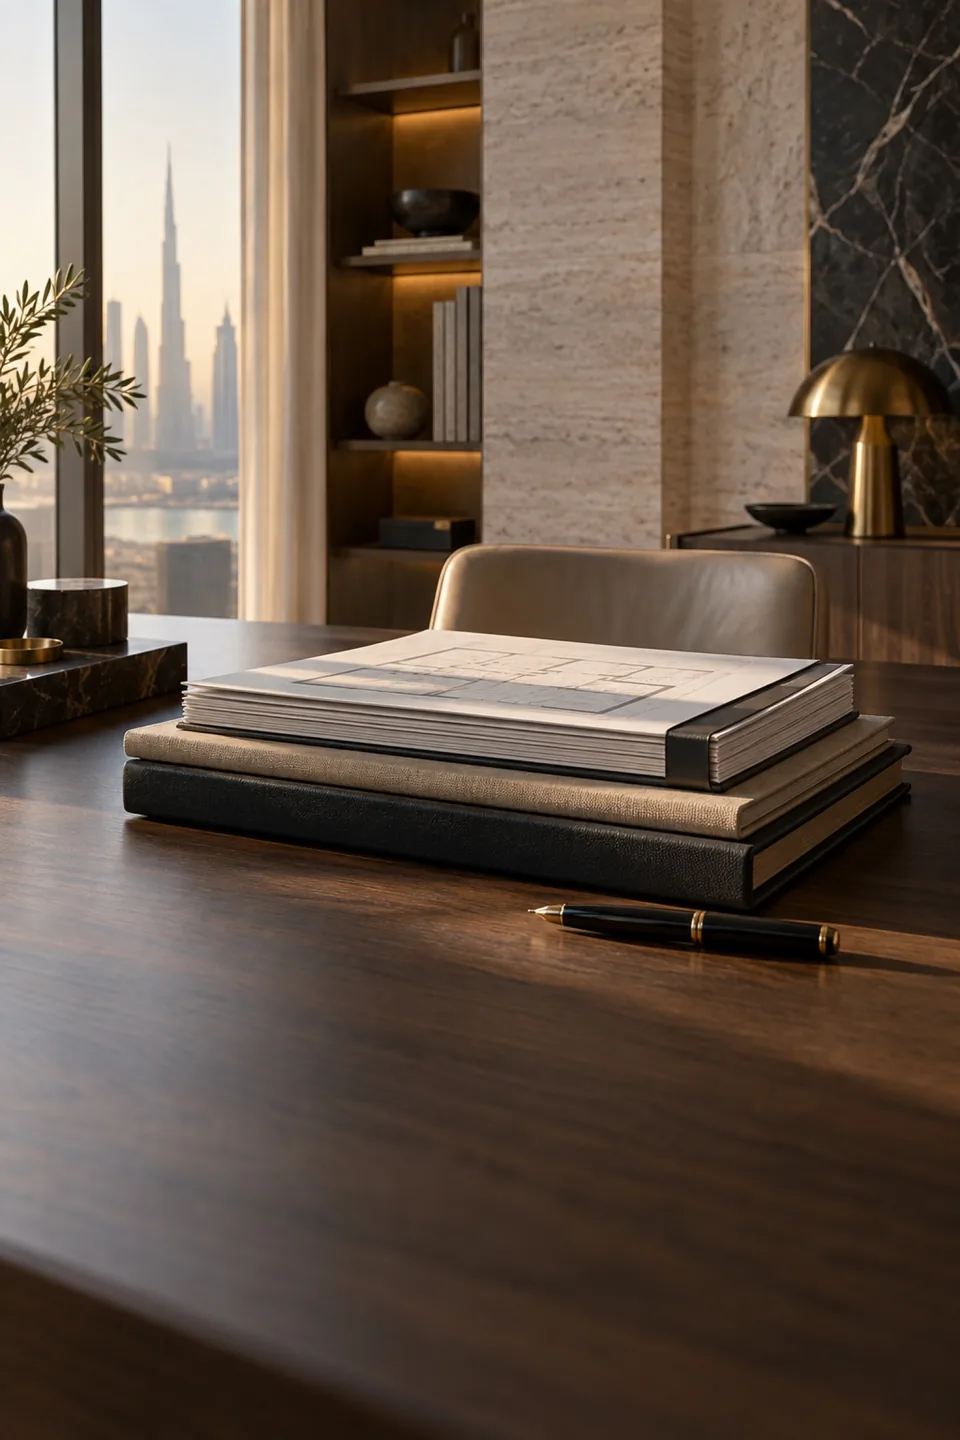
Technical Drawings
Accurate drawings and specifications prepared for submission.
-
02
Developer & Building NOCs
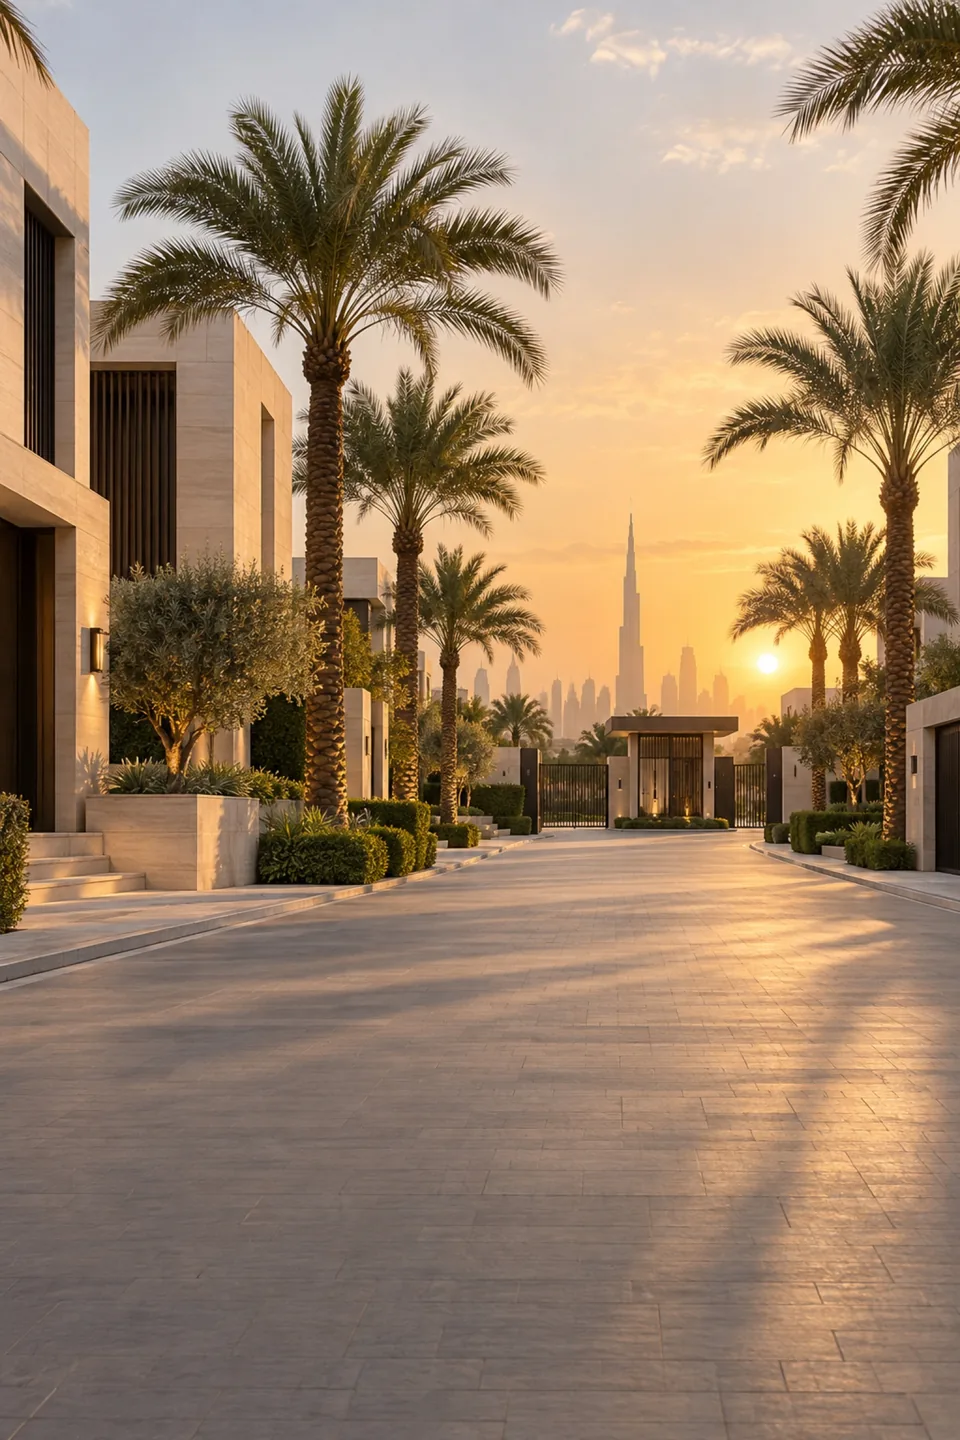
We prepare and follow through the NOCs your building management or community developer requires.
-
03
Authority Submissions & Follow-Up
Submissions made and tracked with the relevant authority, so you are not left chasing paperwork.
-
04
Completion & Compliance Sign-Off
Inspections and sign-off at the end, so the finished space is documented and in order.
-
The Result
Paperwork Handled Properly
Approvals managed as part of the programme, alongside the design and the build.
04 / 07 Our Services
Design & Build Services
One team and one contract, from the first concept to the final handover.
-
01
One Team, One Contract
Design, fit-out and handover with one point of responsibility from start to finish.
-
02
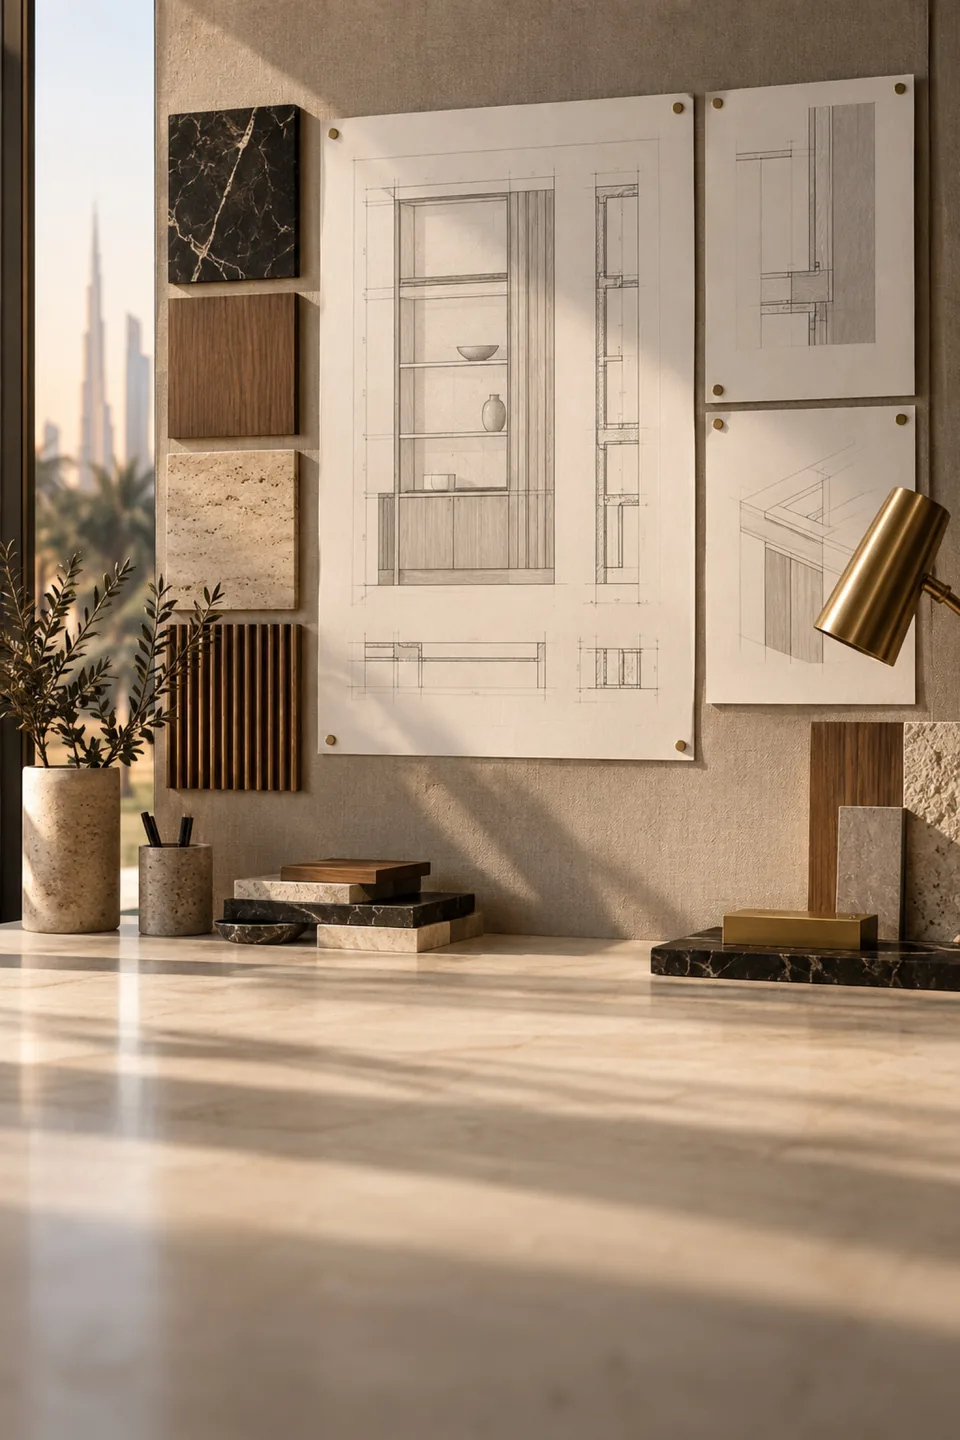
Design Development & Drawings
The concept developed into detailed drawings and specifications the build team works from.
-
03
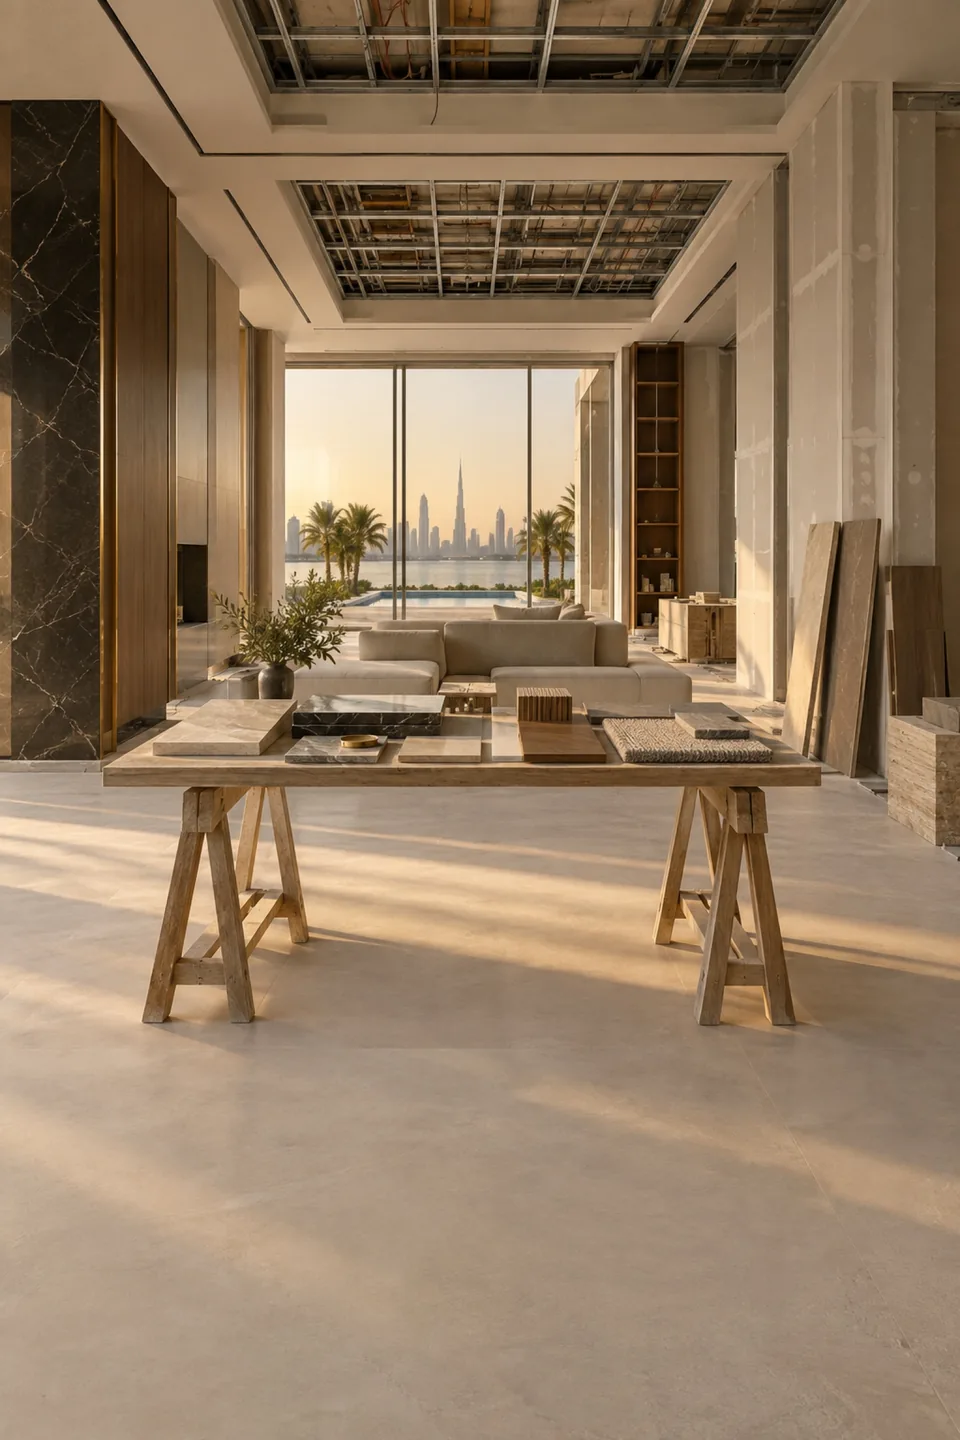
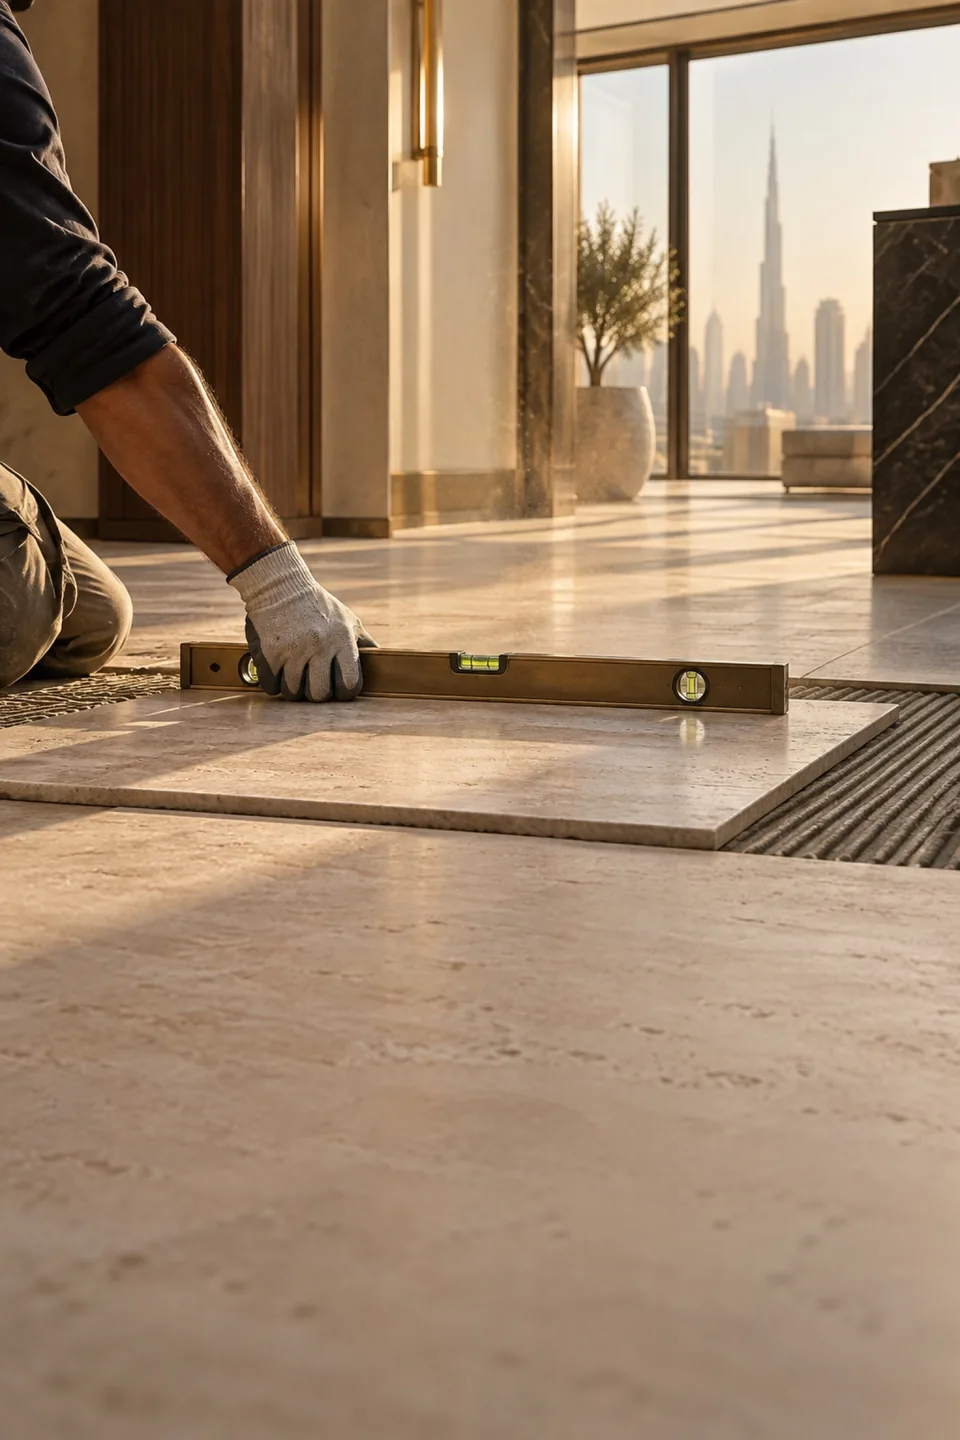
Fit-Out & Construction
Walls, ceilings, MEP and finishes built by a coordinated team on one programme.
-
04
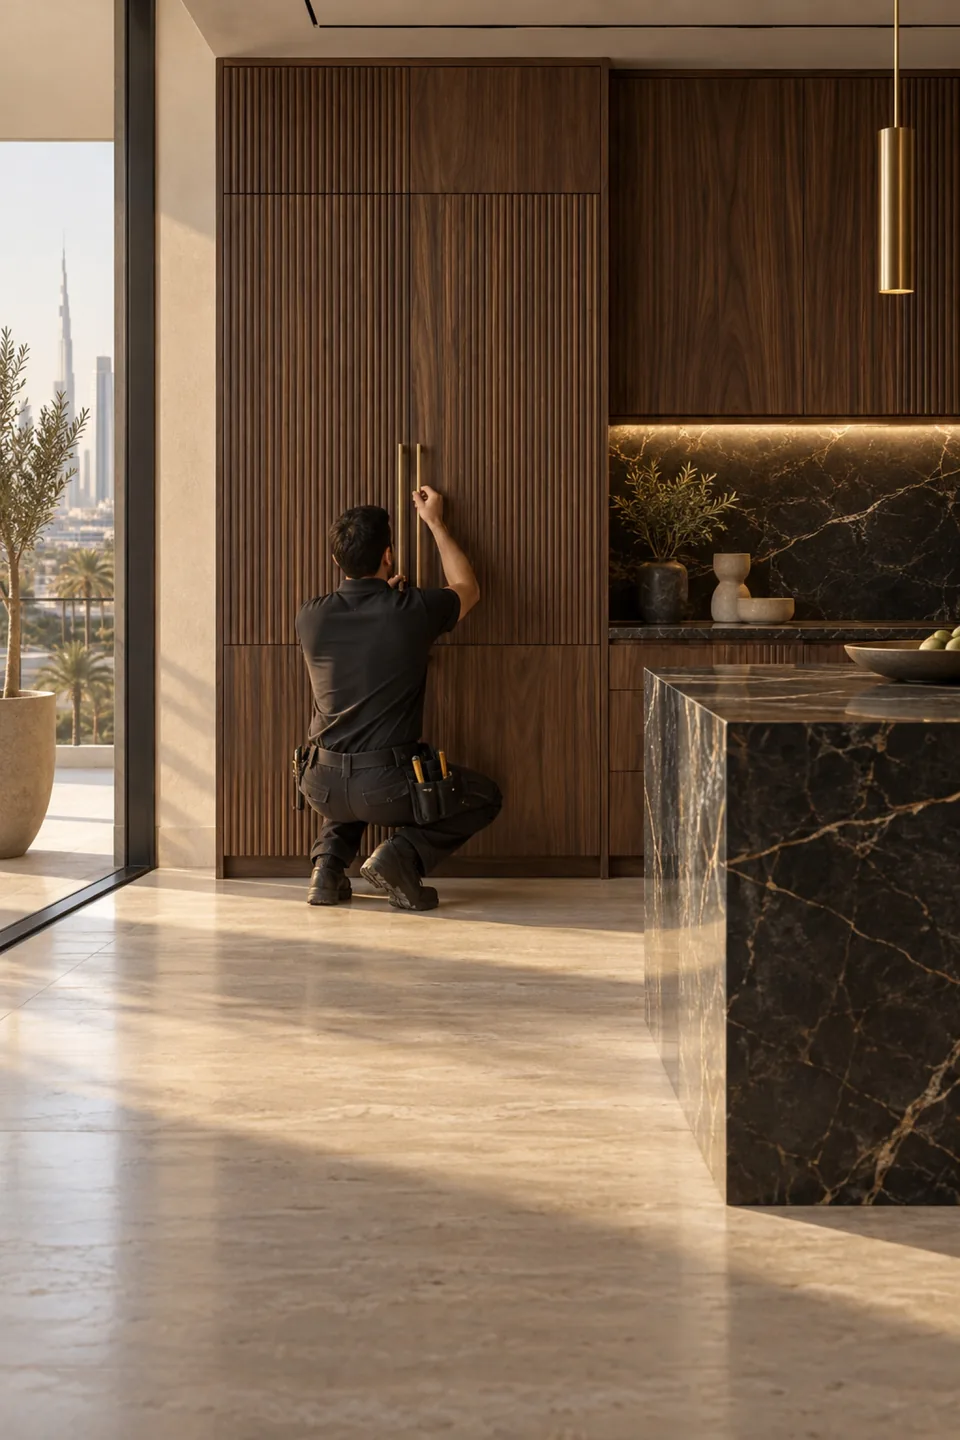
Joinery, Finishes & Installation
Bespoke kitchens, wardrobes and panelling made and fitted to the design.
-
The Result
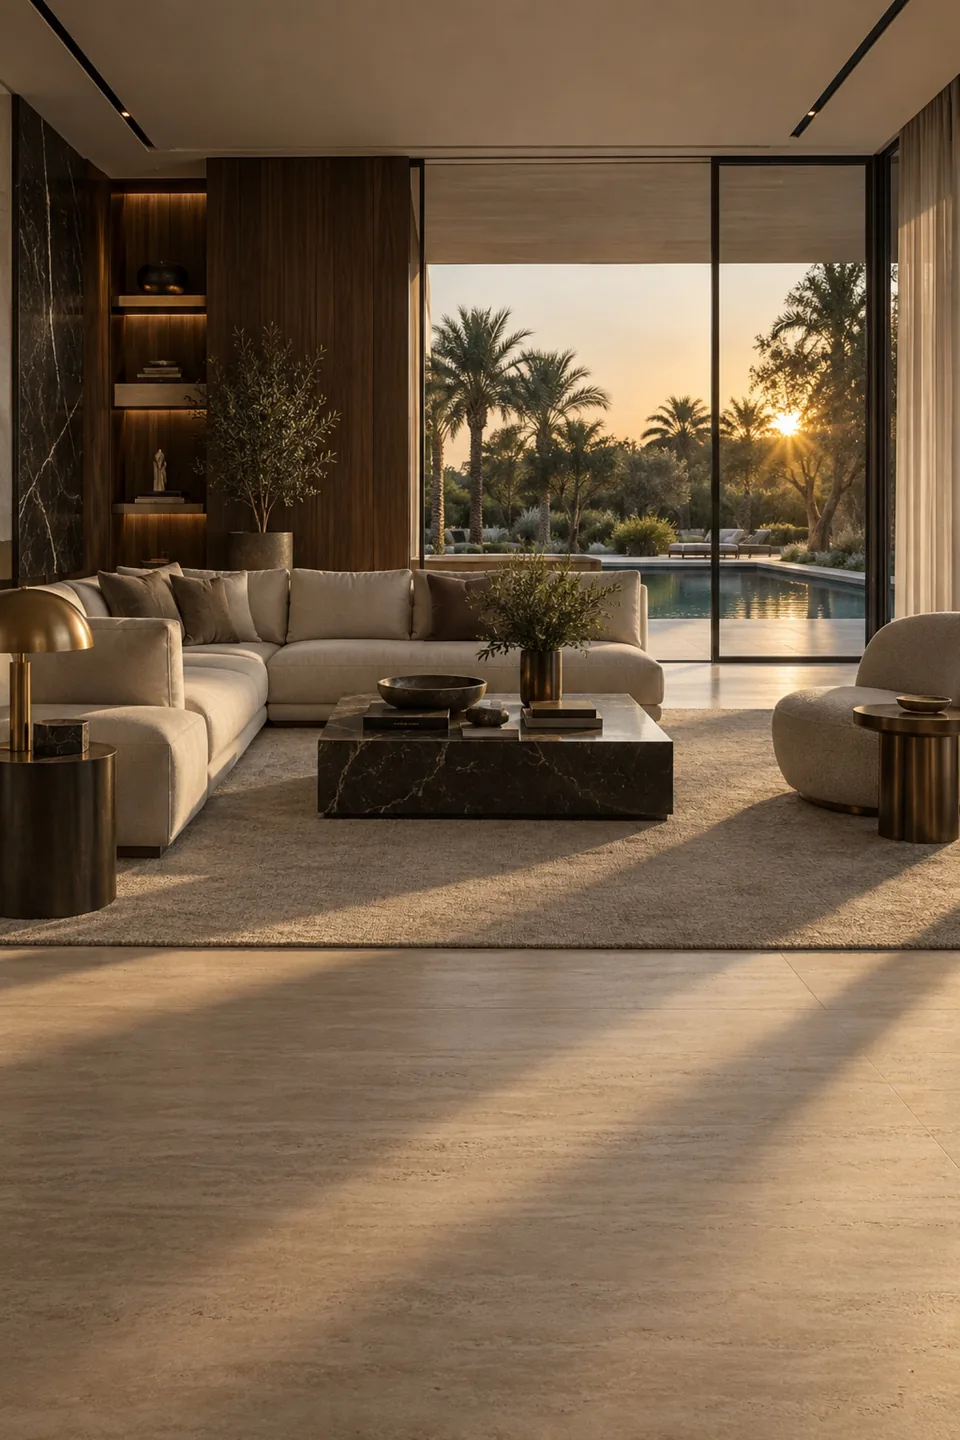
From Concept to Handover
One team carrying the design all the way to a finished home.
05 / 07 Our Services
Project Management
Budget, programme and contractors managed from start to finish, with clear updates at every stage.
-

01
Budget & Cost Control
Costs set out clearly at the start and tracked against the approved budget throughout.
-
02
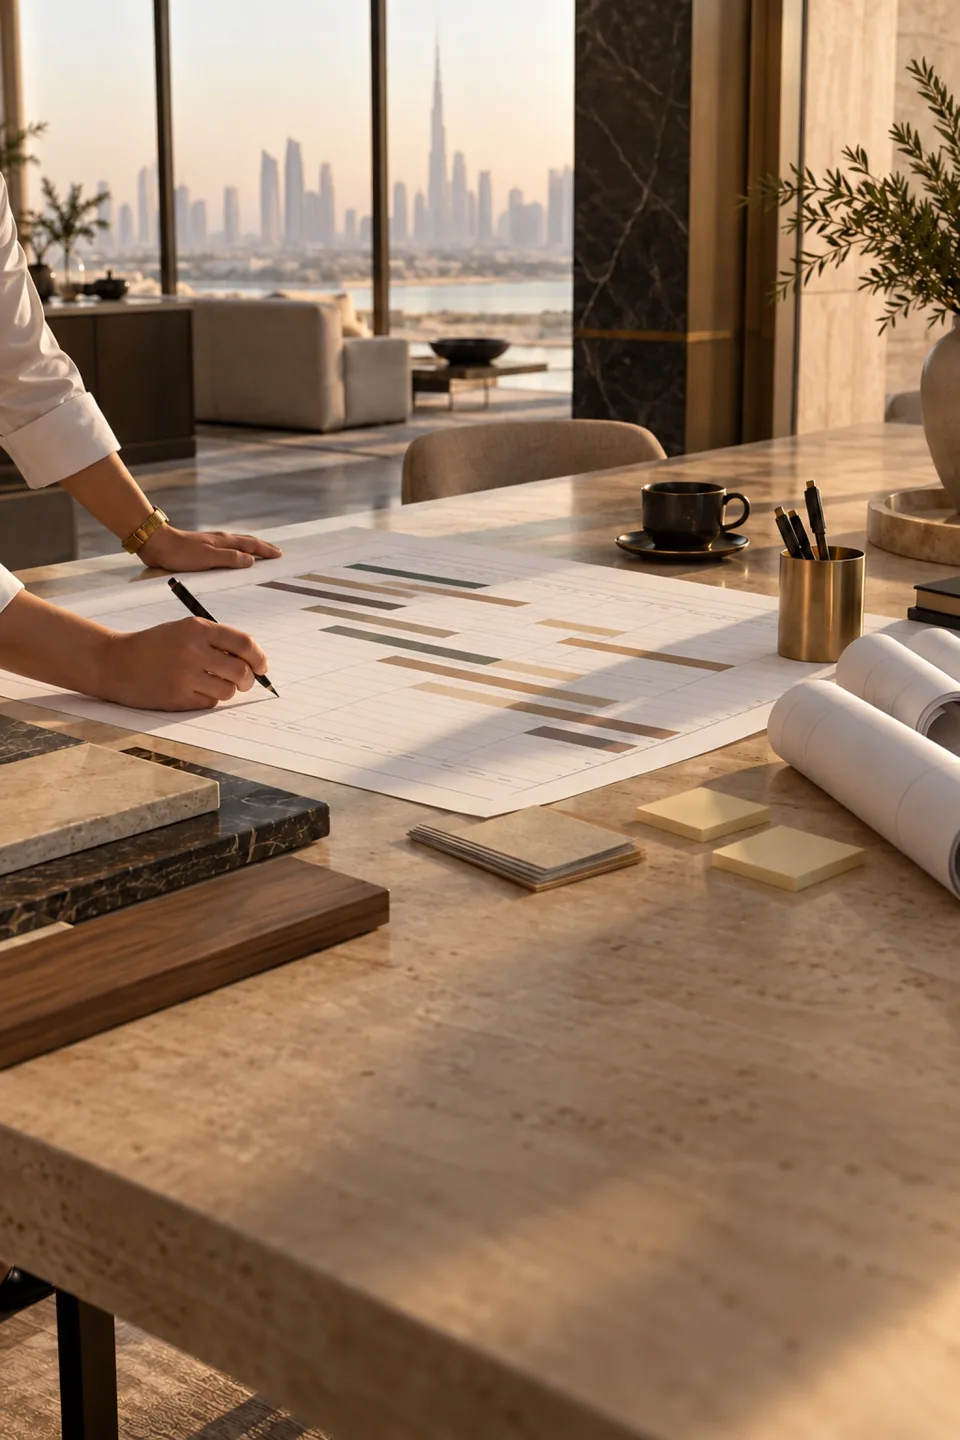
Programme & Milestones
A clear programme with milestones, so you know what happens next and when.
-
03
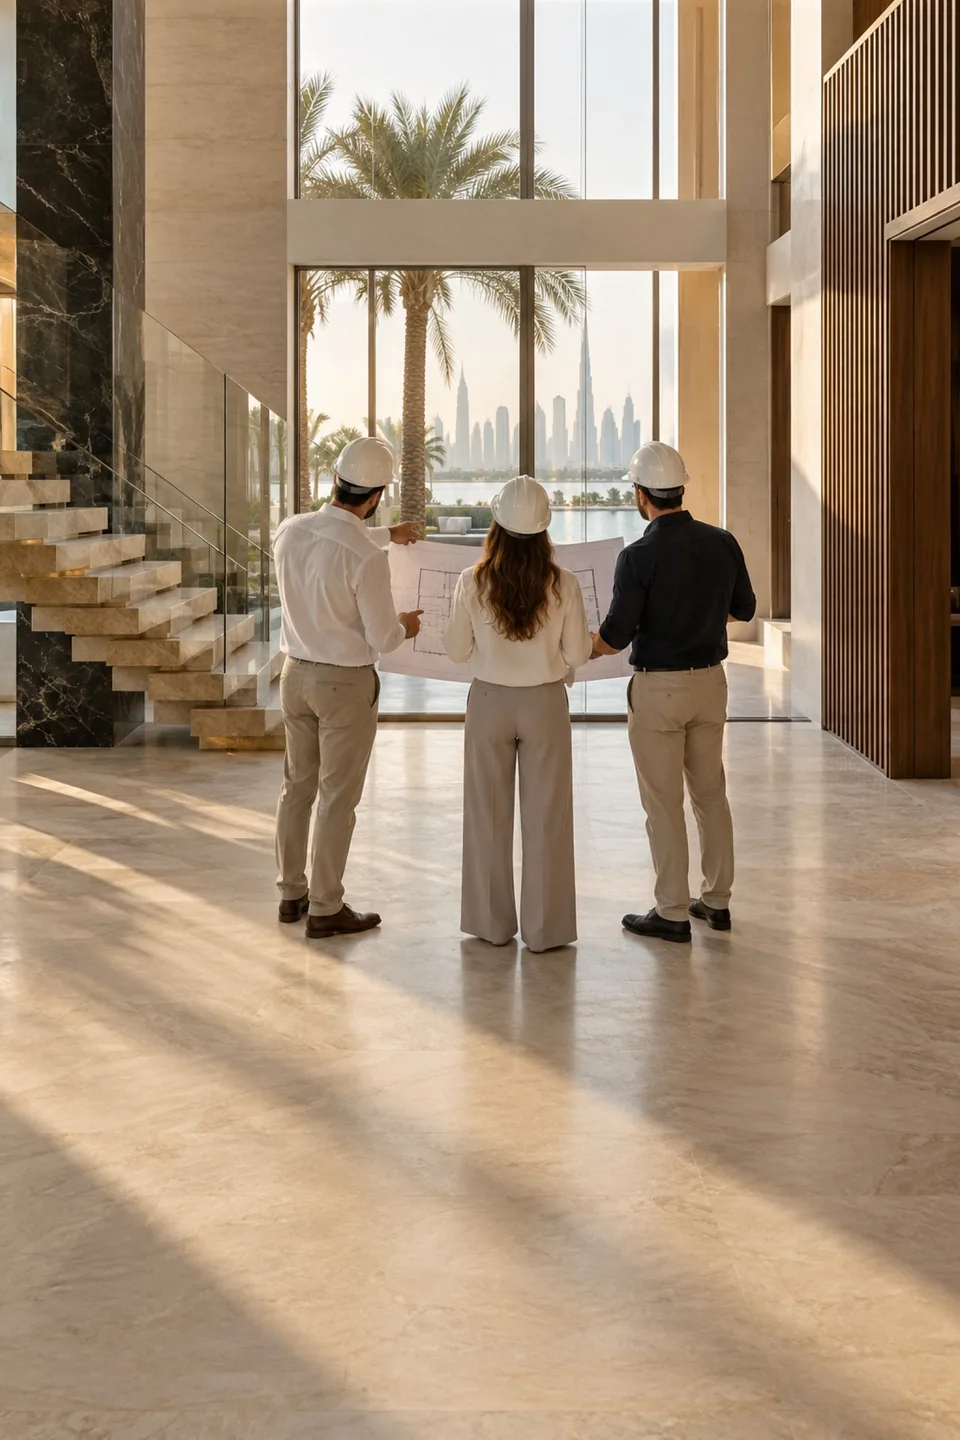
Contractor & Supplier Coordination
Trades and suppliers scheduled and coordinated so the work flows in the right order.
-
04
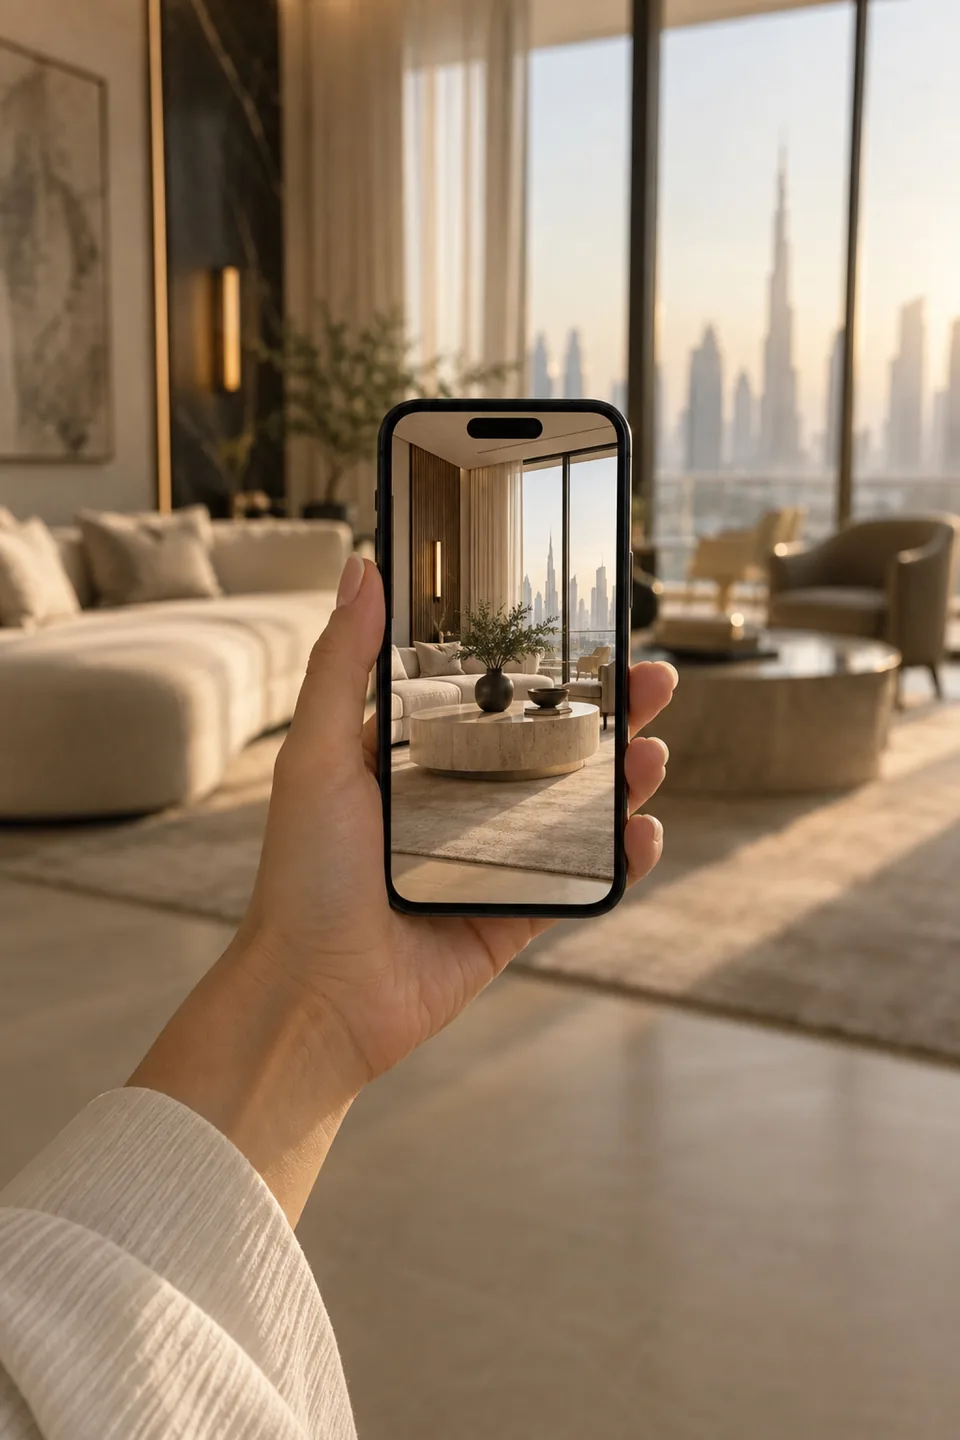
Clear Progress Reporting
Regular updates with photos and next steps, wherever you are.
-
The Result
Always Know Where It Stands
Budget, programme and people managed, with clear updates at every stage.
06 / 07 Our Services
On-Site Supervision
Our team on site, making sure what is built matches what was designed.
-
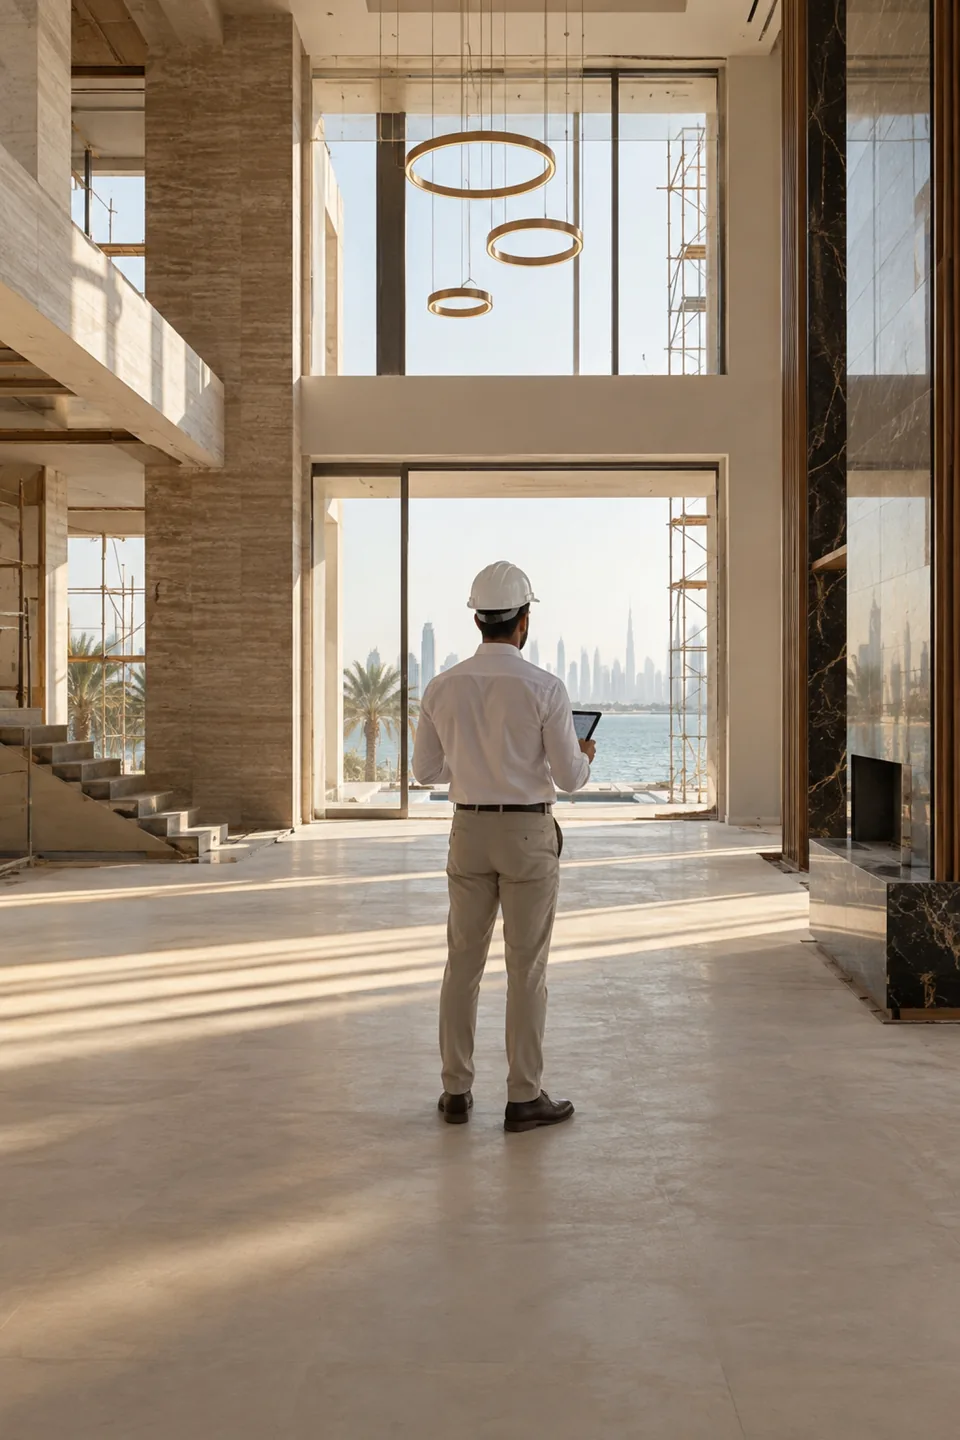
01
Daily Site Supervision
Our team on site, checking the work against the drawings as it happens.
-
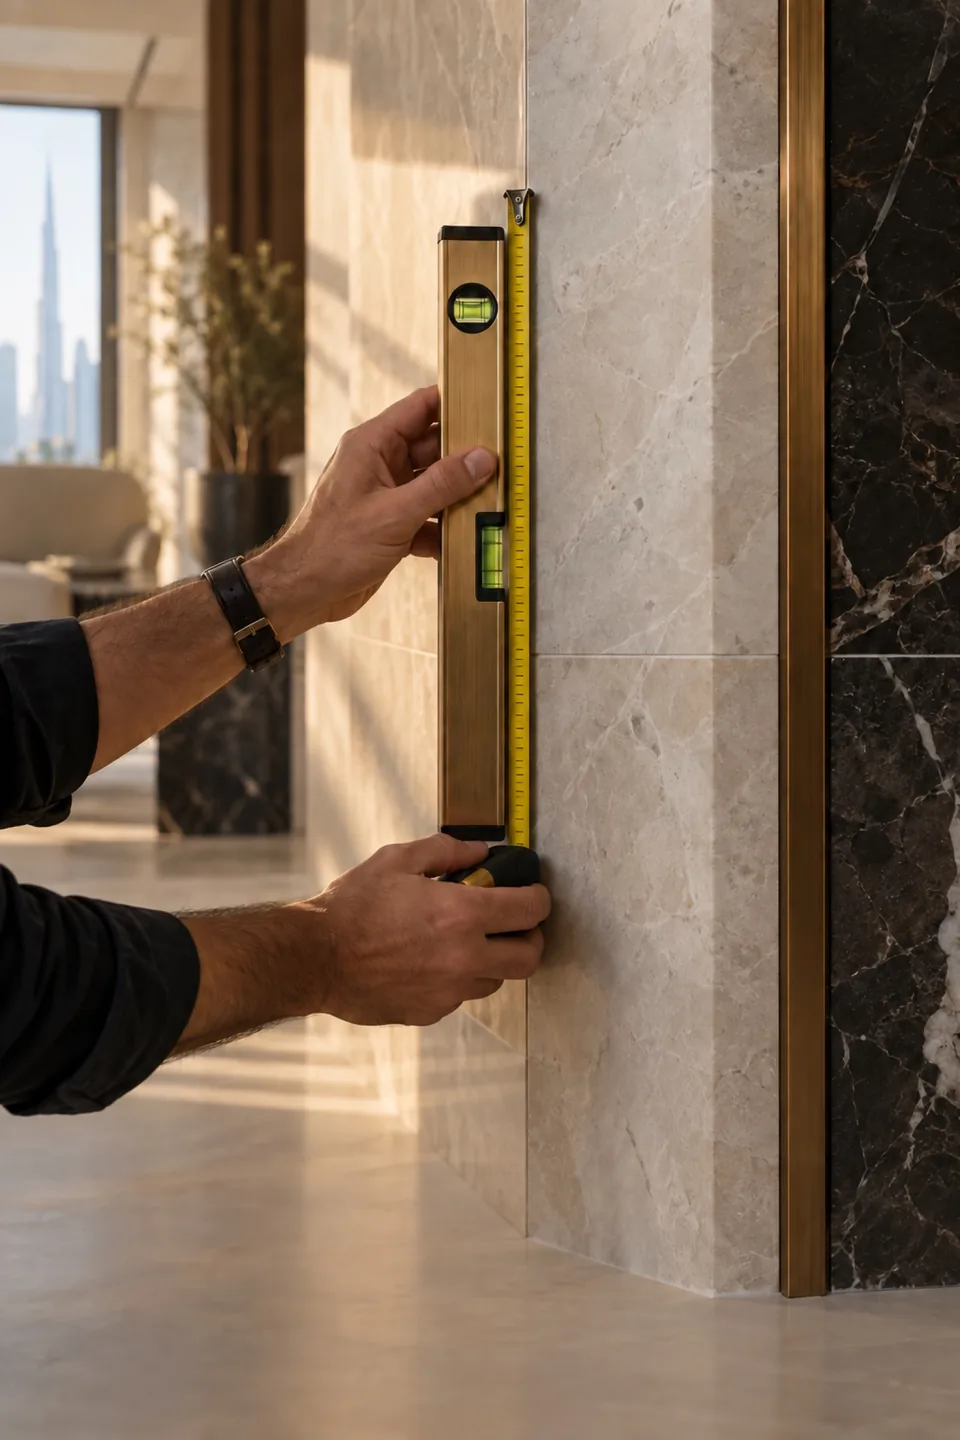
02
Quality & Workmanship Checks
Finishes, levels and details checked at every stage, not just at the end.
-
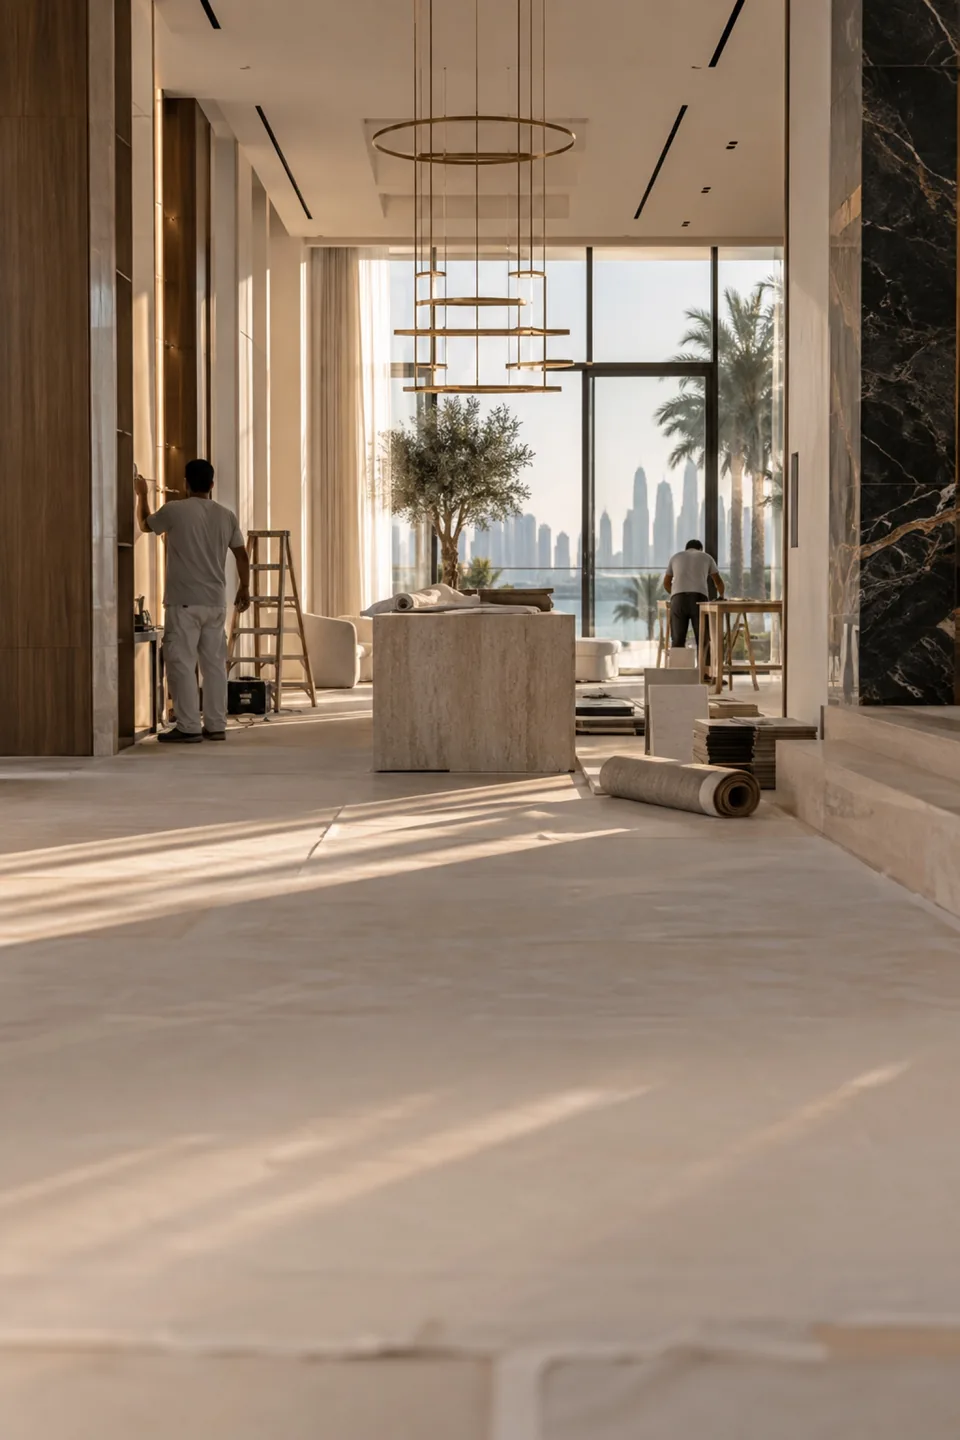
03
Coordination & Sequencing
Trades working in the right order, so finished work stays protected.
-
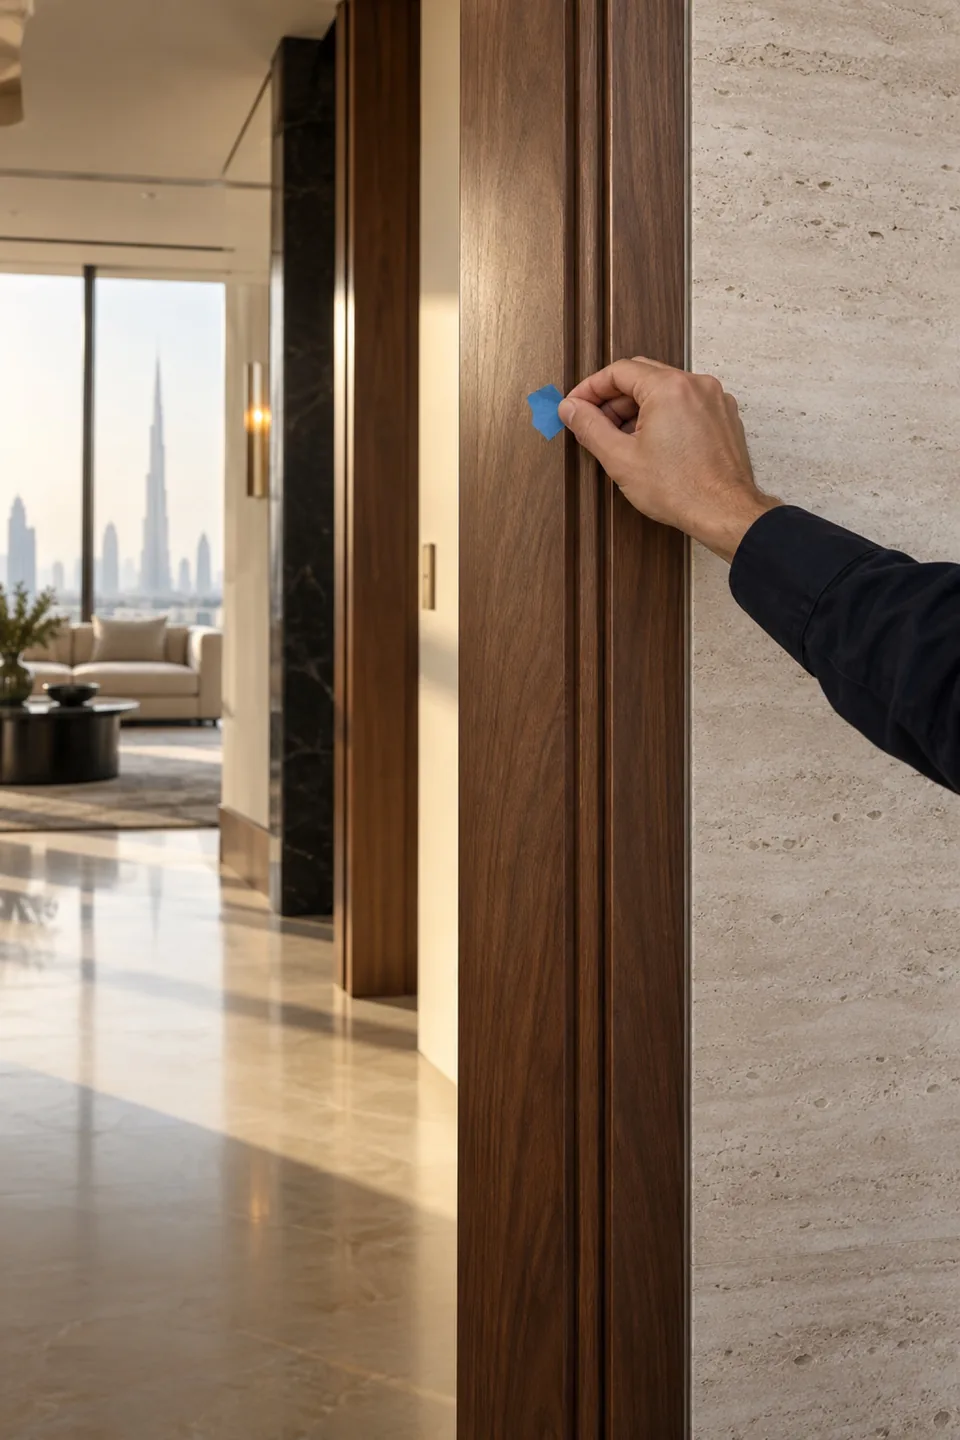
04
Snagging & Handover
A detailed snag list worked through before we hand the keys back.
-
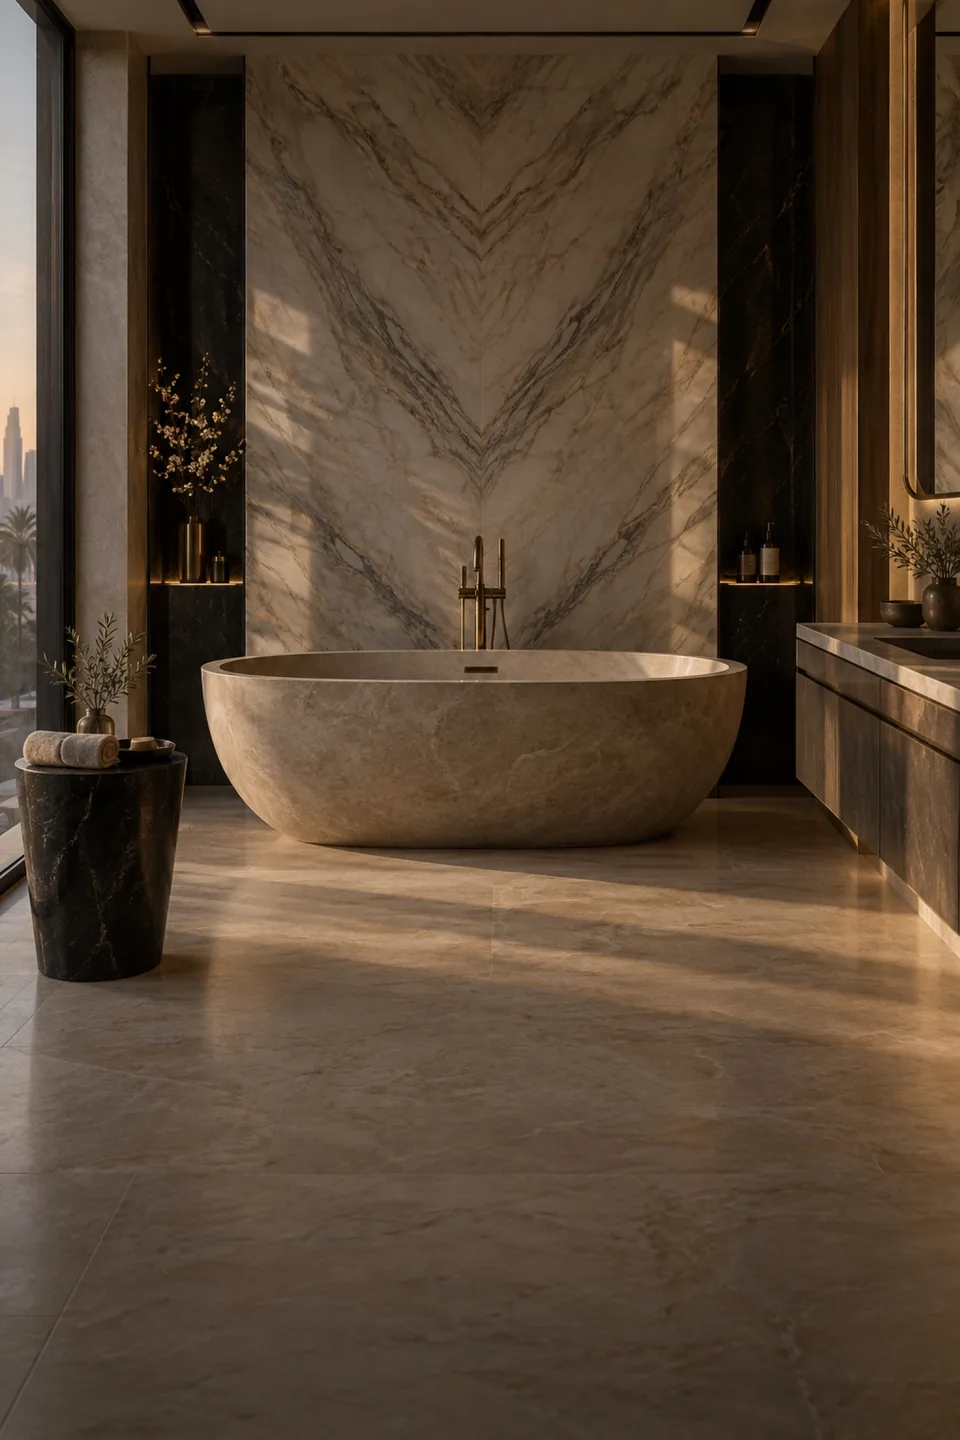
The Result
Built As Designed
What was drawn is what gets built, checked by the people who designed it.
07 / 07 Our Services
Procurement & Installation
Furniture, fixtures and materials sourced, delivered and installed to specification.
-
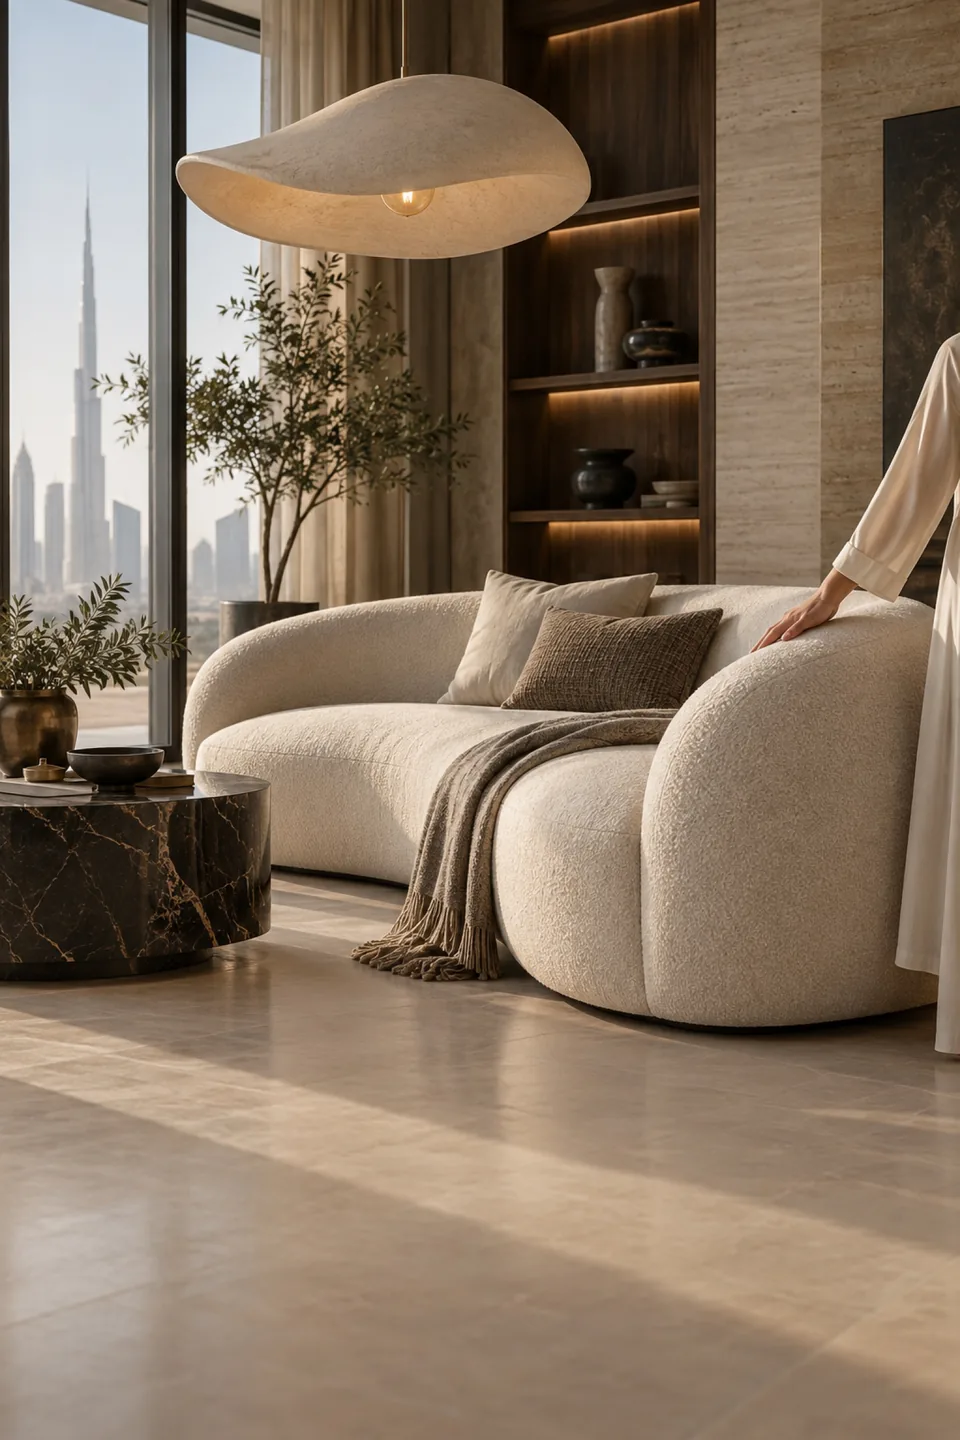
01
FF&E Sourcing & Specification
Furniture, lighting, fixtures and fabrics selected and specified to the design.
-
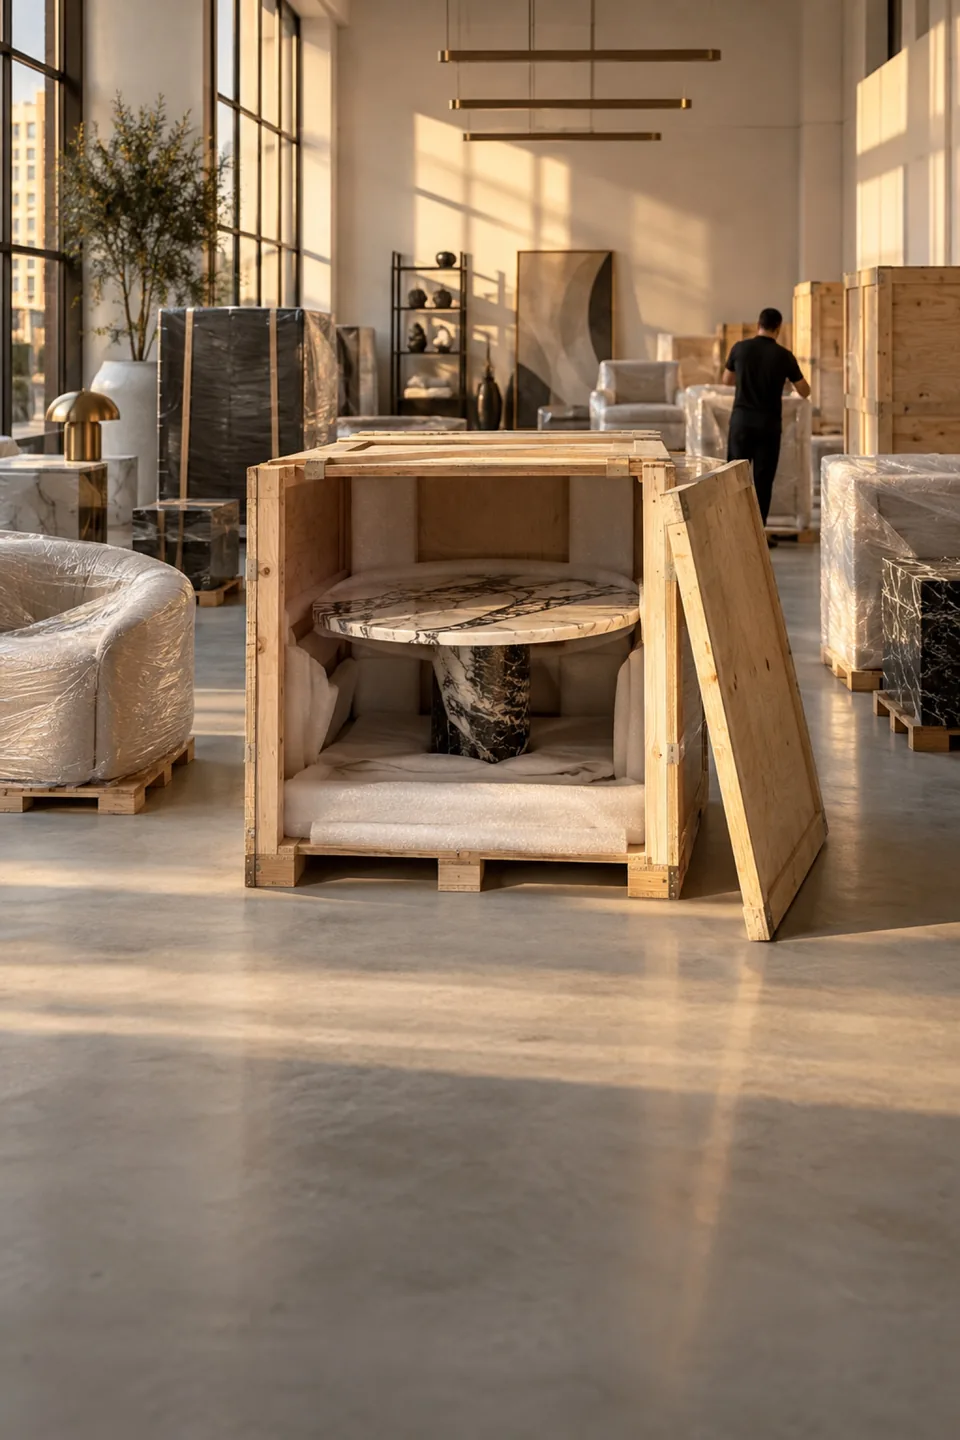
02
Supplier & Import Coordination
Orders placed and tracked with local and international suppliers.
-
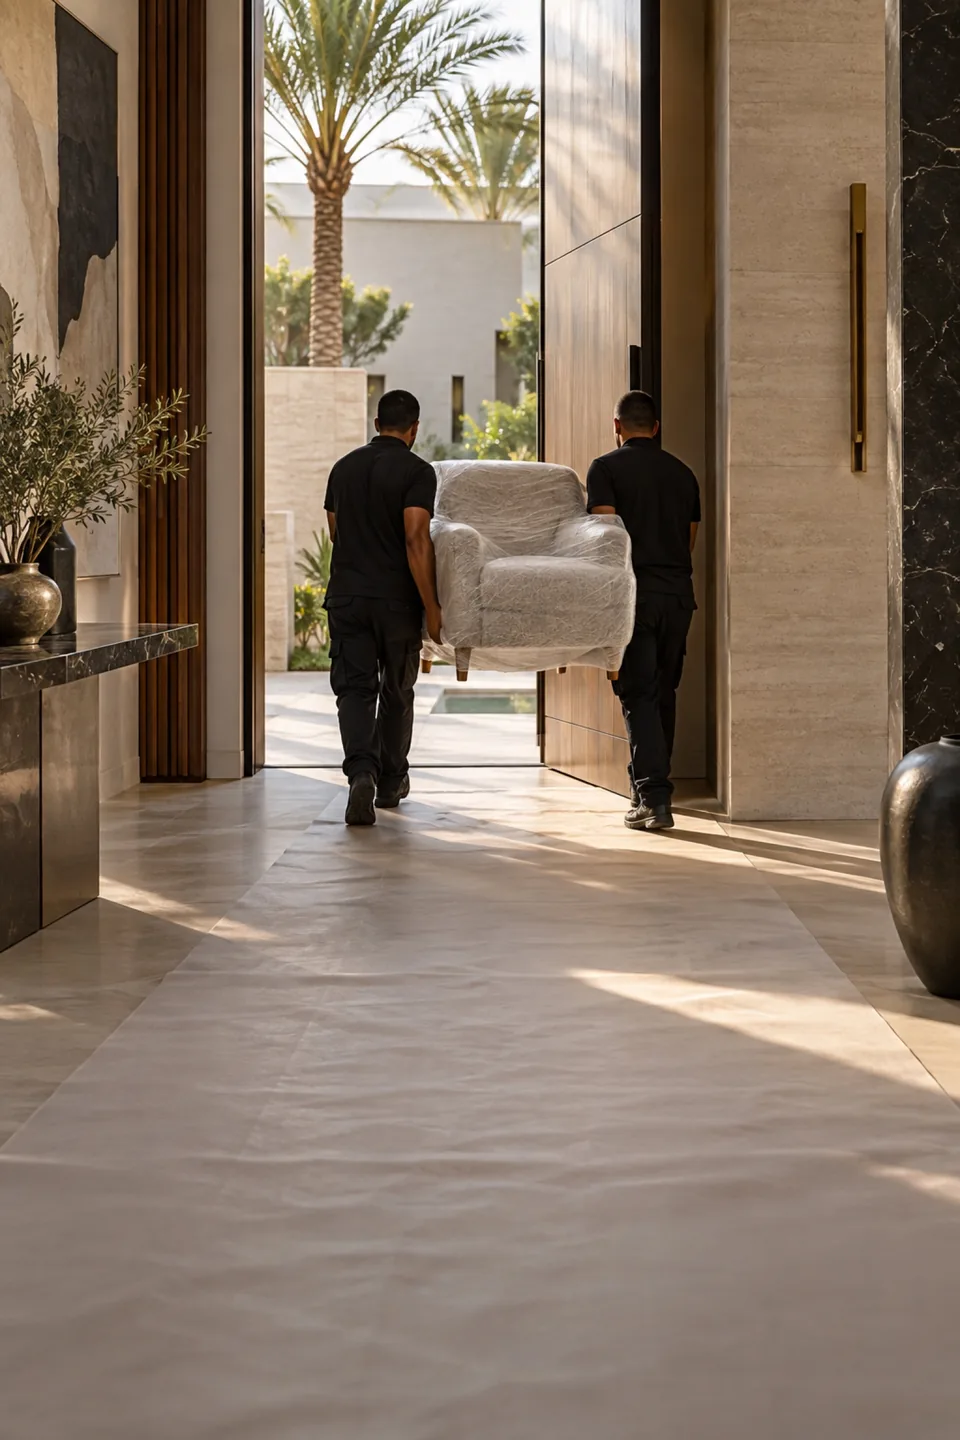
03
Delivery & Logistics
Deliveries timed to the programme and protected all the way into the home.
-
04
Installation & Styling
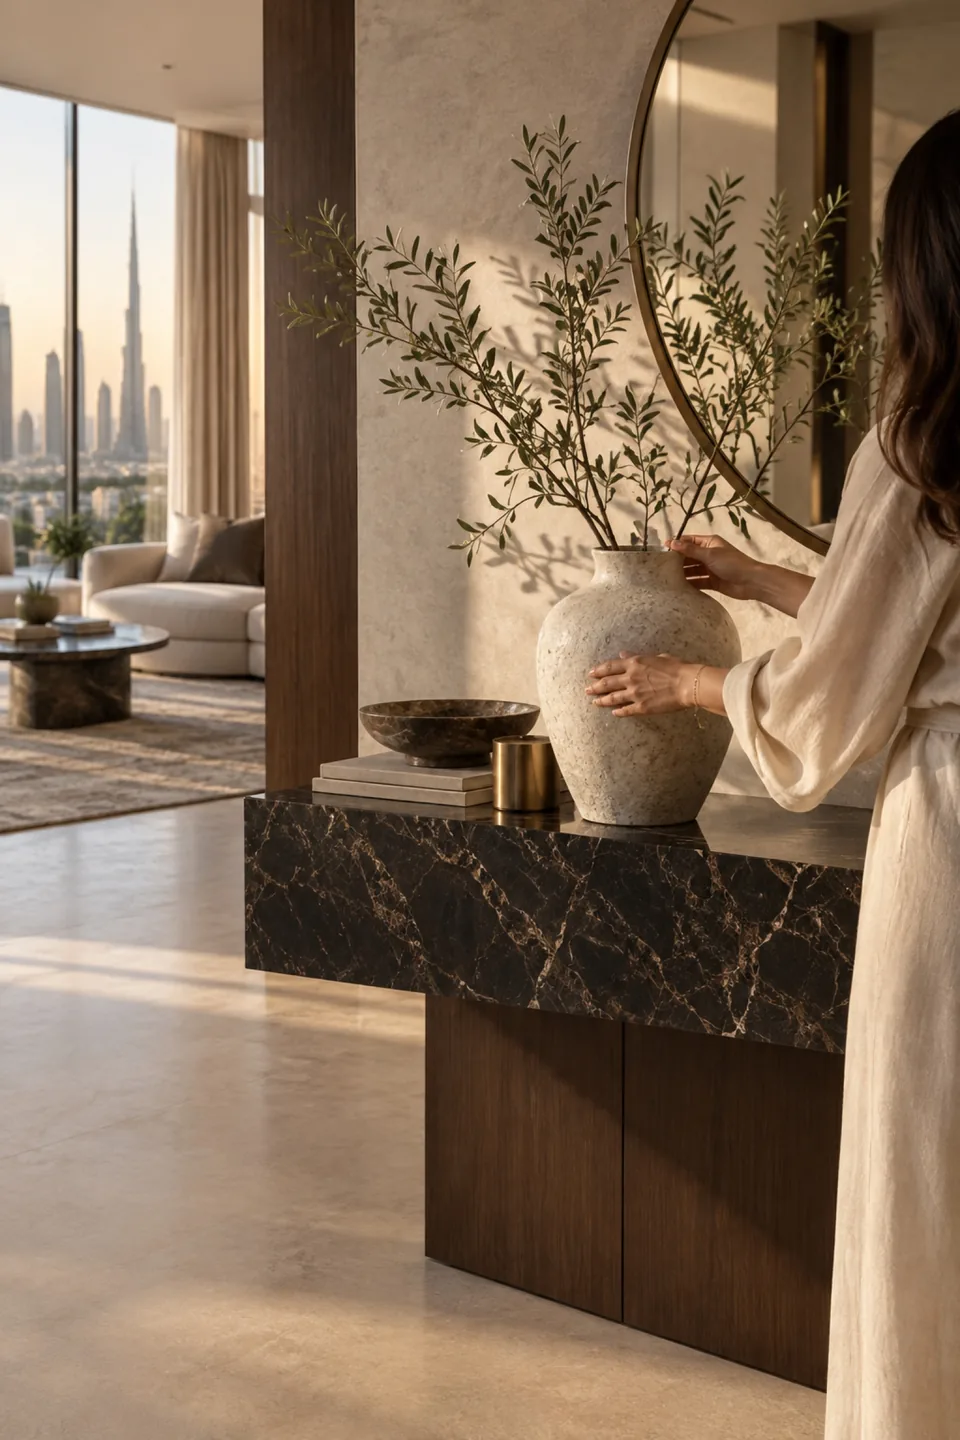
Everything placed, fitted and styled, down to the last cushion and vase.
-
The Result
Ready to Live In
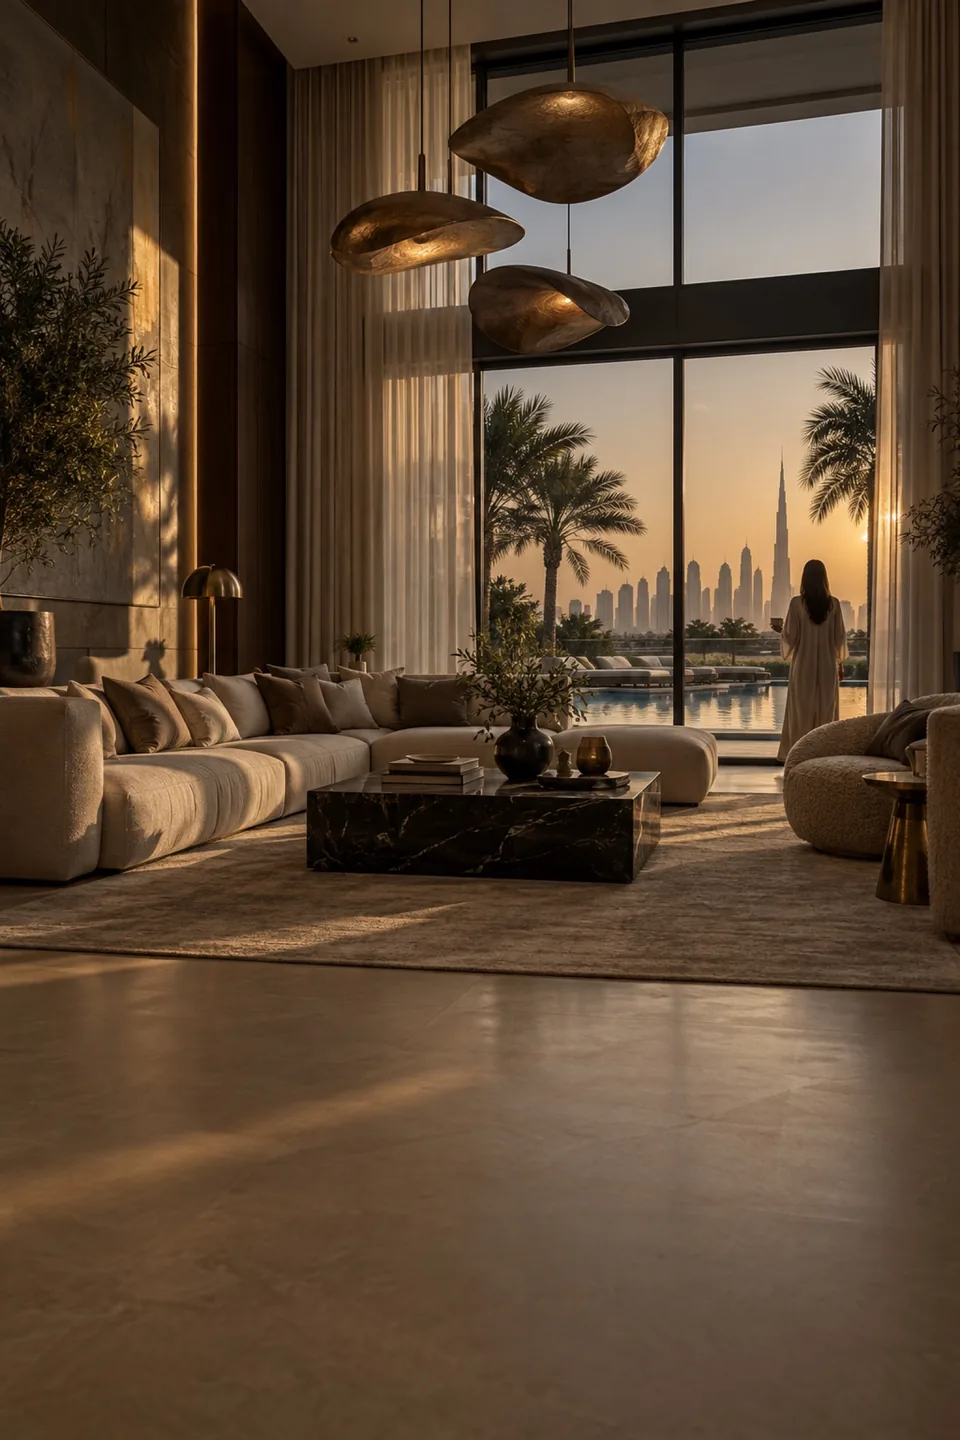
A finished, furnished home, ready from the day we hand it back.
FAQ
Your Answers To Popular Questions
Clarity brings comfort. Discover answers to what others have asked, or reach out if yours is still unanswered.
Do you handle authority approvals?
Yes. We manage all required authority submissions and approvals.
Is there a minimum project size?
Yes. Our projects start from AED 150,000. Tell us the location, size and scope and we will send an indicative estimate and proposed timeline within one working day.
How much does an interior project cost in Dubai?
As a guide, our indicative starting budgets are AED 150,000 for an apartment renovation or a hair and beauty studio, AED 250,000 for an office or a beauty salon, AED 300,000 for a retail store or a spa, AED 350,000 for a restaurant or café, AED 400,000 for a beauty clinic, AED 750,000 for a villa renovation and AED 1,000,000 for a luxury penthouse. The final figure depends on the size, scope and location of the project, the approvals and the finishes.
How long does a project take?
Typical timelines are 8 to 18 weeks for an office renovation, 2 to 5 months for an apartment renovation, a salon or a retail store, 3 to 6 months for a restaurant or a spa, 3 to 9 months for a villa renovation and 4 to 9 months for a luxury penthouse. The scope, the approvals and lead times on materials can change this.
Do you offer design-only services?
We offer both design consultancy and full design, fit-out & build solutions depending on client requirements.
Do you provide warranty after handover?
Yes. Every project carries a 12-month defects liability period from handover, set out in your contract, and manufacturers’ warranties on appliances, fixtures and equipment are passed on to you.
Can you work within a fixed budget?
Yes. We can tailor the design and material selection to align with your approved budget while maintaining quality and aesthetics.
Do you provide 3D visualizations?
Yes. We provide detailed 3D renders to help clients visualize the final outcome before execution begins.


Xena Design & Build


Let’s Build Something Exceptional
Every space begins with an idea.
Xena Design & Build transforms vision into refined environments designed to last.
Start your project