

Interior Design and Fit-Out in Dubai Healthcare City
Interior design and fit out in Dubai Healthcare City for clinic and medical office tenants, planned with your clinical advisers and the relevant authority.
Projects from AED 150,000
Clinics and medical offices, Dubai Healthcare City
Dubai Healthcare City is a free zone for healthcare and wellness, governed by Dubai Healthcare City Authority. Its first phase sits on Oud Metha Road in Bur Dubai and is dedicated to healthcare and medical education, while its second phase, in Al Jaddaf, is focused on wellness. Clinics and hospitals share the free zone with businesses that support them, from pharmacies and retail to food and drink and personal care.
We want to be straightforward about our experience. We have not yet published a project in Dubai Healthcare City, and we have not designed a clinic. What we bring is completed office and salon work, a careful design process and the discipline to follow requirements set by others. This page explains what a tenant should plan for, where our role begins and ends, and how our studio, under founder Anita Surani, would approach a unit in the free zone.
Services in Dubai Healthcare City
Who sets the clinical requirements
Clinical design rules do not come from an interior designer. Dubai Healthcare City's own website states that healthcare regulation in the free zone is managed by Dubai Health Authority, and the standards that apply to a facility depend on the services it offers. Equipment, specialist services and any clinical fittings are defined by the operator, its medical advisers and the relevant specialists.
Our job is to design an interior that sits within those requirements rather than to set them. We ask for the clinical brief and any authority guidance at the start, check our plans against it with your advisers, and flag anything we are unsure about rather than assume. If a requirement changes the layout, it changes the layout; the look of the space follows.
What a medical tenant should plan before design starts
A clinic or medical office is easier to design well when a few decisions are made first. The services offered, the number of practitioners, the equipment each room holds and how patients arrive and leave all drive the plan. The more of this is settled up front, the fewer changes are needed once drawings are under way.
We work through a short list with you and your advisers before sketching anything:
- Which services will be offered, and which rooms each one needs
- How patients, staff and deliveries should move through the unit
- What privacy each area needs, from reception to consultation
- Which equipment needs power, data, water or extra structural support
- How much storage the practice needs, and what must be kept secure
- How finishes will be cleaned and maintained day to day
Reception, waiting and the patient's first impression
Much of what patients remember about a visit happens before they see anyone. A calm arrival, a reception desk that allows a private word, seating that suits different visitors and clear signs to the next room all help people feel looked after. This is the part of a medical interior closest to our salon and office experience, and where good planning shows most.
We think about daylight, acoustic privacy at the desk, the height and comfort of seating and how staff can see the waiting area without it feeling watched. Finishes are chosen with cleaning in mind, alongside how they look and feel.
Non-clinical offices and support businesses
Not every tenant in the free zone treats patients. Administrative offices, consultancies and retail or hospitality businesses also set up here, and for them the brief is closer to a conventional commercial fit-out. Here our completed work is directly relevant, and our commercial interior design page sets out how we plan businesses that receive visitors.
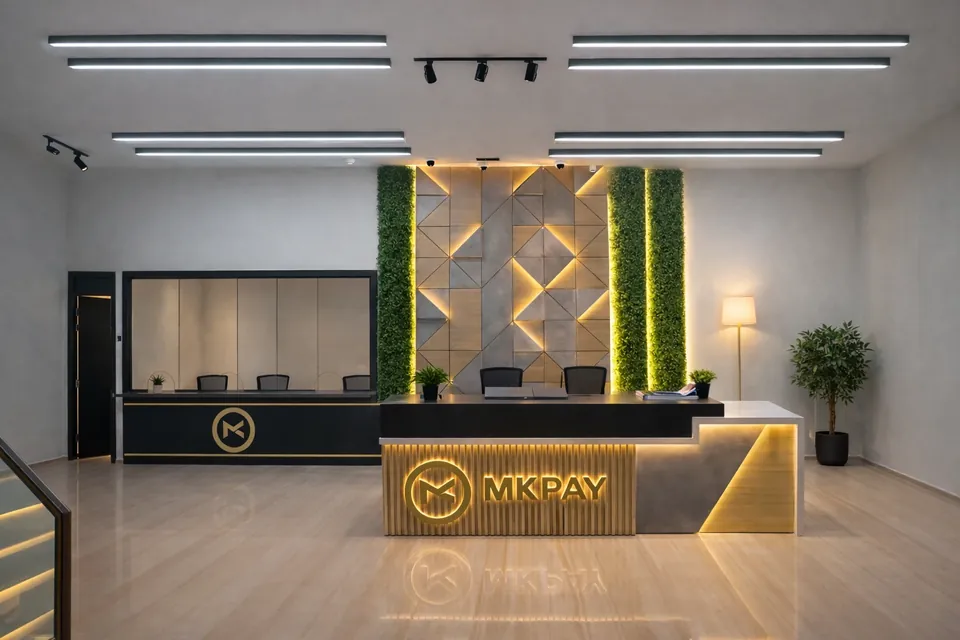
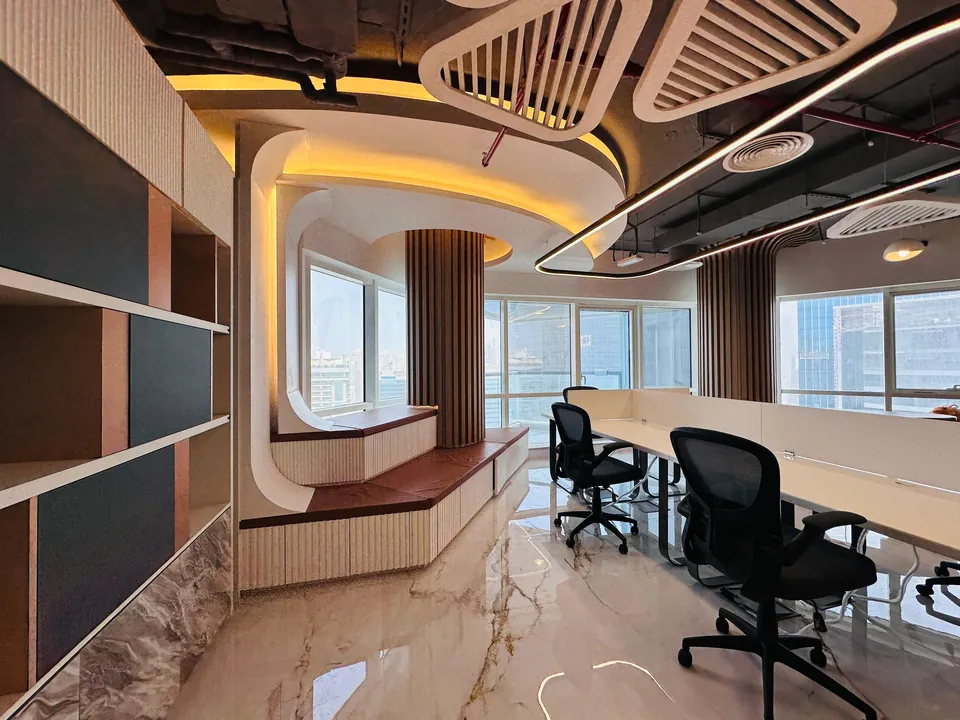
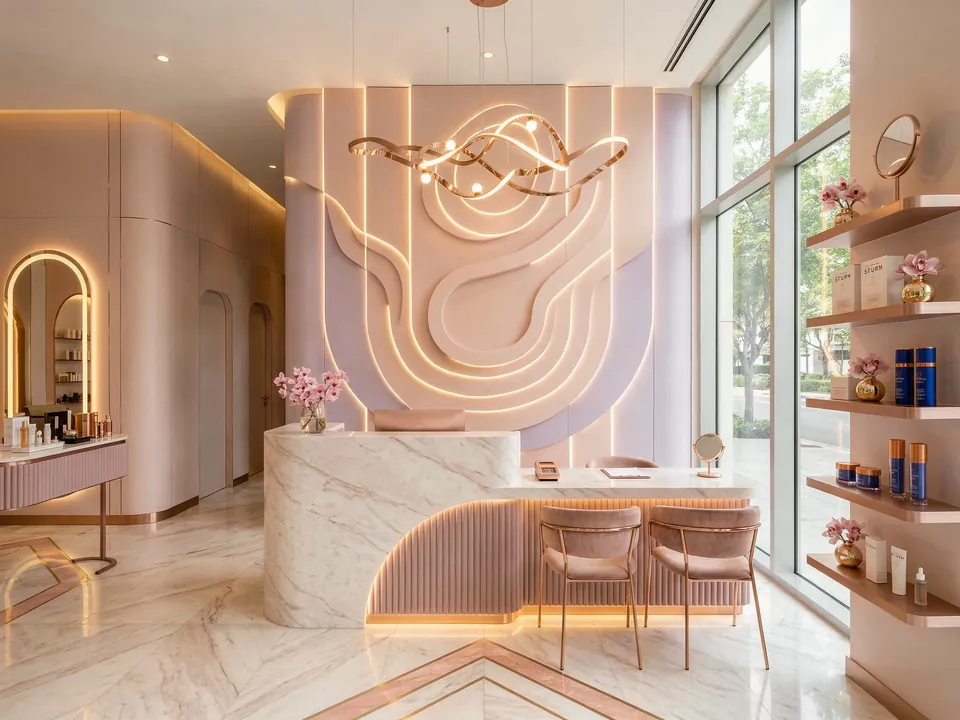
Our MK Pay office is a good example: a 3,100 sq ft workplace in Deira that we planned, visualised, took through approvals, managed and built, handing it over in 2023. Where visitors are received, our Luxury Salon, designed and built in Dubai Marina and finished in 2024 across 2,500 sq ft, shows how we arrange reception, treatment areas and the route a client takes. A salon is not a clinic, but the attention to how a visitor moves through the space carries across.
Approvals and consents
A fit-out here may involve the landlord or building management, the free zone authority and the relevant healthcare regulator, and the combination for any given unit rests on its location and the services planned there. Early in the project we confirm the route for each address; what we will not do is guess how long a review will take.
We prepare the design drawings and specifications that submissions rely on and coordinate with your clinical advisers and contractor. Our authority approvals page describes the documents we usually produce.
How we would work on your project
We begin with a survey and a planning study, testing room sizes and circulation against your brief before we move to finishes. Our space planning page shows how that stage works. Mood boards and 3D renders follow, so you and your advisers can review the scheme before anything is ordered.
You can take the finished design to a contractor experienced in medical fit-outs, or ask us to take the project through to handover with procurement and site supervision. Snagging comes before handover whichever route you pick, and construction we carried out then attracts a 12-month defects liability period set out in your contract.
Budget and how to begin
We take on projects from AED 150,000. The floor area, the number and type of rooms, the joinery, the finish level, MEP work and furniture set the figure, while specialist medical equipment sits outside our scope and is priced by its own suppliers.
Describe the unit, its building and the services you plan to offer on our estimate form. Our reply, sent within one working day, sets out an indicative figure and an outline programme for design and fit-out.
Our Work
Our Work Elsewhere in Dubai

FAQ
Dubai Healthcare City: Questions Answered
Clarity brings comfort. Discover answers to what others have asked, or reach out if yours is still unanswered.
Have you designed a clinic before?
No, and we say so plainly. Our completed commercial work is an office and a salon. For a clinic we work within the requirements set by the relevant authority and your clinical advisers, and we plan the interior around them.
Who decides the technical requirements for a medical fit-out?
The operator, its clinical advisers, the specialist consultants and the relevant healthcare authority. Dubai Healthcare City's website names Dubai Health Authority as managing healthcare regulation in the free zone.
Can you design a non-clinical office in Dubai Healthcare City?
Yes. Administrative offices and consultancies resemble the commercial work we have finished, including MK Pay in Deira, and we can carry them from the first layout to handover.
Can we use our own medical fit-out contractor?
Yes. Design only gives that contractor our concept, renders, specification and drawings, and we stay reachable while they build.
Planning a clinic or office in Dubai Healthcare City?
To discuss a clinic, practice or medical office, ring or WhatsApp us about the unit and the services you intend to offer; the number is +971 58 585 6265.