MK Villa
Frond L, Palm Jumeirah, Dubai, UAE · Client: Mr. Moiz Khoja
The Project
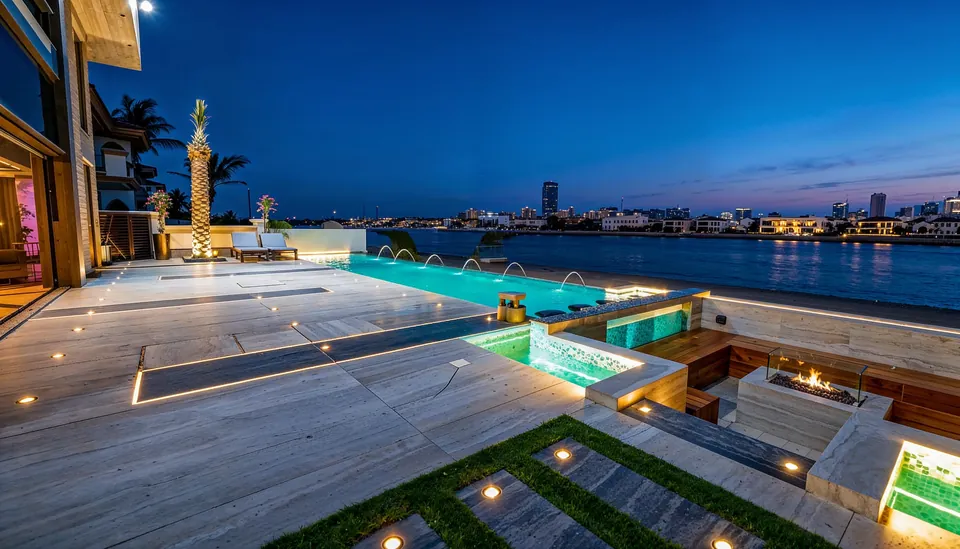
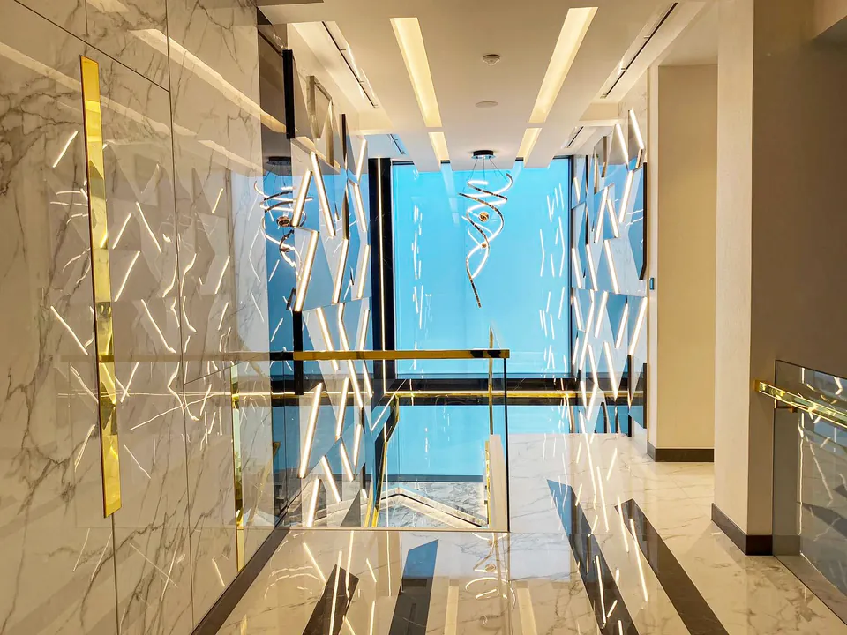
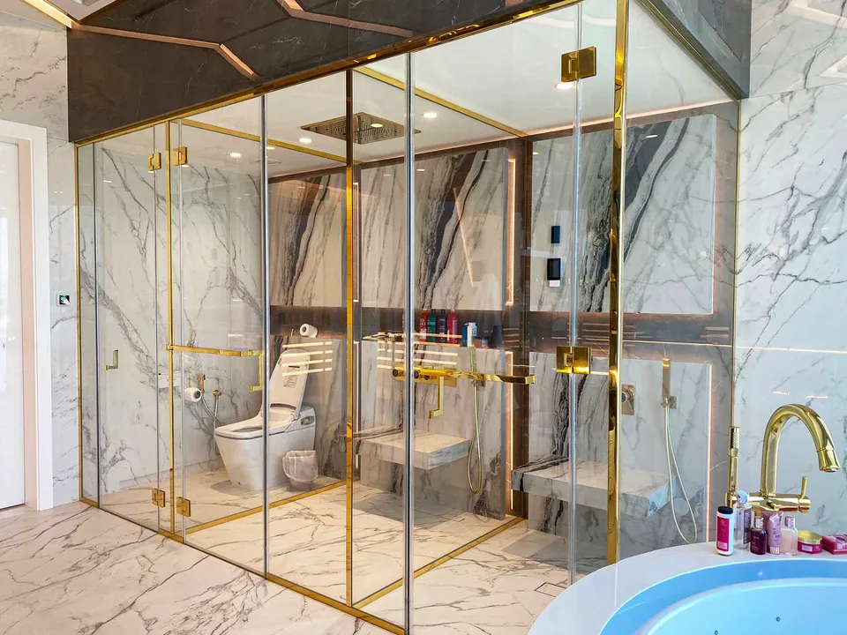
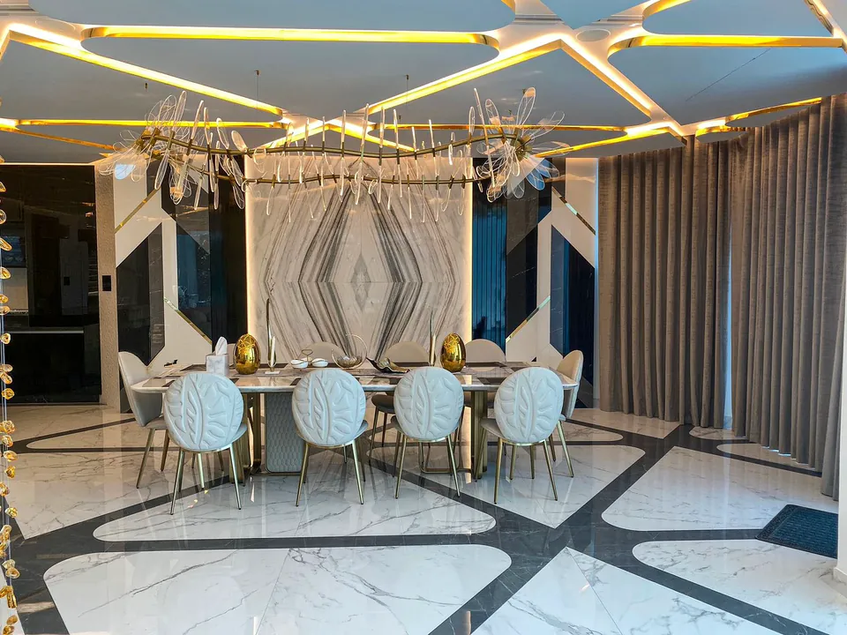
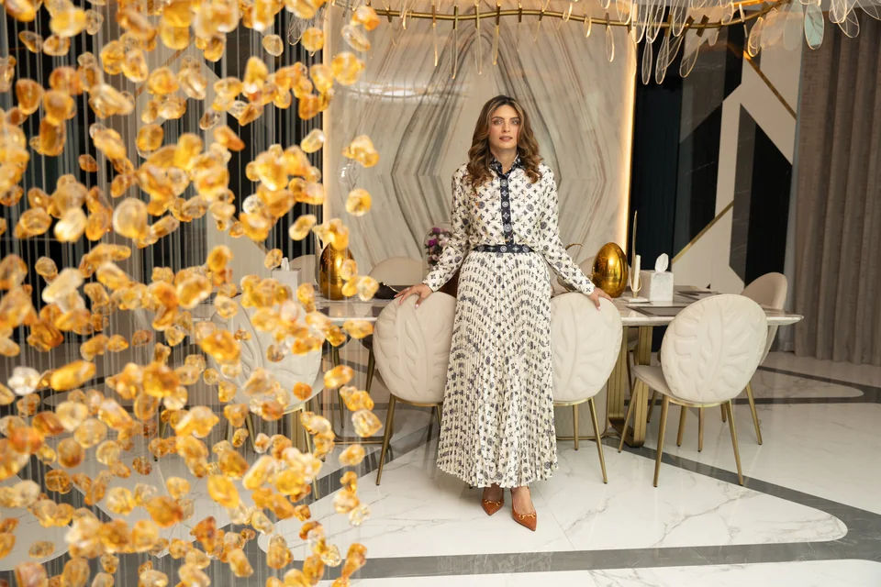
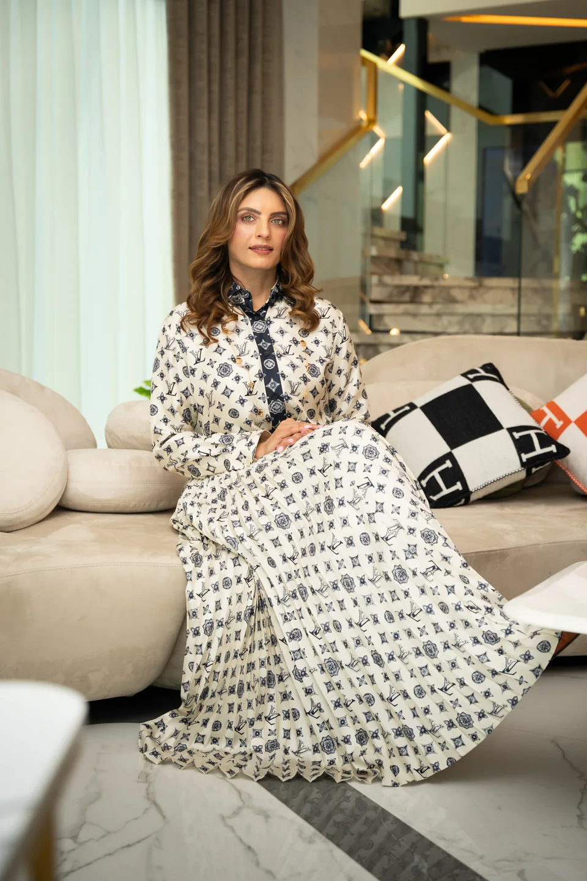
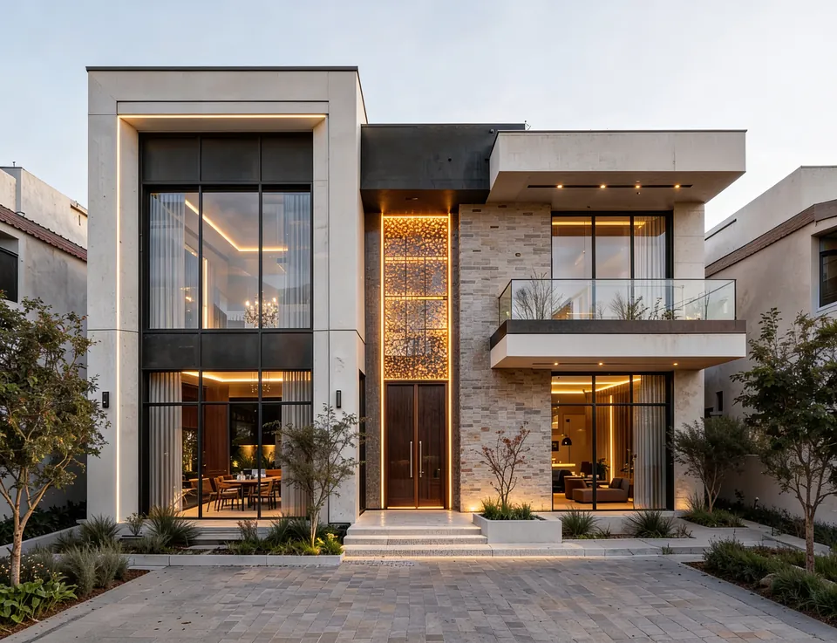
The villa was designed with a rich mix of subtle tones enhanced by golden accents, creating a refined and luxurious atmosphere. High-gloss finishes were used across key areas to add depth and sophistication. Lighting played a major role in the design, with customised imported fixtures carefully selected to highlight architectural features and interior details. Each space was tailored to the client’s preferences, ensuring a unique and personalised outcome.
Our Approach
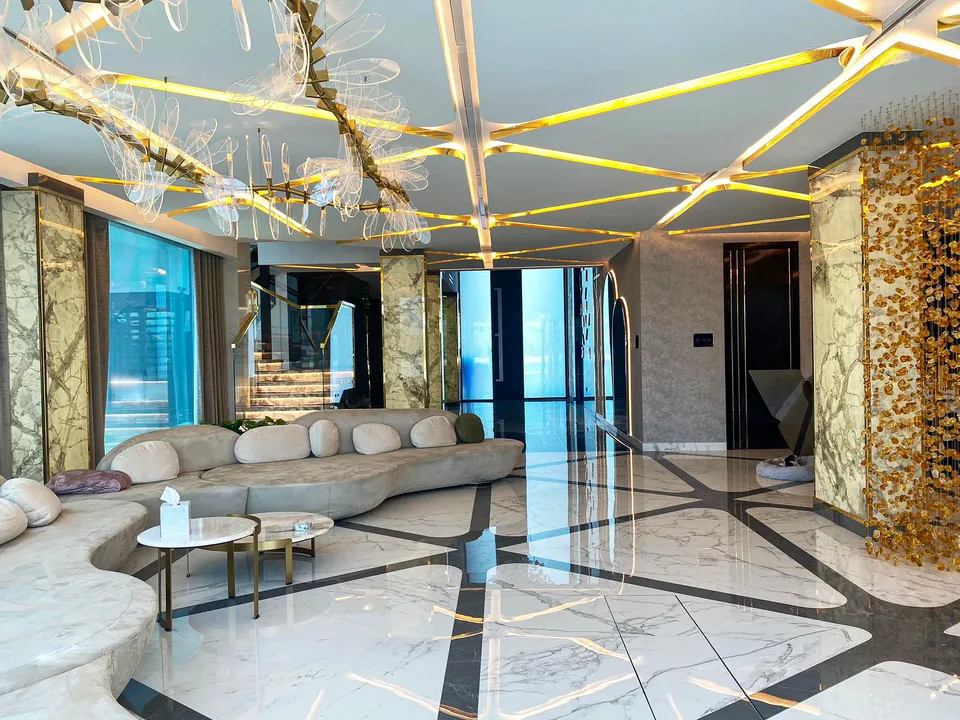
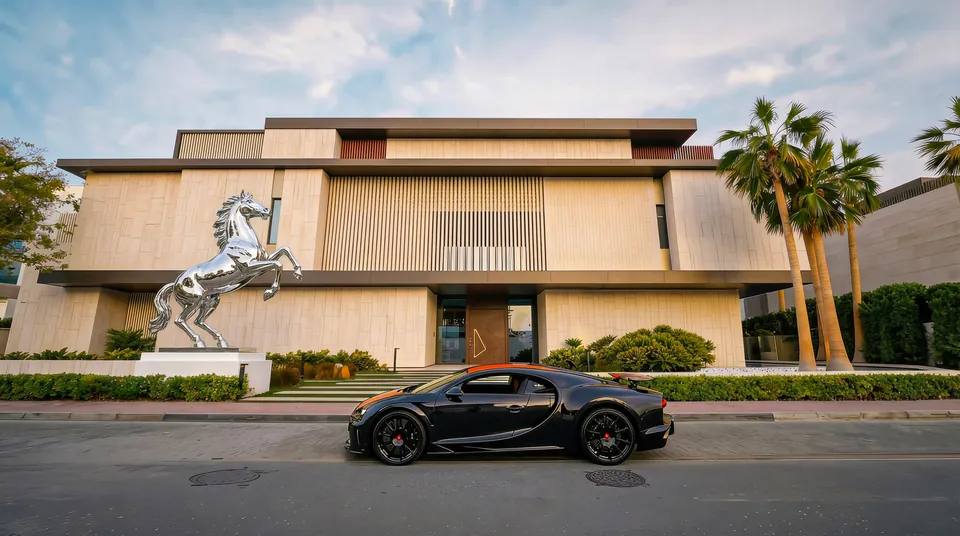
MK Villa in Palm Jumeirah was designed as a bold and luxurious private residence with a strong focus on customised details and visual impact. The client wanted a home that feels grand yet comfortable, with glossy finishes, subtle colour combinations, and a distinct golden touch throughout the interiors. Every space was carefully planned to reflect elegance, exclusivity, and modern luxury, while still remaining functional for everyday living.
The Details
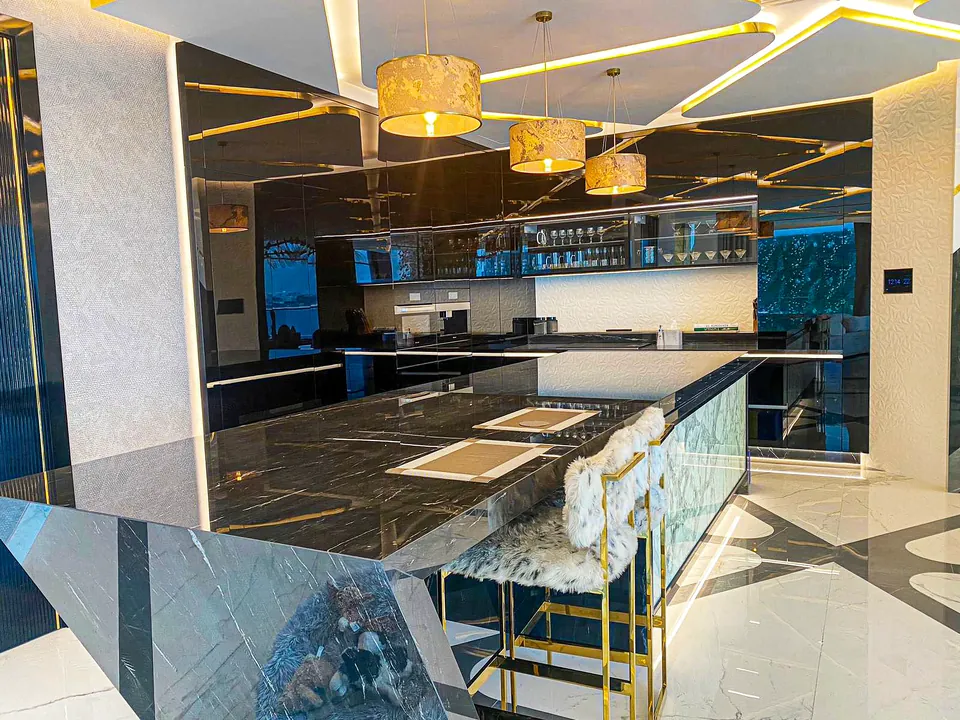
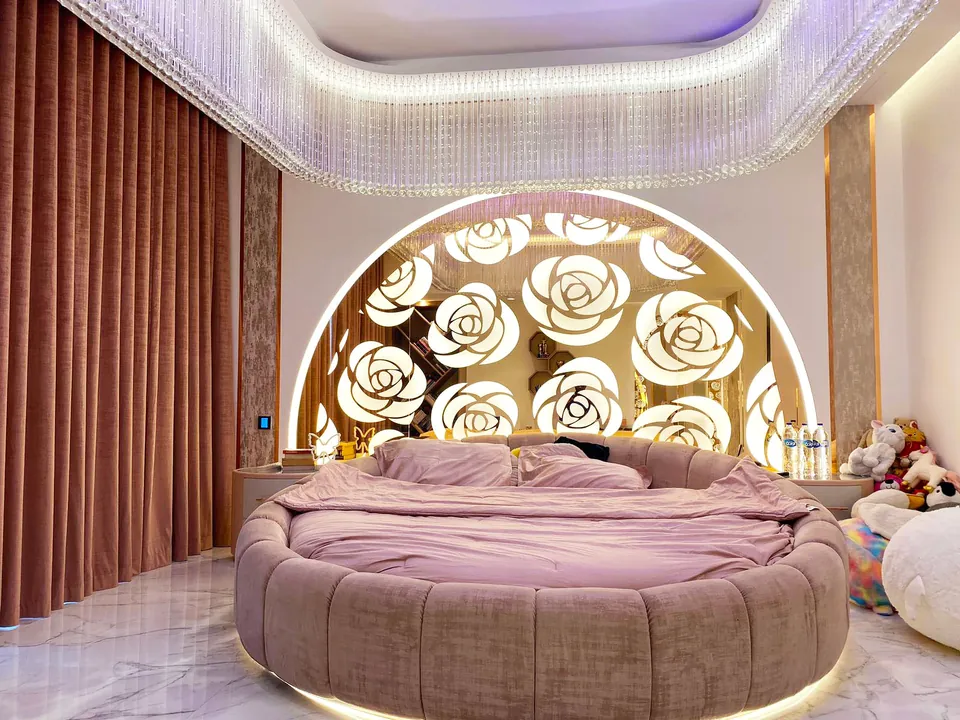
The villa features a grand entrance with a spacious car garage, designed to create a strong first impression. The open dining area is highlighted with a bold black marble finish, adding contrast and elegance to the space. Bedrooms were fully customised, including a luxurious master bedroom and an additional bedroom designed with bright pink rose lighting, adding a distinctive and personalised character. A unique walk-in closet with dedicated storage areas was designed to combine style and functionality. Outdoors, the villa is complemented by a custom-designed infinity swimming pool, seamlessly integrated with the overall architecture and landscape.
Project Gallery