


Villa Interior Design in Jumeirah Golf Estates
Villa interior design and renovation in Jumeirah Golf Estates, from fairway facing living rooms to gardens and approvals, as design only or design and build.
Projects from AED 150,000
Golf course villas, Jumeirah Golf Estates
Jumeirah Golf Estates is a community in its own right, not a corner of MBR City, and it lies in a different part of Dubai. The estate's own website places it close to the former Expo site and Al Maktoum International Airport, and Visit Dubai calls it a luxury golf and residential community designed around Greg Norman courses. Our studio in Jumeirah Lakes Towers handles projects on the estate, and founder and Creative Director Anita Surani leads each villa scheme from the first brief onward.
We have not yet published a project in Jumeirah Golf Estates. The villas we can show you are in Emirates Hills and on Palm Jumeirah, and they give a fair picture of how we would treat a large family home that looks onto a fairway. Share the district, the villa's size and the rooms on your list, and an indicative estimate with a proposed timeline comes back within one working day.
Services in Jumeirah Golf Estates
Many districts, many house types
The estate is organised into named districts rather than rows of one repeated house. Its official district list runs from Alandalus, with its apartments and townhouses, to Redwood Park, whose townhouses the developer says take their cue from the Tuscan countryside, and Sanctuary Falls, where villas overlook the Earth course. News pages on the estate's site describe individually designed homes set around two championship courses, Fire and Earth, and note that the estate hosts the DP World Tour Championship.
For an interior designer, that variety matters more than any headline. Sanctuary Falls buyers could choose between traditional, modern and contemporary architecture, along with colour palettes and finishes, so two villas side by side can have very different bones. We therefore begin with a measured survey and whatever drawings you hold, not with a guess at what a typical house here looks like.
Designing around the fairway view
A course view is often the reason a villa like this was bought, so the rooms facing the fairway deserve the most thought. We arrange furniture so the view is what you see first from the sofa and the dining table, and we treat blinds, glare control and evening lighting as one problem, so the room still feels right once the glass turns dark.
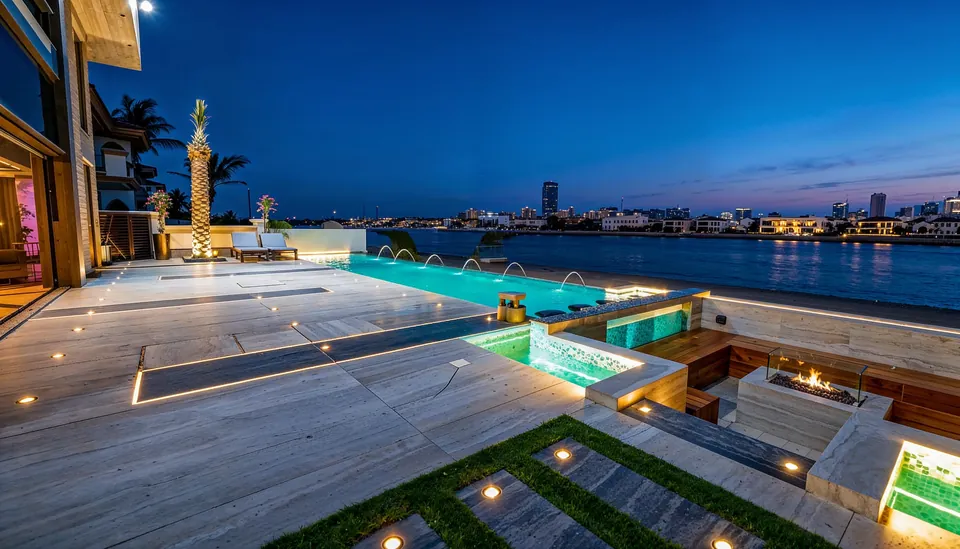
The garden belongs in that picture too. Terraces, pool surrounds and planting can be drawn alongside the interior through our exterior and landscape design service, which keeps stone, timber and lighting consistent from the living room out to the boundary wall.
What we can take on in a golf estate villa
Some owners want design only: a concept backed by 3D renders, a schedule of finishes and a full drawing set for their own contractor to build from. Others choose design and build, where we also source materials, manage the fit-out and supervise the site until handover. Everything a turnkey villa can include, with architecture at one end and aftercare at the other, is set out under villa interior design, and typical briefs on a golf estate villa include the items below.
- Chosen rooms refreshed with new finishes, lighting and joinery
- A kitchen and family room reworked around how the household cooks and gathers
- Bedroom suites, dressing rooms and bathrooms brought up to date
- Whole villa turnkey work covering MEP, joinery and furnishing
- Outdoor rooms, pool areas and garden lighting designed with the interior
Approvals for villa works on the estate
Works on a golf estate villa can require approval from the master developer or community management, and a larger scope can bring in the relevant authority too. Changes to the outside of a villa can affect what is needed, so we flag them at concept stage instead of discovering them after the drawings are done.
Drawings, compliance paperwork and submissions all sit inside our programme. Because the route differs between districts and properties, we confirm the route for each address; the documents we produce are listed on our authority approvals page. We never quote approval timescales, since the bodies reviewing the work set them.
Villa work we can show you
For a big family house, the most useful comparison is our Emirates Hills Villa. At 6,700 sq ft it was a design and build commission with approvals included, completed in 2024. The brief there ruled out colourful tones and kept visual elements to a minimum, so the rooms depend on daylight, pale surfaces and hidden storage to feel open and calm.
MK Villa on Palm Jumeirah, 6,350 sq ft and a design and build job of ours from 2023, went the opposite way: a far bolder house with a black marble dining area, imported light fittings and a custom infinity pool. Put side by side, the two show that the owner's brief sets the style, whether that brief calls for restraint or for drama.
Budget, programme and staying at home
We start at AED 150,000 for any project. Above it, a golf estate budget is driven mostly by floor area, the share of joinery that is custom made, which stone, timber and fabrics you pick, whether services or structure change, and how the villa is furnished. Give us a realistic figure at the outset and the design and materials are shaped around it.
Staying in the villa while we work is usually possible: we phase the job so bedrooms and the kitchen keep working, behind dust screens and within hours agreed with you. Detailed renders let you settle finishes and lighting before anything is ordered, and when the job is handed over, the finished work sits under a 12-month defects liability period set out in your contract.
Where the estate sits, and its neighbours
Dubai Media Office lists a Jumeirah Golf Estates station on the same metro route as Al Furjan and Dubai Investment Park, a useful reminder of where the estate really is. We also cover neighbouring communities such as Al Furjan, and our estimate form is the simplest way to begin.
Our Work
Our Work Elsewhere in Dubai

FAQ
Jumeirah Golf Estates: Questions Answered
Clarity brings comfort. Discover answers to what others have asked, or reach out if yours is still unanswered.
Is Jumeirah Golf Estates part of MBR City?
No. They are separate communities in different parts of Dubai. The golf estate sits near the Expo site and Al Maktoum International Airport, while Mohammed Bin Rashid City lies much closer to Downtown Dubai, and each has its own page on our site.
Have you completed a villa in Jumeirah Golf Estates?
Not yet, and it is better you hear that from us up front. Our published villa work is in Emirates Hills and on Palm Jumeirah, plus a 3D visualisation project in Jumeirah, and the same team and process would carry over to a villa on the estate.
Could the terraces, pool deck and planting be part of the same design?
Yes. Exterior and landscape design can run through the same scheme as the rooms inside, which helps a villa facing the course feel consistent from the sofa to the edge of the fairway. Anything visible from outside is checked early for what it needs in terms of approvals.
Do you work on townhouses and apartments here too?
Yes. The estate includes townhouses and apartments as well as villas, and our approach is the same for each: a survey, a clear brief, then design only or design and build, depending on how involved you want to be.
Planning changes to a golf estate villa?
Call or WhatsApp +971 58 585 6265, mention your district and the villa's size, and describe the changes you have in mind; we reply within one working day.