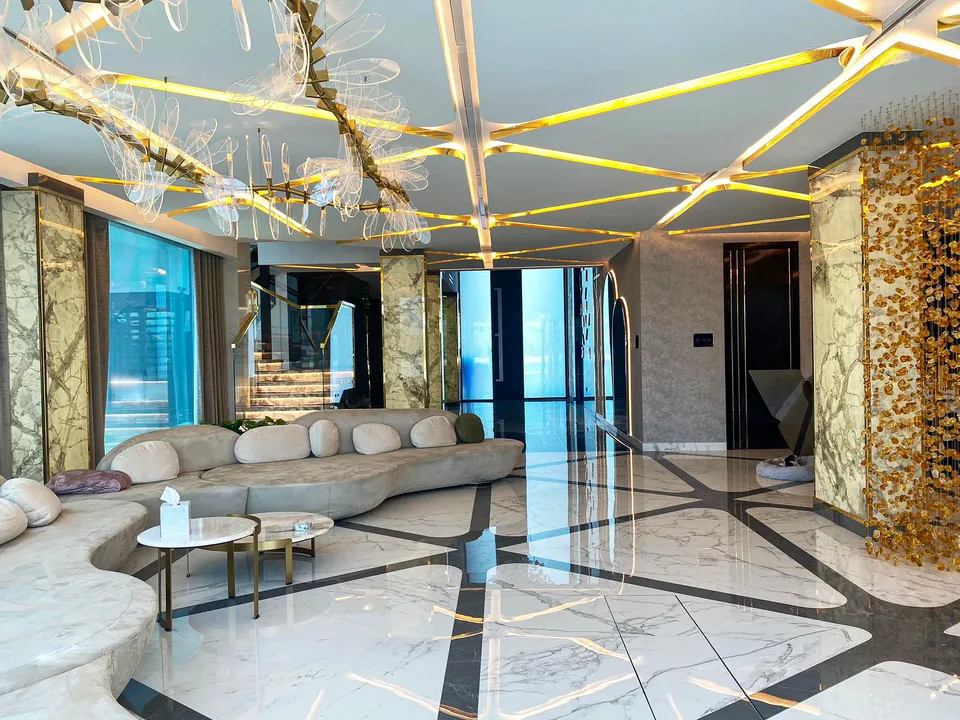
Pictured: MK Villa, Frond L, Palm Jumeirah
Majlis
Majlis interior design for Dubai villas: men's, women's and family majlis, seating layouts, acoustics, lighting, coffee service storage and guest entrances.
View room
Every room in a Dubai home does a different job, and the brief for a majlis has little in common with the brief for a kitchen or a child’s bedroom. These pages set out how we plan each one: the layouts that work, what to decide early, the materials that suit the climate, and photos from our own projects.
Pictured: MK Villa, Frond L, Palm Jumeirah
Majlis interior design for Dubai villas: men's, women's and family majlis, seating layouts, acoustics, lighting, coffee service storage and guest entrances.
View room
Pictured: Imperial Avenue Apartment, Downtown Dubai
Living room design in Dubai for villas and apartments: formal and family rooms, double height spaces, TV walls, guest layouts, and handling views and glare.
View room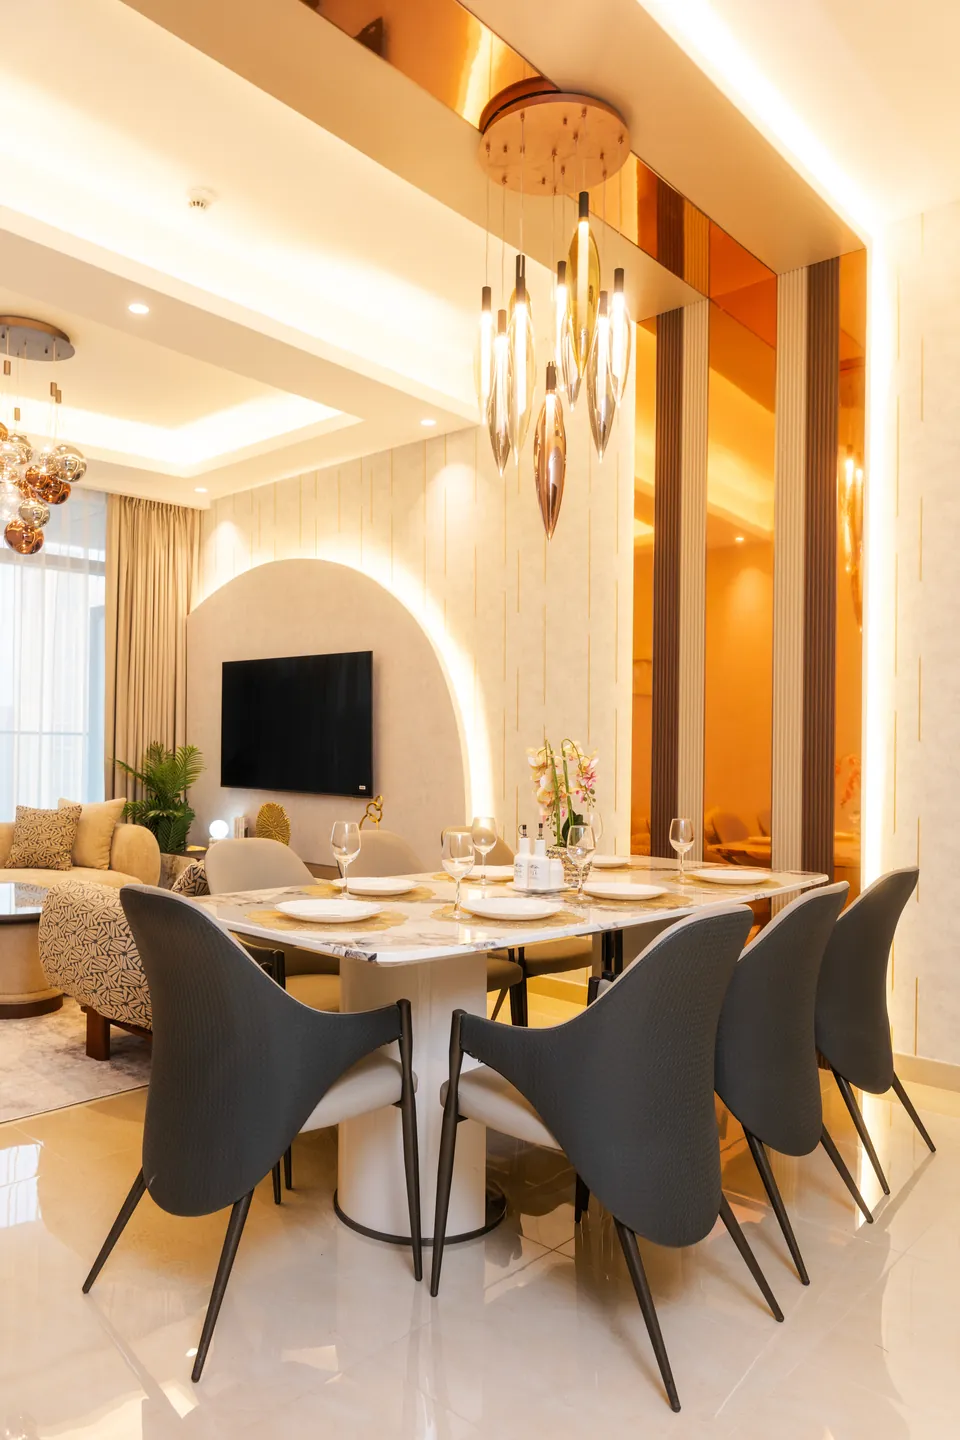
Pictured: Imperial Avenue Apartment, Downtown Dubai
Dining room design in Dubai for villas and apartments: formal and family dining, table shapes and seating, lighting over the table and hosting big gatherings.
View room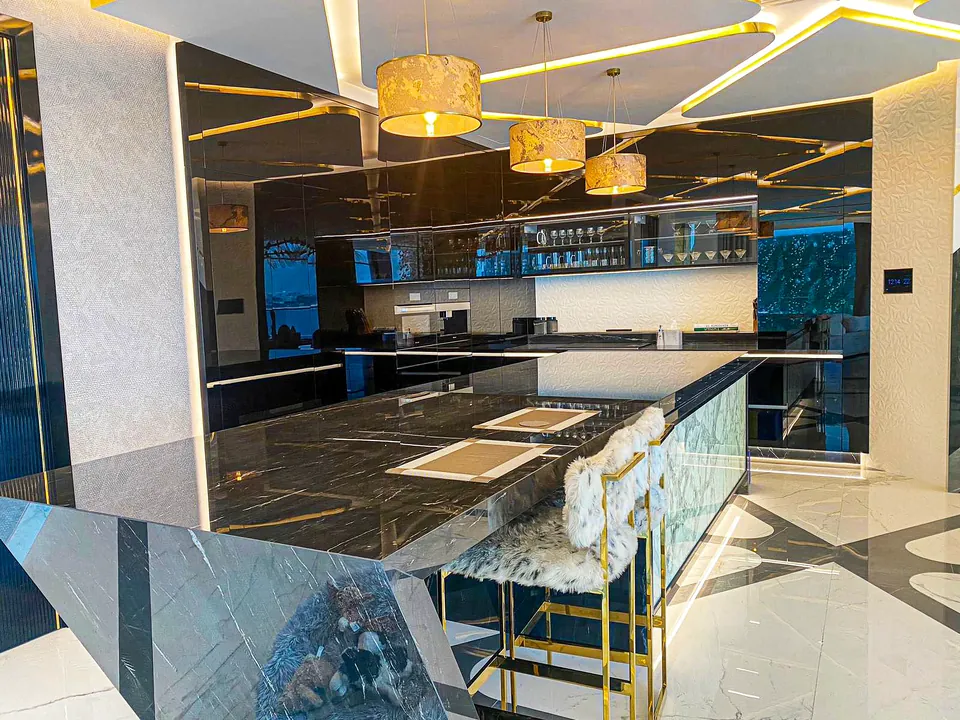
Pictured: MK Villa, Frond L, Palm Jumeirah
Kitchen design in Dubai for villas and apartments: open or closed plans, show and back kitchens, islands, extraction, stone worktops, storage and appliances.
View room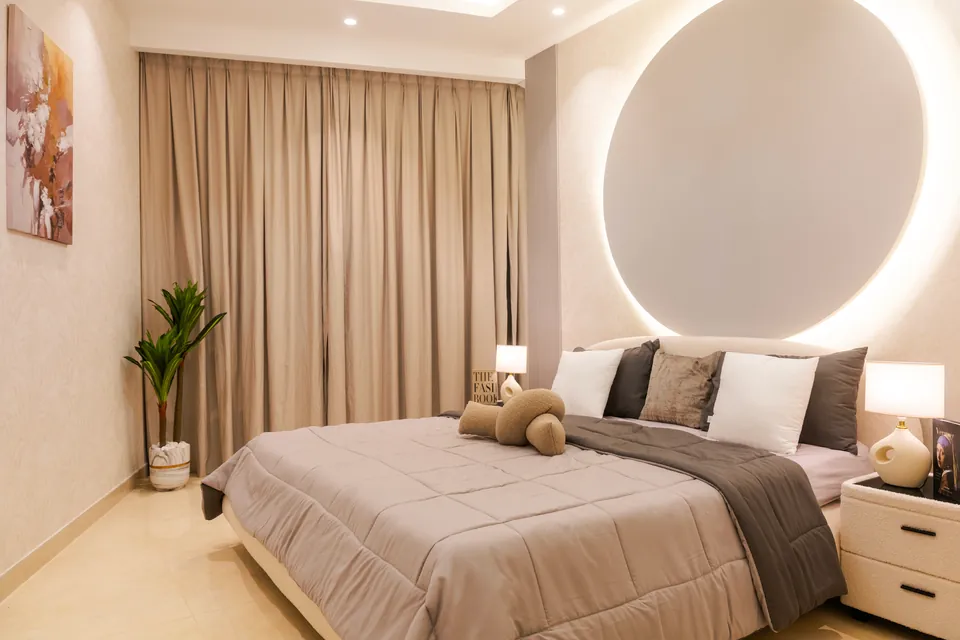
Pictured: Imperial Avenue Apartment, Downtown Dubai
Master bedroom design in Dubai: bedroom, dressing room and bathroom planned as one suite, with proper blackout, quiet cooling and bespoke joinery throughout.
View room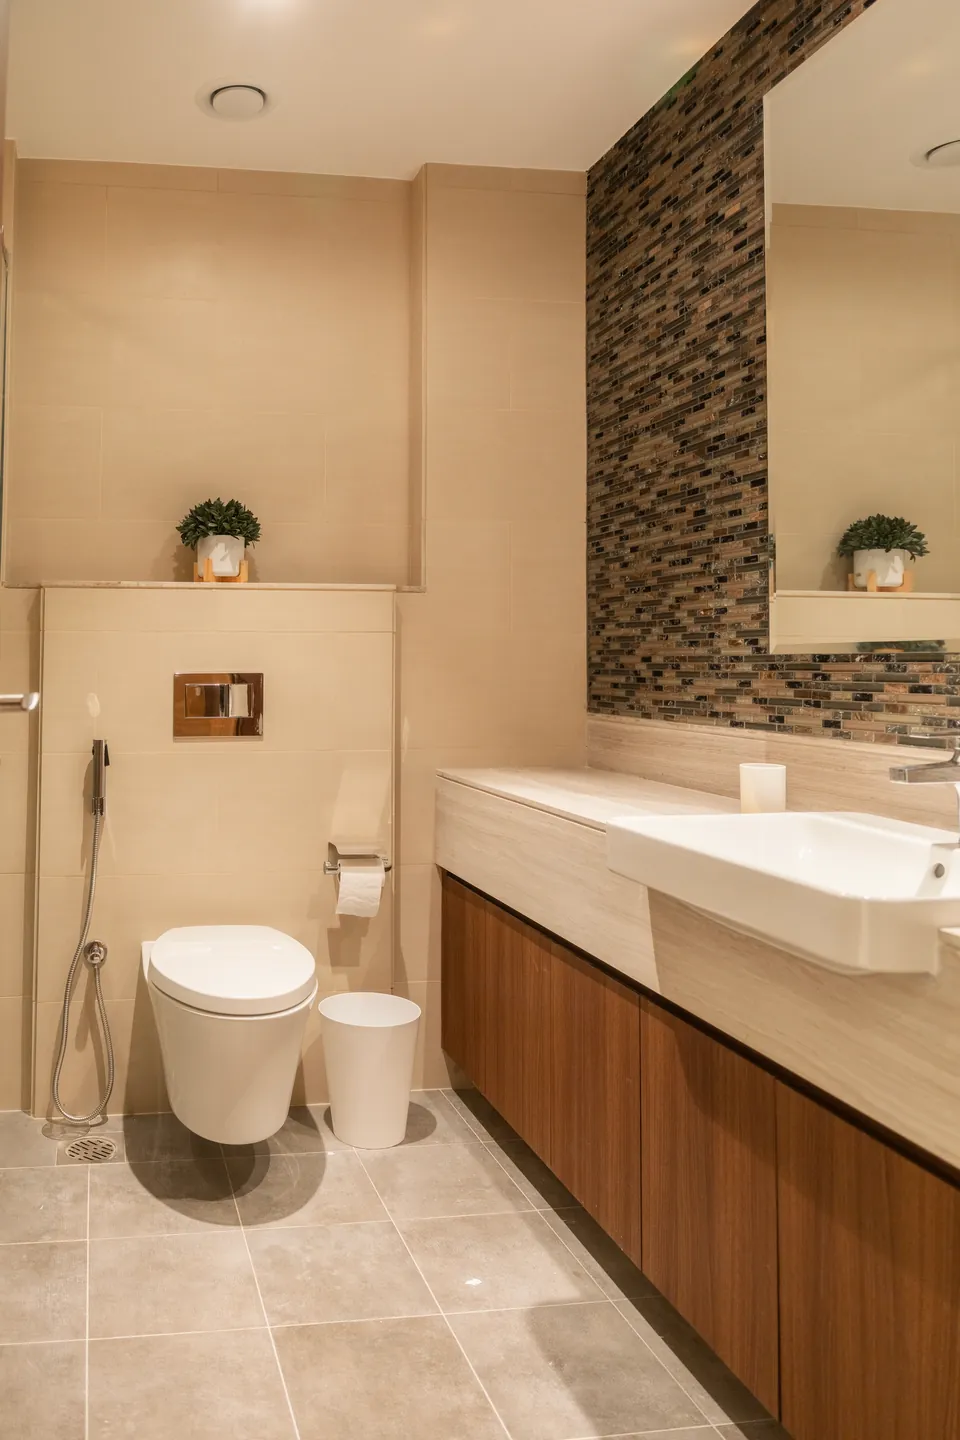
Pictured: Imperial Avenue Apartment, Downtown Dubai
Bathroom design for Dubai villas and apartments: master and guest bathrooms, powder rooms, waterproofing, ventilation, stone, shattaf and lighting.
View room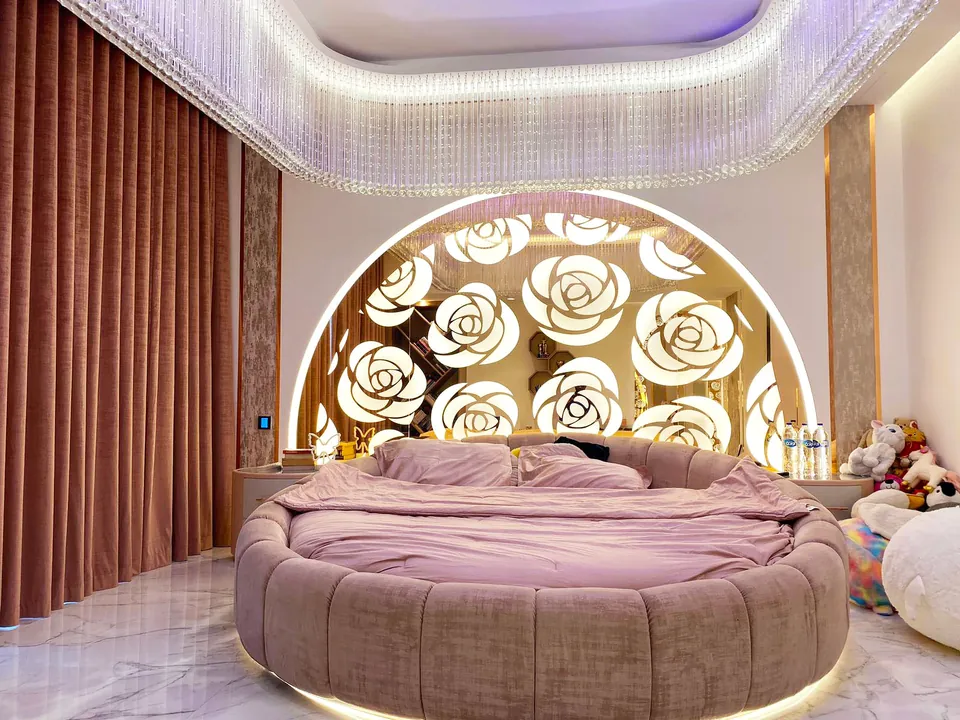
Pictured: MK Villa, Frond L, Palm Jumeirah
Kids' bedroom design in Dubai: nurseries, shared rooms and teenage bedrooms with safe furniture, smart storage and study areas that adapt as children grow.
View room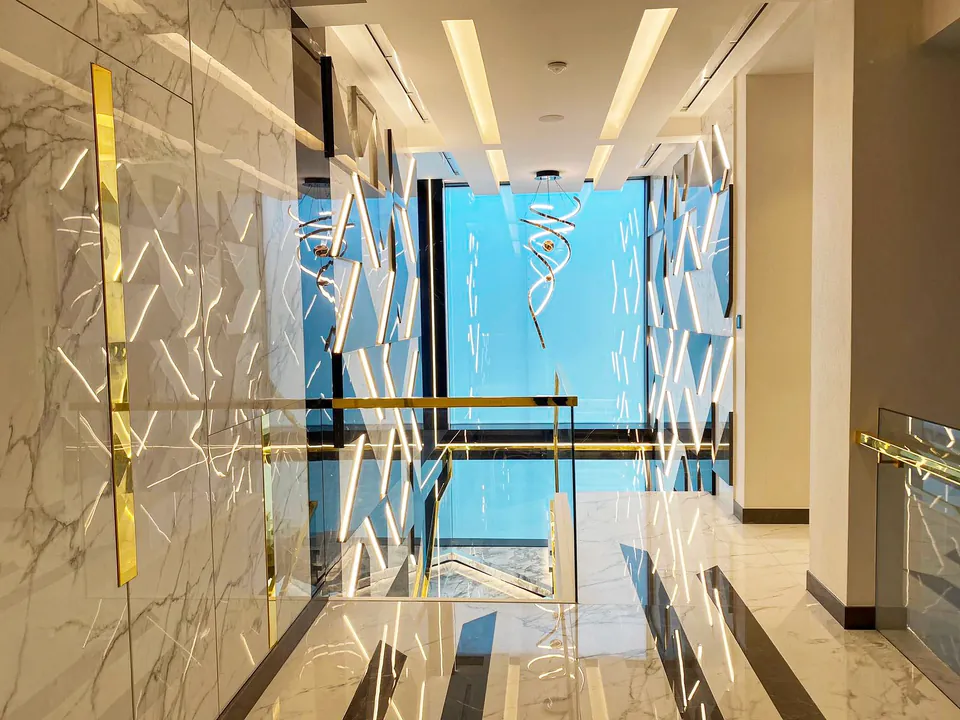
Pictured: MK Villa, Frond L, Palm Jumeirah
Entrance, foyer, hallway and staircase design for Dubai villas and apartments: first impressions, shoe storage, guest and family routes and tall halls.
View roomMost homes we work on change more than one room, and the rooms affect each other. A kitchen that opens to the family room, a majlis that needs its own entrance and a master suite that takes space from a spare bedroom are decided together, so we plan the whole floor first: circulation, storage, services and where guests and family each go. Only then do we detail each room with the notes on these pages.
Every room is drawn, visualised and specified by the same team, and on design and build projects that team also runs the site, so a decision made in one room is carried through to the next. Our design process guide sets out those stages, and the materials and finishes guide covers the surfaces that appear in almost every room.
For whole homes, see villa interior design, apartment interior design and villa renovation. To talk about your rooms, send us the address and a few photos through the estimate form.


Xena Design & Build


Every space begins with an idea.
Xena Design & Build transforms vision into refined environments designed to last.