


Interior Design in Al Jaddaf for Apartments and Offices
Interior design and fit out in Al Jaddaf for creekside apartments and offices, as a design package for your contractor or a full design and build service.
Projects from AED 150,000
Apartments and offices, Al Jaddaf
Al Jaddaf lies on the banks of Dubai Creek. Dubai Municipality lists the Mohammed Bin Rashid Library on the creek banks in the Al Jaddaf area and calls it a distinctive cultural landmark, and the library's own website places it near Creek Metro Station. Along the water, the Jaddaf Waterfront community, managed by Dubai Holding Community Management, offers a mix of residential and commercial space. It is a district where people live, work and visit.
We have not yet published a project in Al Jaddaf. From our base at Concorde Tower in JLT, Anita Surani, the studio's founder, directs the design of each commission personally. Whether you own an apartment, let one out or run an office by the creek, the sections below cover our approach and the completed projects worth a look.
Services in Al Jaddaf
A creekside district with homes and businesses side by side
Much of Al Jaddaf's character comes from the creek. Dubai Healthcare City's second phase, a wellness hub in the waterfront Al Jadaf area, is described by its authority as set against Dubai Creek and the Ras Al Khor Wildlife Sanctuary, looking across to Dubai Creek Harbour. The Jaddaf Waterfront community lists nurseries, clinics, play areas, mosques and parks among its amenities.
For interiors, that mix means two kinds of brief are common: apartments where views and daily comfort lead, and offices or commercial units where a business needs to make a good impression. Most take place inside shared buildings, so the building's rules shape the programme from the start.
Apartment interiors: views, light and storage
In a creekside apartment, the view is part of the interior. We plan seating and dining to face it, choose window treatments that manage glare without shutting it out, and design lighting so the rooms still feel generous once the view goes dark. Reflective or pale finishes can push daylight deeper into the plan where the layout allows.
Storage usually needs more thought than owners expect. Built-in wardrobes, a well-planned kitchen and a place for everyday clutter by the door let the finishes and furniture do their job. Our apartment interior design page covers the process in more detail.
- Furniture layouts arranged around the best outlook
- Blinds and curtains that control glare and heat
- Joinery that hides storage without crowding the room
- Layered lighting for evenings
- Durable finishes if the apartment is let
Offices and commercial units
For an office or client-facing unit in the district, we start with how the business works: how many people, how often clients visit, which conversations need a closed door and what the reception has to say about the company. The layout is settled before any finishes are chosen, and power, data and lighting are planned to suit it rather than the other way round. If the team is likely to grow, we leave room for that in the plan instead of designing every desk to today's headcount.
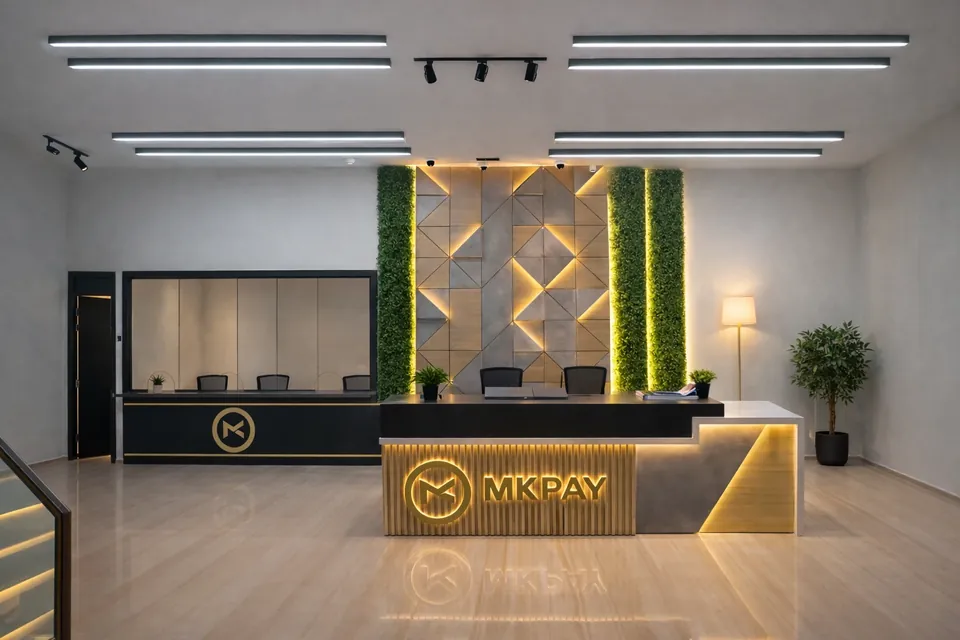
For a business of similar scale, look at our MK Pay office in Deira. It runs to 3,100 sq ft, was handed over in 2023, and saw us take care of the layout, mood boards and 3D views, then the approvals, the project management and the construction, producing a mix of open work areas, private cabins and presentation-ready meeting rooms.
A completed apartment that shows our approach
For a large home, the best guide is our Downtown Dubai design and build project, the Imperial Avenue Apartment. Its 5,500 sq ft were completed in 2023. Quiet luxury was the request, so the rooms rely on gentle neutrals, soft bouclé, marble at the dining table and arched wall features washed in low light.
An Al Jaddaf apartment will have its own proportions and outlook, but the method is the same: understand how you live, settle the plan, then choose materials that will still feel right long after the novelty of a new interior has worn off.
Building management, community rules and approvals
Depending on the address and the scope, a Jaddaf fit-out can need sign-off from the community management or master developer, from building management, and from the relevant authority. Buildings usually set their own rules for contractor access, working hours and deliveries, and some changes need consent before work can start.
Right at the start we confirm the route for each address; the drawings and documents follow from that. Review periods vary too much between buildings for us to promise one. Our authority approvals page lists what we typically prepare.
Living or working while the works go on
Many apartment owners move out for the noisier stages, but a light refresh can sometimes be done around the household. For offices, we can phase the fit-out so the business keeps trading, keep loud work to agreed hours and seal off completed areas as they are handed back.
Before handing back the keys we inspect the finished rooms together and fix whatever is on the snag list, and where the building work was ours, handover opens a 12-month defects liability period set out in your contract. You can choose design only for your own contractor, or design and build with procurement and supervision included.
Cost and first steps
Projects start from AED 150,000. From there the cost tracks the floor area, how much joinery is bespoke, the grade of finish, MEP work and the furniture chosen. Give us a budget early and the design is drawn to fit it.
Our estimate form asks for the building, its size and the ideas you have for it; within one working day we return an indicative cost with a draft programme. If your project is a clinic or medical office, our page on Dubai Healthcare City explains how we approach it.
Our Work
Our Work Elsewhere in Dubai

FAQ
Al Jaddaf: Questions Answered
Clarity brings comfort. Discover answers to what others have asked, or reach out if yours is still unanswered.
Do you design apartments as well as offices in Al Jaddaf?
Yes. We take on apartment interiors and office or commercial fit-outs. Anita Surani, our Creative Director, is involved from the first survey to the final styling, whatever the size of the job.
Can you prepare an apartment for letting?
Yes. For a rental we favour durable, easily maintained finishes, practical storage and furniture that suits a range of tenants, while keeping the apartment attractive in photographs and in person.
Who handles building management and community approvals?
We prepare the drawings and documents and coordinate with building management and community management. Requirements differ from one building to the next, so we check them for your address before design work goes far.
Can I use my own contractor?
Yes. Choose design only and your builder works from our concept, 3D renders, specification and drawings, with us on hand for questions.
Planning an interior in Al Jaddaf?
Got a creekside apartment or office to plan? Phone us on +971 58 585 6265 (WhatsApp works on the same number) and we will help shape the brief.