MK Pay
Baniyas Square, Al Rigga, Dubai, UAE · Client: Ahmad Hamid
The Project
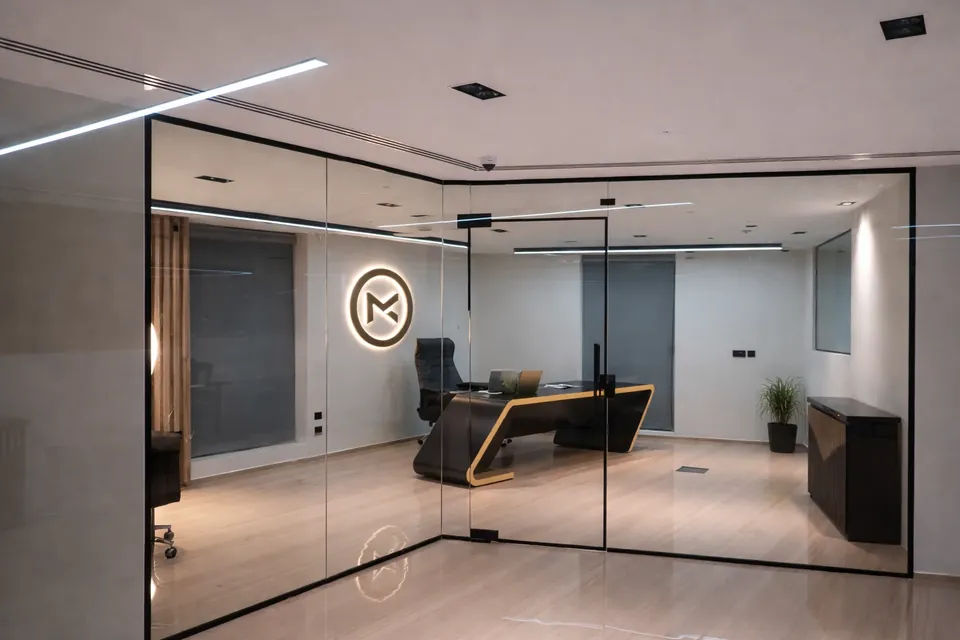
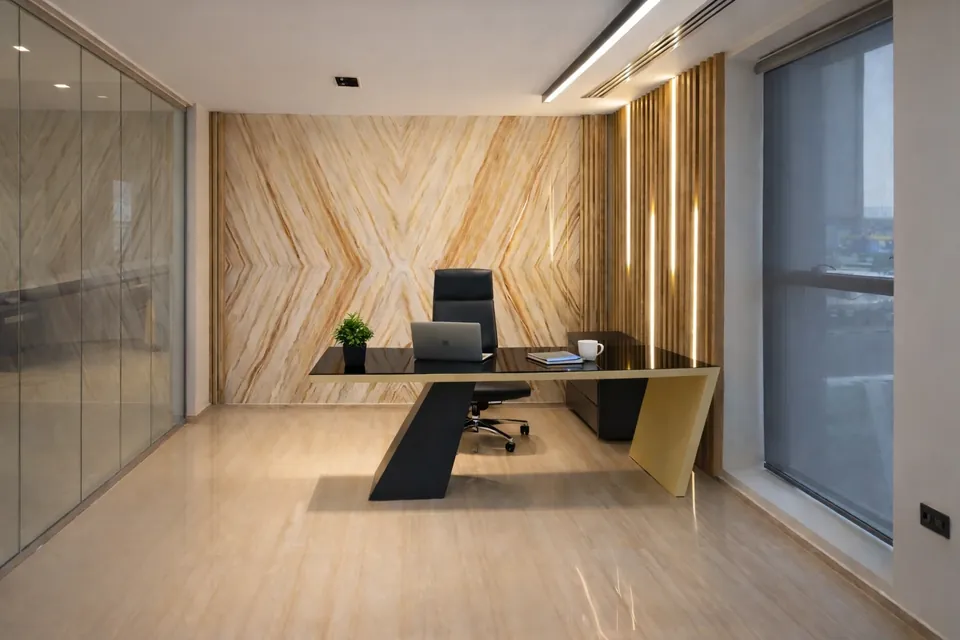
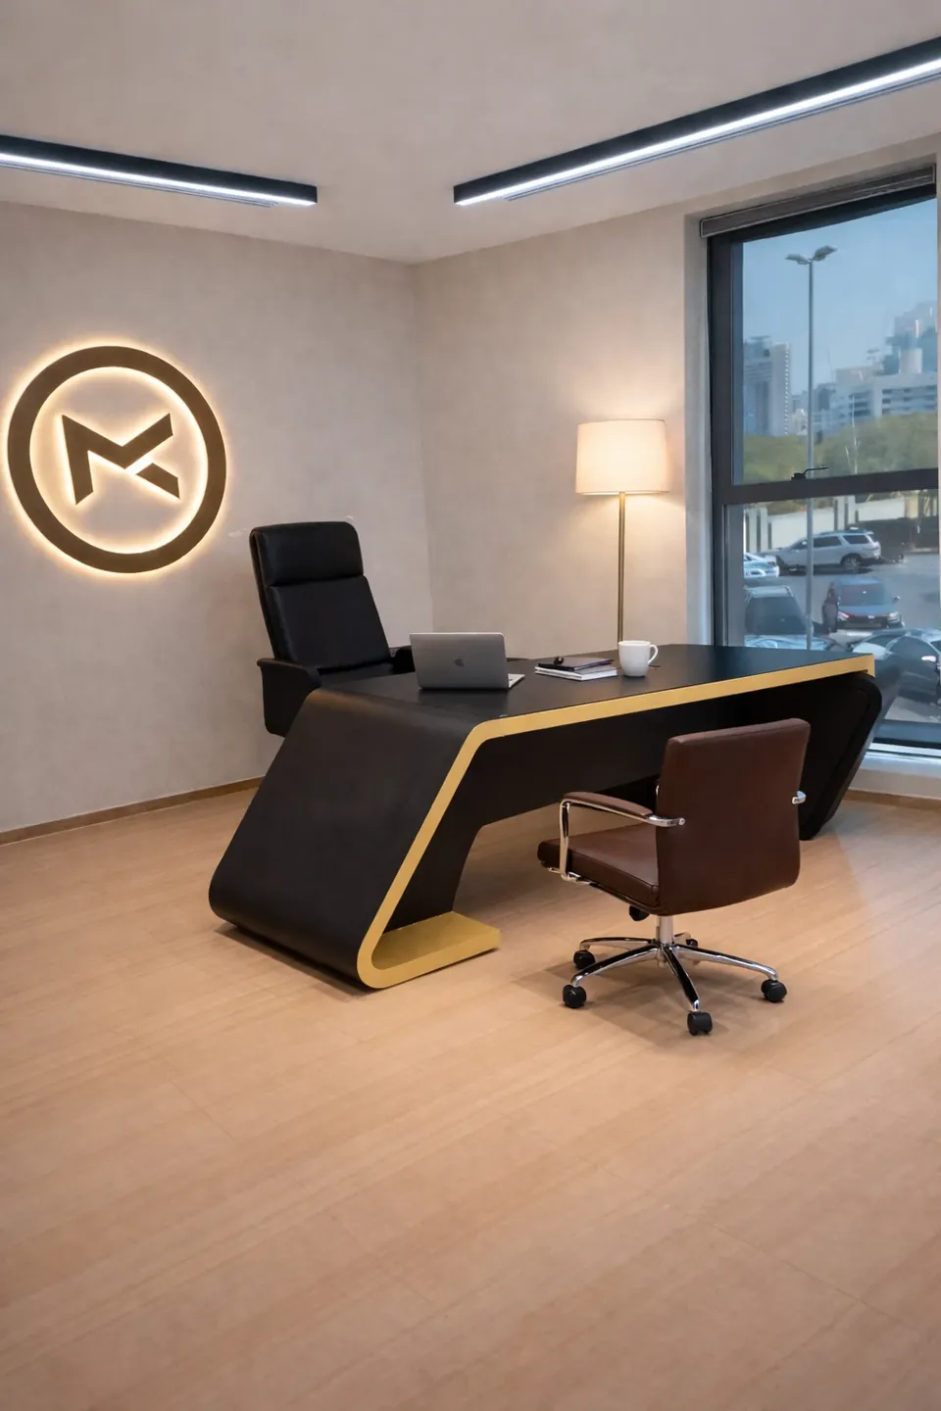
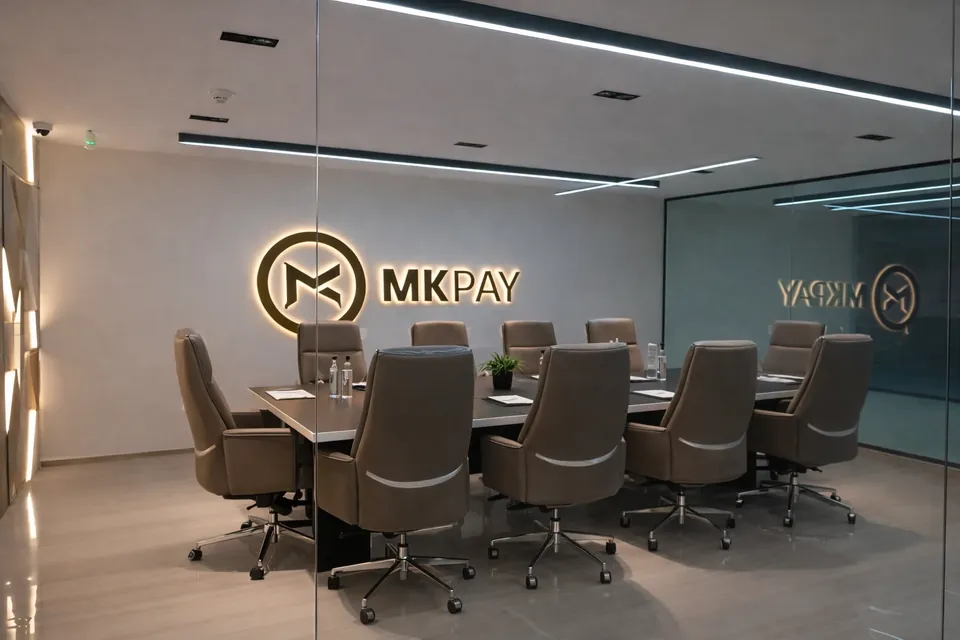
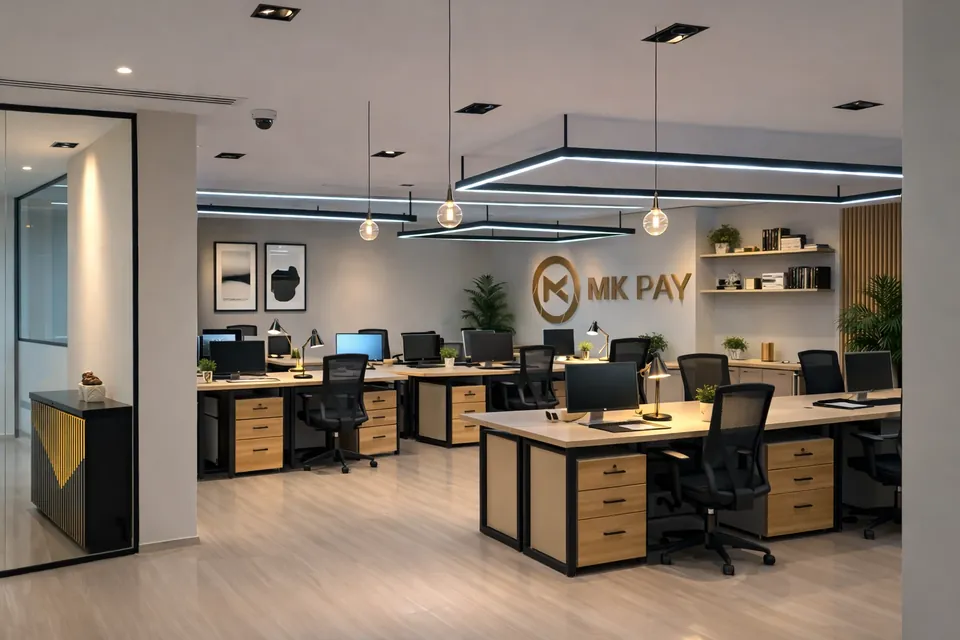
The MK Pay Office project is designed to create a professional, welcoming, and efficient workspace that caters to both employees and clients. The design balances open-plan areas that encourage collaboration with private cabins for focused work, ensuring flexibility and functionality throughout the office. Reception and waiting areas are designed to convey a premium, approachable feel, while meeting rooms are equipped with modern audiovisual systems to support business operations. The aesthetic focuses on a soft neutral palette, clean lines, and subtle luxury, combining contemporary design elements with practical considerations to create a workspace that is both visually appealing and highly functional.
Our Approach
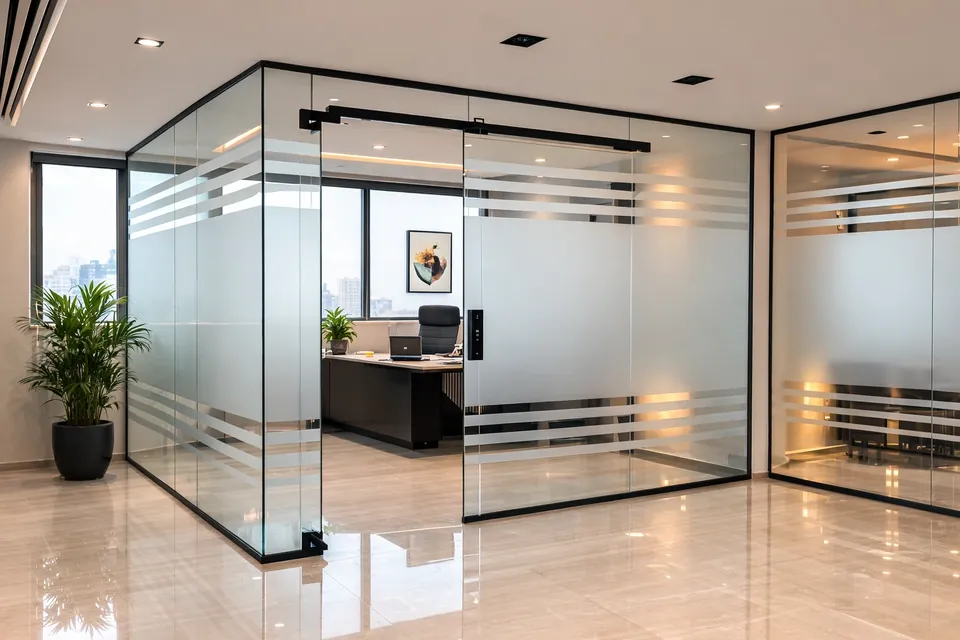
Every decision was guided by principles of professionalism, efficiency, and employee well-being. The layout was carefully planned to balance open collaborative zones with private spaces, ensuring productivity without sacrificing communication. Materials, finishes, and furniture were selected for durability, elegance, and ease of maintenance. Lighting was strategically planned to provide ambient, task, and accent solutions that enhance both functionality and atmosphere. Overall, the design aims to deliver a modern workspace that reflects MK Pay’s corporate identity while creating an inviting and practical environment for employees and visitors alike.
The Details
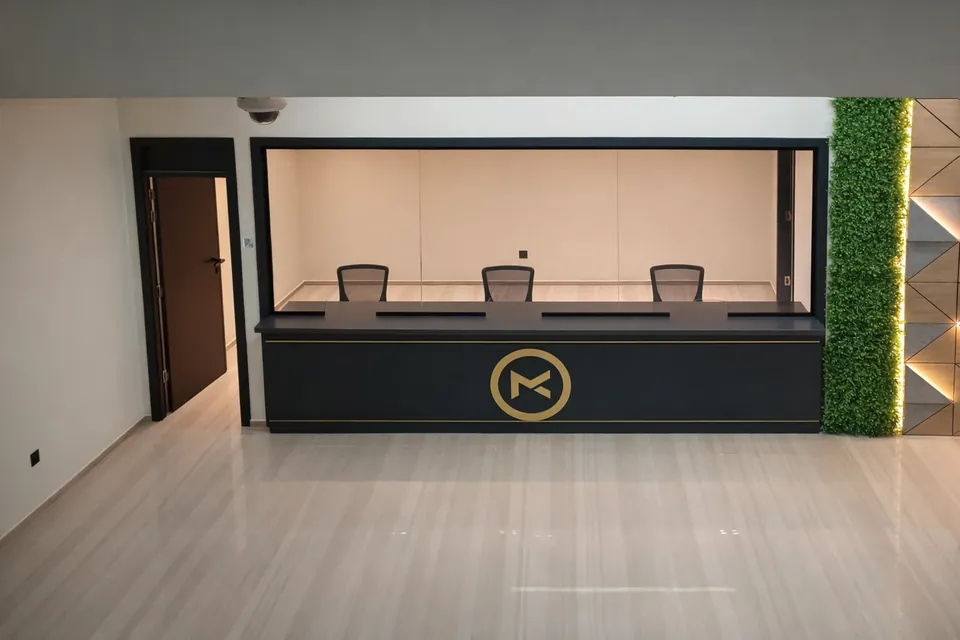
The MK Pay Office features a soft, neutral palette of creams, beiges, and taupes, paired with natural textures and high-quality finishes. Durable flooring and ergonomic furniture ensure comfort and practicality, with open office zones complemented by private cabins for focused work. The reception includes a custom desk with subtle branded touches, while meeting rooms are fitted with modern audiovisual solutions. Lighting combines ambient, task, and accent fixtures to highlight key areas, and technology and MEP systems are integrated seamlessly. Decorative partitions and minimalist décor complete the space, creating a functional, professional, and elegant workspace that reflects the client’s vision.
Project Gallery