Imperial Avenue Apartment
Downtown Dubai, UAE · Client: Mr. Amitav
The Project
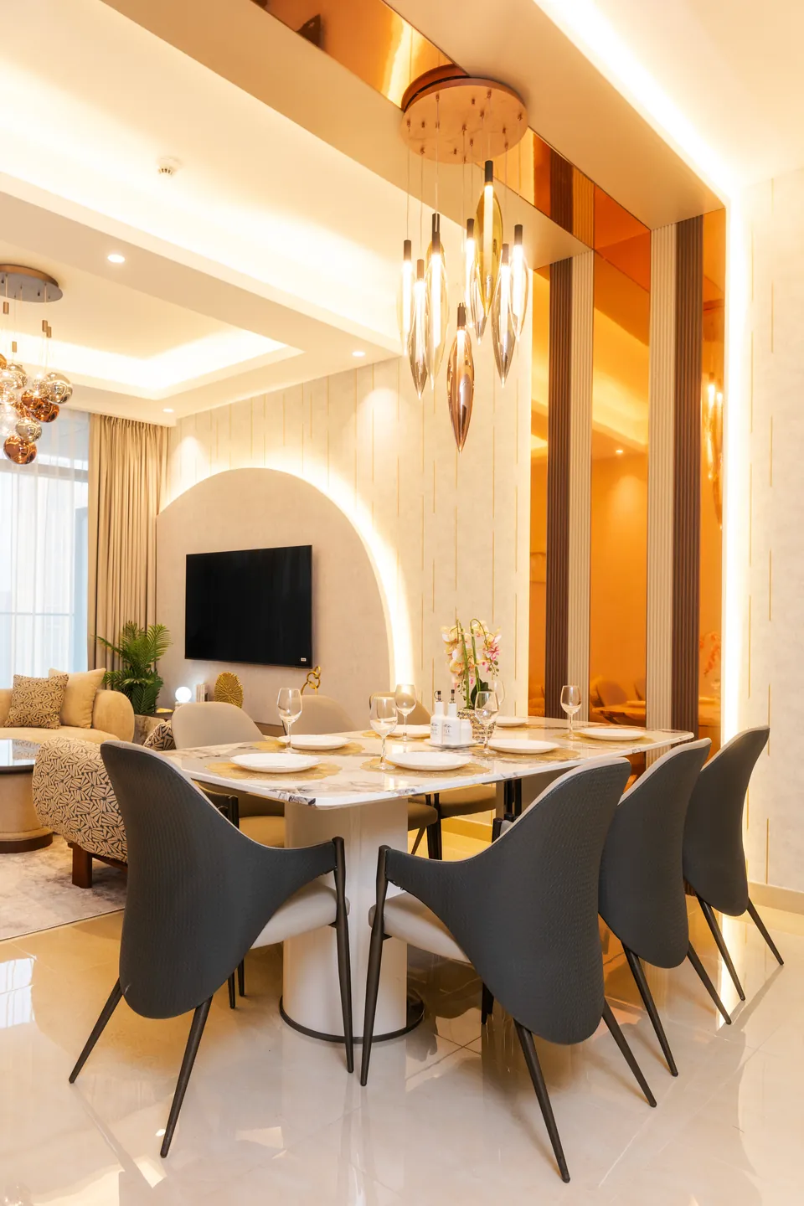
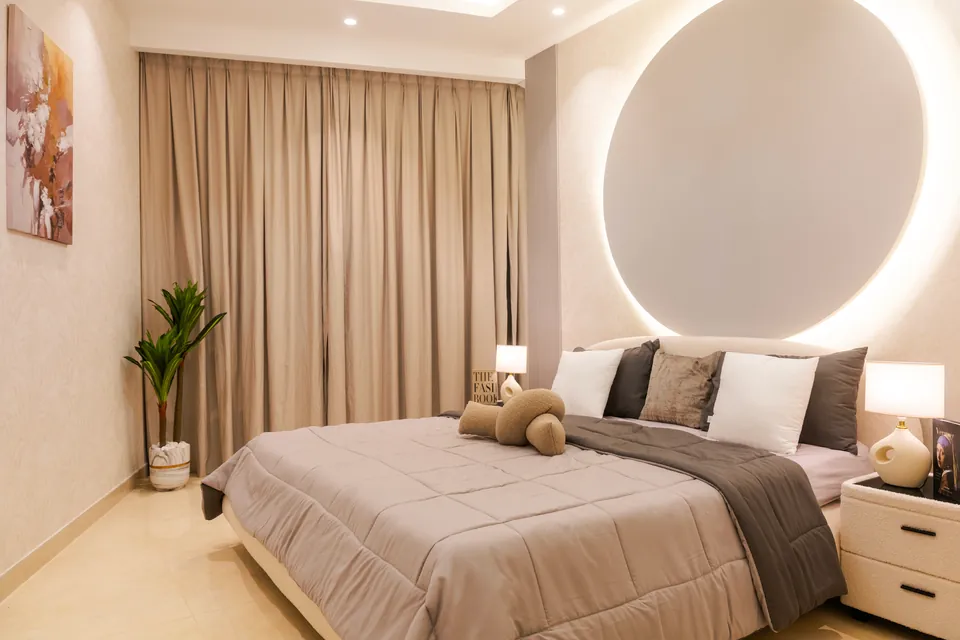
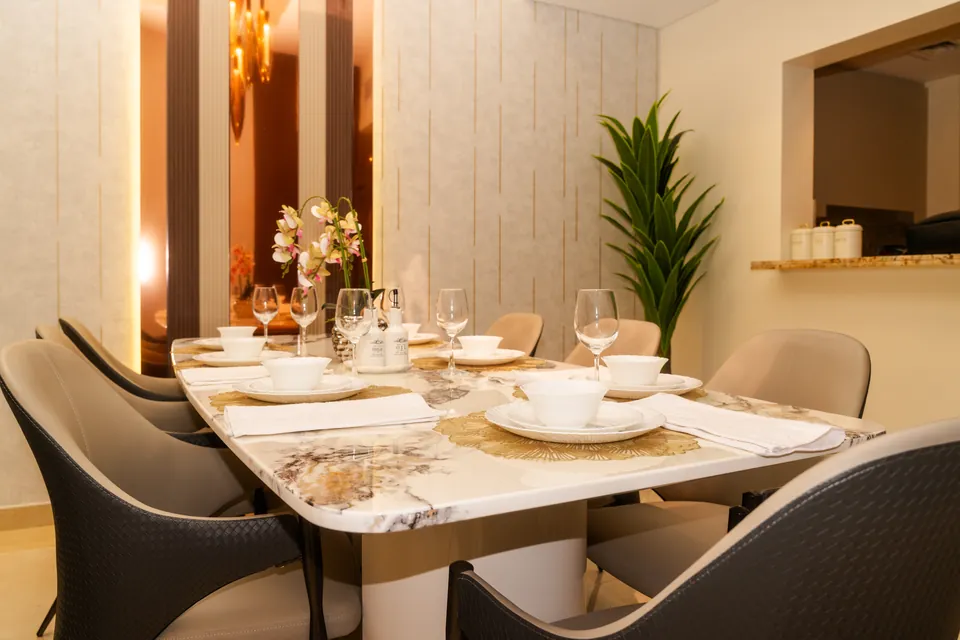
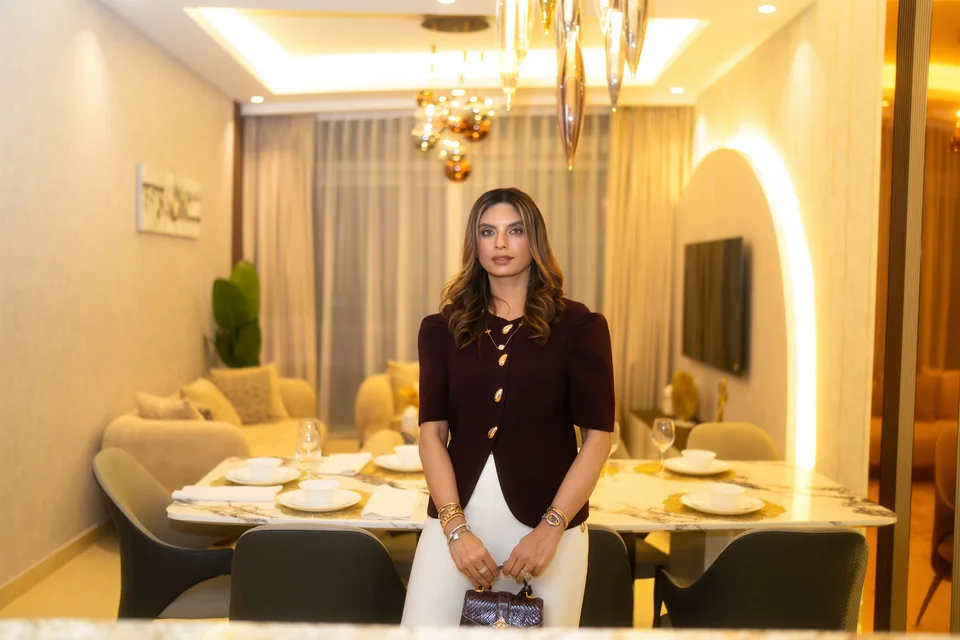
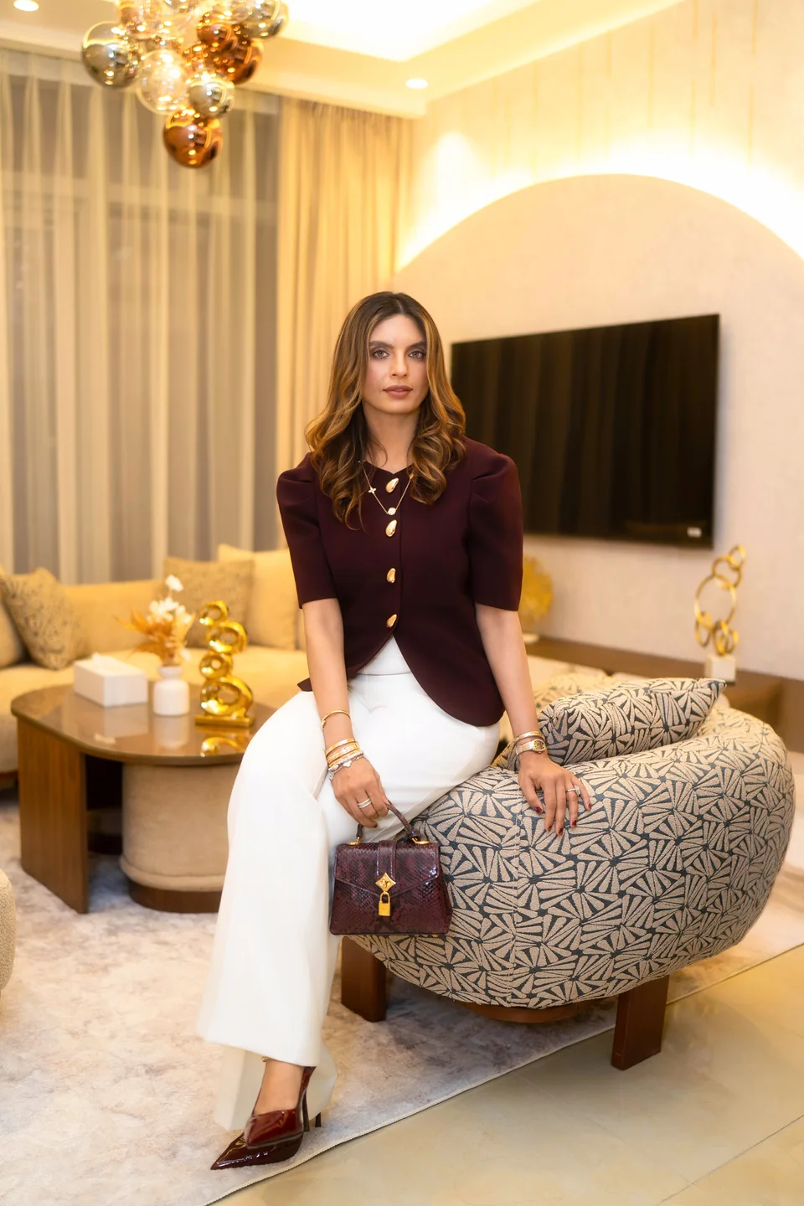
Imperial Avenue, this residence embraces a mild colour palette of warm neutrals, utilising soft textures like boucle and integrated lighting to create a serene atmosphere. The design focuses on basic geometries enhanced by subtle architectural arches, luxurious marble dining surfaces, and textured accent walls to achieve an understated elegance.
Our Approach
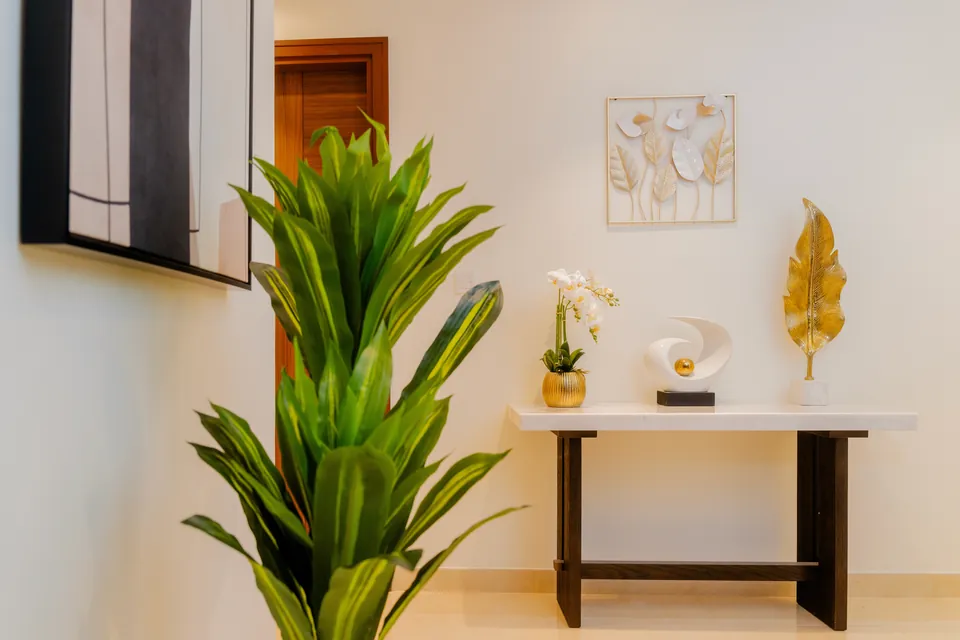
Our design approach for this 5,500 sq ft residence at Imperial Avenue centred on the concept of "Quiet Luxury." To honor the client’s request for a serene and uncomplicated home, we leaned into a mild colour palette and clean geometries. The core of the design lies in the subtle interplay of light and shadow, achieved through soft-lit arched wall features and recessed ceiling details. We avoided overornamentation, choosing instead to let high-quality textures, such as plush bouclé fabrics and polished marble, speak for themselves. By maintaining a focus on basic, balanced designs, we transformed a vast space into an intimate sanctuary that feels both modern and timelessly comfortable.
The Details
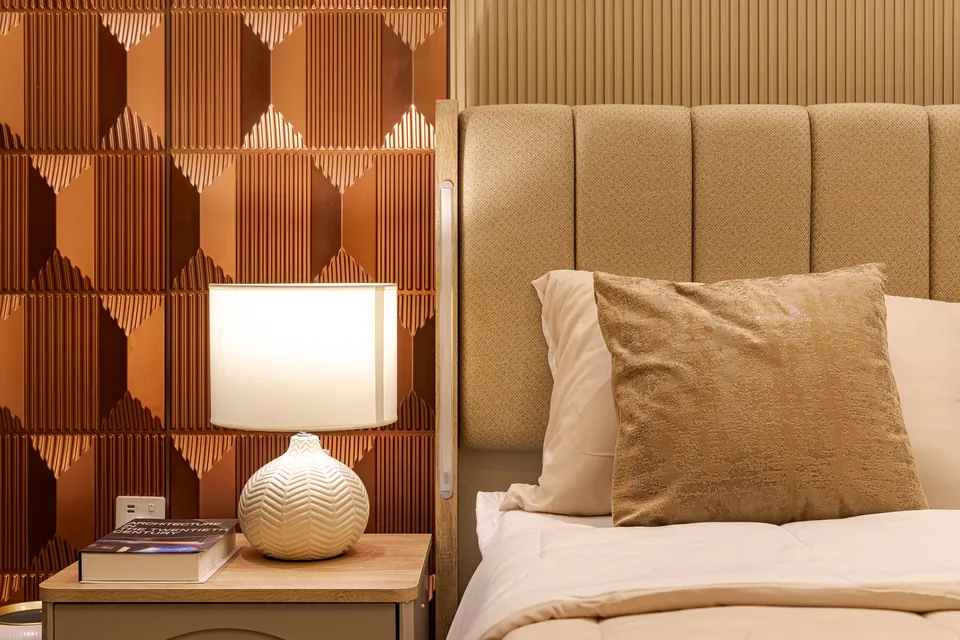
This Imperial Avenue apartment is carefully planned to feel expansive and tranquil, utilising a mild colour palette and basic designs to ensure each space feels open and inviting. The living area is designed as an open, light-filled zone in soft neutral tones to enhance comfort and scale, while the dining area maintains balance through clean proportions and premium marble finishes. The kitchen is sleek and highly functional, with high-quality materials used to preserve a seamless, minimal look. The bedrooms are calm, private retreats with simple layouts and soft tones that focus on openness and comfort. Finally, the sitting area is conceived as a quiet, intimate space that retains visual lightness through restrained design and minimal elements.
Project Gallery