Spatial Flow in Interior Design: A Complete Guide for Dubai Homes
Updated
Spatial flow is the way people move through, look across and pass between the spaces of a building, and how natural that movement feels. A home with good flow has clear routes, related rooms placed side by side, gentle transitions between public and private areas and views that draw you forward. In a Dubai home that usually means a clear arrival sequence, a guest route kept apart from family areas, a living, dining and kitchen core that works for everyday life, and private rooms buffered from noise. This guide explains the basics and the signs of poor flow, works through the home room by room, then looks at the sequencing, thresholds and sightlines designers use to shape how a home feels.
What spatial flow is
Think about arriving home with shopping. In a home with good flow, you walk from the door to the kitchen by a short, obvious route, set the bags down on a clear surface and never have to squeeze past furniture or cut through the living room where someone is resting. Guests find the washroom without asking twice. Nobody gets in anyone else's way.
Spatial flow describes that quality. It covers physical movement, what you can see from each point, how one room hands over to the next and how the whole sequence feels. It is less about knocking walls through and more about how well the parts of a home connect. Designers plan it deliberately, because it rarely happens by accident.
The elements that create flow
Circulation
Circulation is the set of routes people use every day. Good routes are direct, comfortable for two people to pass, well lit and kept free of furniture.
Zoning
Zoning groups rooms by use and privacy, so related spaces sit together: kitchen beside dining, dressing room beside bedroom, guest areas near the entrance.
Sightlines
Sightlines are what you see as you move. A view through a doorway to a window, an artwork at the end of a corridor or a glimpse of the garden gives a route purpose and makes a space read as larger. Sightlines can also be controlled, so guests do not look straight into a kitchen or bedroom.
Thresholds
Thresholds are the points where one space becomes another: doorways, arches, a step, a change of flooring or ceiling height. A well designed threshold tells you that you are entering somewhere different without stopping you in your tracks.
Furniture layout
Furniture can guide movement or block it. The back of a sofa can define a walkway, while a badly placed armchair can turn a route into an obstacle course.
Light
People tend to move towards light. Daylight at the end of a route, or a softly lit wall, pulls you through a space, while dark corners feel like dead ends. In Dubai, where sunlight is strong, that pull needs balancing with shade: sheer curtains and well placed blinds soften glare without losing the sense of brightness ahead.
Why flow matters in Dubai homes
Several features of life in Dubai make flow especially important.
- Guests and privacy: many households entertain often and want visitors to reach a majlis, formal living area and washroom without passing family rooms or bedrooms.
- Household staff: service routes to the kitchen, laundry and staff quarters work best when they do not cross the main living spaces.
- Climate: strong sun and summer heat mean much of daily life happens indoors, so interior routes need to work well on their own, with shaded links to terraces for the cooler months.
- Apartment living: in high-rise apartments, living, dining and kitchen often share one space, so flow depends on furniture placement and zoning within a single room. Our apartment interior design work often centres on that one shared living space.
Good flow is not the same as open plan
Removing walls can help a home feel connected, but open plan alone does not guarantee good flow. A large open room with no defined zones can feel like a hallway with furniture in it, and noise and cooking smells travel freely.
Often the better answer is a broken plan: spaces that stay visually connected but are defined by partial walls, screens, level changes, joinery or rugs. You keep the sightlines and the light while giving each activity its own place. A screen inspired by traditional mashrabiya, for example, can separate a majlis from a hallway while still letting light and air through.
Signs your home has poor spatial flow
- People regularly bump into each other at the same pinch point.
- The main route to the kitchen or bedrooms passes through a seating area.
- Guests can see into private rooms from the entrance or majlis.
- Some rooms are rarely used because they are awkward to reach.
- Doors clash with each other or with furniture when opened.
- Rooms feel dark or cramped despite a generous floor area.
Simple ways to improve flow without building work
Many flow problems can be eased before anyone moves a wall.
- Clear the main routes. Move furniture so the paths between entrance, kitchen and bedrooms run around seating groups, not through them.
- Float the furniture. Pulling a sofa away from the wall and backing it onto a walkway can create a defined route and a cosier seating area at the same time.
- Use rugs to mark zones. A rug under each seating or dining group shows where each zone begins and ends.
- Open up sightlines. Lower or move tall pieces that block views to windows, and place something worth looking at at the end of long views.
- Improve the lighting. Light dark corridors and corners so routes feel inviting.
- Edit. Fewer, better proportioned pieces usually improve flow more than any rearrangement.
Some problems come from the plan itself: a kitchen in the wrong place, a guest washroom reached through the family room, or a corridor that swallows space. Solving these usually means moving doors, partitions or joinery, and sometimes services, which is where professional space planning helps.
Applying spatial flow room by room
Begin with a floor plan and a few coloured pens. Draw the routes each person takes on a normal day, then the routes for a dinner party or family gathering, and finally the routes household staff use. Three things usually stand out: pinch points where routes cross, rooms that nobody passes and so rarely get used, and places where guests can see into areas meant to stay private. Those are the problems to design out.
Entrance and arrival
The entrance sets the sequence for the whole home. It should give visitors a clear sense of where to go next, and give the family a place to put down keys, bags and shoes without cluttering the view.
- Give the foyer a focal point, such as a console with artwork or a view through to the garden, so guests are drawn forward rather than left standing.
- Arrange the first view towards a living or reception space, not a kitchen or a service door.
- Plan concealed storage for shoes and coats near the door.
- Place a guest washroom close to the entrance and the majlis, off a route that does not pass family rooms.
On MK Villa on Palm Jumeirah, a grand entrance with a spacious car garage was designed to create a strong first impression, which shows how much the arrival shapes the character of the rest of the home.
Majlis and formal reception
For many families the majlis is the most important guest space, and it deserves its own route. Ideally guests reach it directly from the entrance, or from a separate guest entrance, with a washroom nearby and a service route from the kitchen that does not cross the seating.
Inside, flow is about hospitality. Seating arranged around the walls leaves the centre free for greeting and serving, and side tables within easy reach of every seat mean nobody has to stretch or stand. A threshold such as an arch, a pair of doors or a change of flooring marks the majlis as a room with its own character.
Living, dining and kitchen
This is the everyday heart of the home, and it is where most flow problems show up. The aim is a connected core in which each activity has its own clear zone.
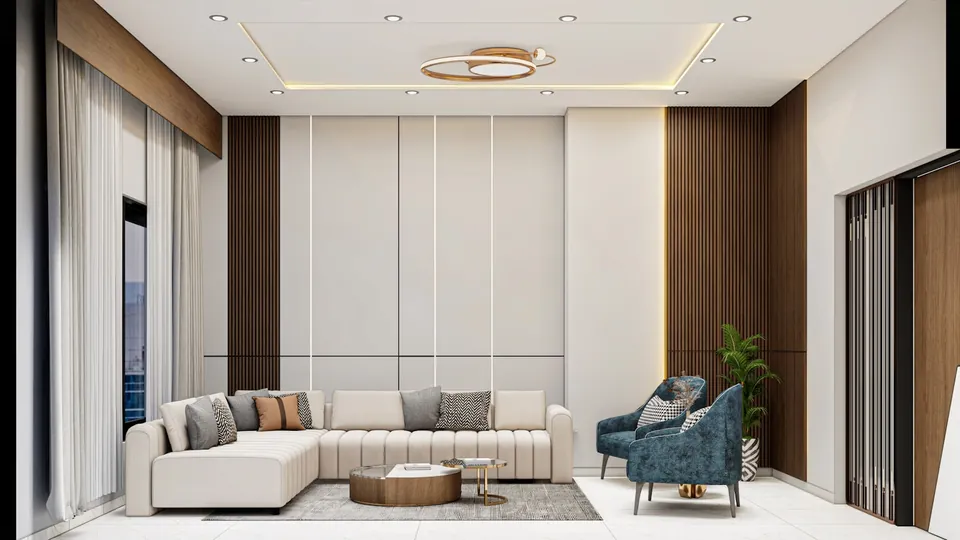
Linking the zones. Put dining between the kitchen and the living area, so food travels a short distance and conversation moves easily between all three. Keep the main route along one side of the space rather than through the middle of the seating group. Rugs, pendant lights over the table and changes in ceiling detail help define each zone without walls.
The kitchen workflow. Keep the cooking area out of the main route so someone walking through does not cut across the cook. An island can act as a buffer between kitchen and living space, with stools on the living side. Where a home has a show kitchen and a back kitchen, the back kitchen should connect to the service entrance and laundry, so deliveries and cleaning never pass through the living areas.
Sightlines from the sofa. From the main seating, the best view should be the garden, the skyline or a feature wall, not the sink. Tall units work best on the wall furthest from the living area, where they will not block light or views.
Bedrooms and private wings
Private rooms need the opposite of the living core: they should be easy to reach but clearly separated. A short lobby or corridor between family living and the bedroom wing creates a threshold that reduces noise and signals privacy.
Within a principal suite, a sequence of bedroom, dressing room and bathroom works well because the dressing area buffers sound and light. Place the bed so it does not face the door directly, keep space to walk around it, and let wardrobe doors and drawers open fully without blocking the route to the bathroom. In children's rooms, keep the floor in front of storage clear so tidying up is easy.
Stairs, corridors and level changes
The staircase is the main vertical route in a villa, so its position decides much of the flow. A staircase that dominates the view from the entrance invites guests upstairs, which is rarely what a family wants. One set slightly to the side keeps the private floors private while staying easy for the household to use.
Long corridors can feel like tunnels. Break them up with a view at the end, a window, artwork or a gentle change in lighting, and widen them where several doors cluster. Where floor levels change, make each step obvious with a change of material or a lighting detail, so the threshold is safe as well as attractive.
Indoor to outdoor flow
Terraces, pools and gardens extend a Dubai villa for much of the year, but the heat means these links need care. Align a main living space with large openings onto a shaded terrace so the outdoor area feels like a continuation of the room. Keep the threshold as level as the construction allows and use related tones indoors and out so the step feels natural.
For Jumeirah Villa 23, our 3D visualisation and mood boards explored a layout planned around natural light and a comfortable flow, with the living and dining spaces opening to the pool and landscaped garden so the outdoor areas could become part of everyday life. Plan a direct route from the kitchen to any outdoor dining area as well, so hosting outside does not mean carrying everything through the living room.
Offices and salons
The same principles apply in commercial interiors, with the added task of guiding visitors who have never been there before.
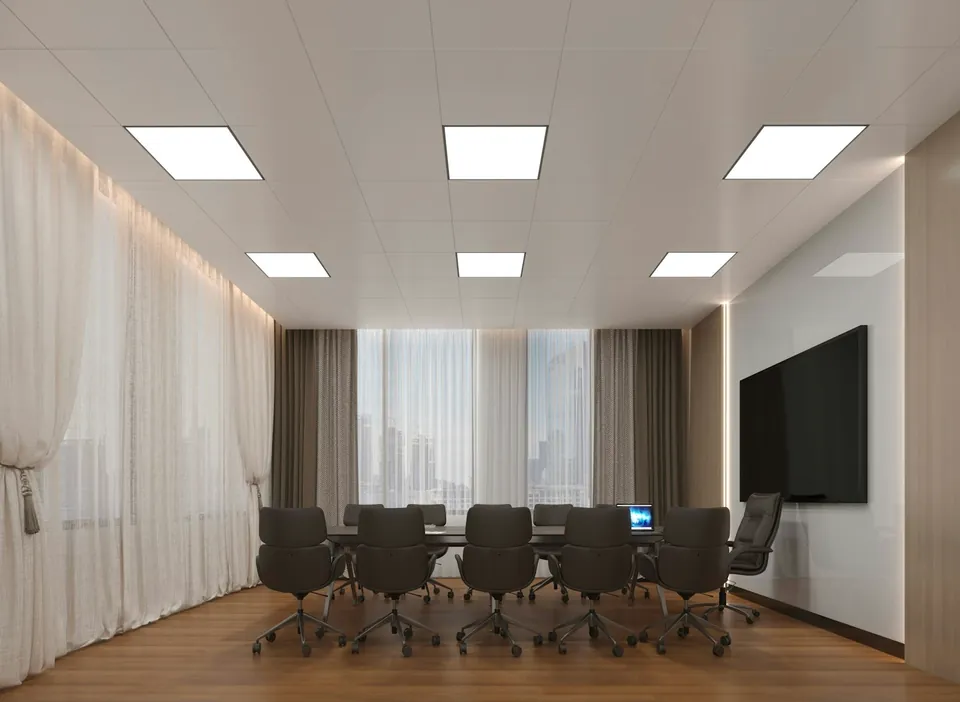
- Offices: place reception and meeting rooms near the entrance so visitors do not walk through working areas, and balance open collaborative zones with private rooms for focused work, as on the MK Pay office in Deira.
- Salons and retail: make the route from reception to treatment areas or displays obvious, keep staff and stock routes apart from the client journey, and use lighting to draw people through the space.
Advanced flow: sequencing, thresholds and sightlines
Once the routes work, the question shifts from whether people can get where they need to go to what they should experience on the way. A plan can have perfectly clear routes and still feel flat, because every space is revealed at once and every threshold feels the same. Advanced flow treats a home as a designed sequence rather than a set of connected rooms, and controls that experience on purpose.
Sequencing: the order in which spaces are revealed
Every home has a sequence, whether it was planned or not. The designer's job is to decide what comes first, what is held back and where the journey ends.
Compression and release. A lower, more enclosed space placed before a tall or bright one makes the second feel larger than its dimensions. A modest entrance vestibule opening into a double height living room, or a narrow gallery leading out to a wide terrace, uses contrast rather than size to create a sense of arrival.
Ceilings as a sequencing tool. In Dubai homes, bulkheads and dropped ceilings are often needed to conceal air conditioning ducts. Rather than letting them fall wherever the services happen to run, a designer can coordinate them with the MEP engineer and use them deliberately: lower over corridors and thresholds, higher over the main rooms, so the ceiling line reinforces the sequence.
Holding back the best view. If the garden, sea or skyline is fully visible the moment the front door opens, it has nothing left to give. Revealing it after a turn or a short threshold usually makes it far more memorable.
Layered thresholds: degrees of enclosure
A threshold does not have to be a door. Designers work with a range of devices, each giving a different degree of separation, from the lightest to the most complete:
- A change of floor material or laying direction, which marks a new zone while keeping everything open.
- A change in ceiling height or lighting, which signals a shift without any physical barrier.
- A framed opening or deep portal, which gives a clear sense of passing through.
- A screen, slatted partition or latticed panel, which separates while letting light and glimpses through.
- Sliding or pocket doors, which let a space stay open day to day and close when needed.
- A solid door, for full acoustic and visual privacy.
Thresholds can also do useful work. Thickening the wall between two rooms creates space for built-in storage, a display niche or a concealed door, so the transition becomes a small space of its own. In our Imperial Avenue Apartment in Downtown Dubai, subtle architectural arches and soft-lit arched wall features help give a calm, open residence its sense of structure.
Sightlines: axes, offsets and borrowed views
Beyond keeping views clear, sightlines can organise the whole plan.
- Axes: aligning doorways in a row creates a long view through several rooms, which gives a formal wing order and depth.
- Offsets: shifting an opening slightly off the line of approach hides what lies beyond until you step through, which is useful for keeping a kitchen or family room out of guests' view.
- Terminating views: every long view should end on something intended, such as a window, artwork, a lit niche or a piece of joinery, never a return air grille or a service door.
- Borrowed views: an internal window, a glazed screen or a gap above joinery lets a smaller room share the light and depth of a larger one.
- Diagonals: the longest view across a room runs from corner to corner, so entering a space at one corner makes it read as larger.
Test sightlines from sitting height as well as standing height, and from the places guests will actually be, such as the majlis seating or the dining table.
Zoning as a gradient of privacy
Basic zoning splits a home into public and private. A more refined plan treats privacy as a gradient, with each step a little more personal than the last.
- Public: entrance, majlis, formal living and guest washroom.
- Semi-public: formal dining and any terrace used for entertaining.
- Semi-private: family living, the everyday kitchen and a study.
- Private: bedrooms, dressing rooms and principal bathrooms.
When these zones sit in order, guests only move one step deeper when invited, and a family member can go from bedroom to kitchen without crossing a formal room. Where the existing plan does not allow a clean order, a well chosen threshold from the list above can often restore it.
Planning one home for two modes
Many Dubai households live in two modes: quiet family life for most of the week, and generous hosting at weekends, during Ramadan and at Eid, when many more people move between the majlis, dining room and kitchen at once. Rather than designing for one and tolerating the other, a strong plan lets the house change mode, starting with a clear serving route and enough space around the dining table.
- Sliding or pocket doors that close off the family wing when guests arrive and open it up again afterwards.
- A formal reception sequence that works as a self-contained suite, with its own washroom and a direct service link.
- Service routes from the back kitchen that reach the dining room and majlis without passing through guest space.
- Acoustic separation, through doors, soft finishes and joinery, so a gathering does not keep children awake.
- Lighting scenes that change the mood of the same rooms for everyday use and for entertaining.
Scent and sound travel along the same routes as people, so a kitchen extract, a small lobby between cooking and living areas or a door in the right place can matter as much as the layout itself.
Flow in section: stairs, voids and double heights
Flow is not only a floor plan exercise. In a villa, the vertical connections shape the experience as much as the horizontal ones.
A double height void can link floors and bring daylight deep into the plan, but it also carries sound and can let people on an upper landing look straight down into guest areas. Check where the gallery sits in relation to the majlis and living spaces, and use balustrade design, planting or screening to manage overlooking.
Large voids also affect comfort in Dubai's heat, because warm air gathers at high level, so their cooling should be planned with the MEP design rather than added later.
Light, material and sound as quiet guides
People follow cues they barely notice, and designers use those cues to lead movement without signs or barriers.
- Light: a brighter space ahead draws people forward, while softer light in a corridor tells guests it is not their route.
- Material: a continuous floor links spaces, while a change of material announces a new zone. Warmer, softer materials tend to signal more private areas.
- Sound: hard stone halls carry echo and footsteps, so rugs, upholstered panels or acoustic finishes at key thresholds help a home feel calmer.
Restraint helps too. In our Emirates Hills Villa, minimal furniture, clear circulation and refined detailing were used so that each space appears larger than it is, with lighter tones and reflective surfaces carrying natural light through the home.
Testing flow before you build
Good flow comes from treating a home or workplace as one connected sequence rather than a set of separate rooms, and ideas only work if they are tested. At Xena Design & Build, flow is part of the space planning we carry out at the start of a project. We learn how you live, then check flow at several stages:
- Tracing routes for each member of the household, for guests and for staff, in both family and hosting modes.
- Walking through the layout in detailed 3D renders before execution, at standing and seated eye level.
- Coordinating ceilings, bulkheads, lighting and joinery with the MEP design so the services support the sequence.
- Marking key thresholds and furniture positions on site before joinery is made, where the programme allows.
Where the new plan moves walls, doors or services, approvals depend on the building and community and may involve the master developer, building management and the relevant authority. We handle authority submissions as part of the programme.
To start planning a villa, apartment or workplace, see our space planning service or contact us by phone, WhatsApp or e-mail with the location, size and your vision for the property. We will reply with an indicative project estimate and proposed timeline within one working day.