Xena Design & Build Services in Dubai: What We Offer
Updated
Xena Design & Build is an interior design, fit-out and design-and-build studio in Jumeirah Lakes Towers, Dubai. We offer everything from design-only consultancy to full turnkey delivery, covering space planning, visualisation, authority approvals, project management, site supervision, procurement and installation.
Who we are and how we work
Our studio is in Concorde Tower, Cluster H, Jumeirah Lakes Towers, and you may see us listed on Google as Xena Interior Design. The studio is led by our founder and Creative Director, Anita Surani.
Our working principle is straightforward. We respect the owner's style, keep the architect's design intent, give the contractor clear working drawings and specifications, and bring the finishing touches together into one cohesive design.
We organise projects in four stages: programming, planning and predesign; construction documents; furniture, fixtures and equipment; and project coordination. The sections below explain what each of our services involves and how they fit together.
Interior design and space planning
Every project starts with how the space will be used. We look at how you live or work, then plan layouts, circulation, storage and furniture before choosing finishes. Good space planning makes a home easier to live in and an office easier to work in, whatever the style.
In an apartment, that often means making every room work harder, with built-in storage and flexible spaces. In a villa, it may mean reorganising how family, guest and service areas connect. In an office or salon, it means planning around the people who use the space every day and the customers who visit.
From there we develop the interior design and the material specification: surfaces, joinery, lighting and the small details that tie a scheme together. You can engage us for design-only consultancy, where we provide the design and documents for your own contractor, or for full design, fit-out and build.
Visualisation and mood boards
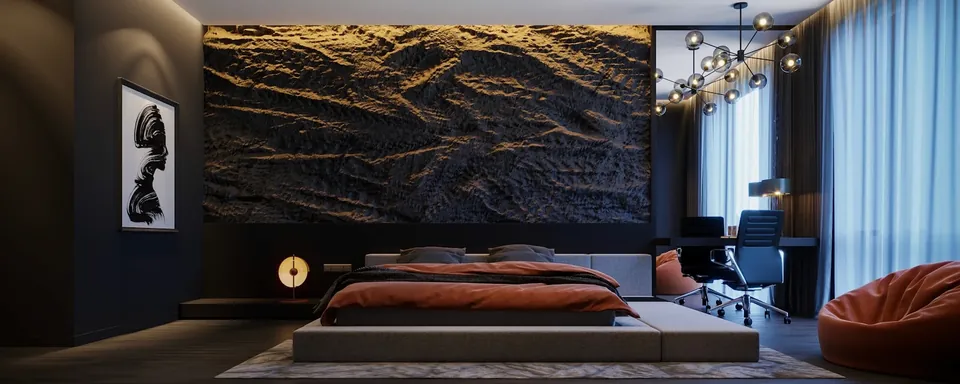
We produce detailed renders before execution, so you can see how rooms will look before anything is built. Mood boards bring together materials, colours and textures so you can judge the overall feel, not only the layout.
This is the right stage to change your mind. Adjusting a render is far easier than altering finished work, so we encourage clients to question everything at this point. Renders also help everyone else on the project: contractors and suppliers can see exactly what is intended, which reduces guesswork on site. Our visualisation and mood board service explains the process in more detail.
Authority approvals
Many interior projects in Dubai need approval before work starts. What is required depends on the building and community, and may involve the master developer, building management and the relevant authority. Works that touch structure, services or the exterior generally need more documentation than a simple refurbishment.
We handle authority submissions and no objection certificates as part of the programme, including the drawings and compliance sign-off. You can read more on our authority approvals page.
Design and build, project management and site supervision
With design and build, one team carries your project from concept to handover. The people who drew the design are also responsible for seeing it built correctly, which removes a common source of disputes between separate designers and contractors.
- Project management: planning the programme, coordinating trades and suppliers, and keeping you informed.
- On-site supervision: checking that the work on site matches the approved drawings and specifications.
- Procurement and installation: sourcing materials, fixtures and furniture, then installing them.
Design only or design and build?
Design only suits owners who already have a contractor they trust, or who want to manage the build themselves. Design and build suits owners who want one point of responsibility and one team answering their questions. We are happy to talk through which route fits your project before you commit to either.
Our fit-out page covers how we run projects on site. If you are living in the property during the work, we can phase it room by room, with dust screening and agreed working hours.
Turnkey villa interiors
We work on villas across communities including Palm Jumeirah, Emirates Hills, Dubai Hills Estate, Jumeirah, Arabian Ranches, DAMAC Hills, Umm Suqeim, Al Barari, Tilal Al Ghaf, MBR City, Jumeirah Golf Estates and The Meadows. A full villa scope can include:
- Concept design and visualisation, architecture and space planning
- Interior design and material specification, plus exterior and landscape design
- MEP, lighting and smart home integration
- Turnkey fit-out and execution, with project management and site supervision
- Bespoke joinery: kitchens, wardrobes, vanities, wall panelling and fitted furniture
- Furniture, bespoke pieces, lighting, artwork, textiles and accessories
- Quality assurance: inspections, snagging, handover and post-completion support
Three ways to engage us on a villa
A Renovation refreshes selected rooms with new finishes, joinery and lighting. Full Turnkey covers the whole villa from design to handover, including MEP, joinery, fit-out and FF&E. Bespoke is for ultra-luxury and structural works, with custom fabrication and imports.
Apartments and commercial spaces
We also design and fit out apartments, offices and commercial interiors. Our projects include villas on Palm Jumeirah, in Emirates Hills and in Jumeirah, an apartment in Downtown Dubai, a salon in Dubai Marina and an office in Deira. Each project page shows the finished work, so you can see the range of spaces we have delivered.
The same services apply to each: space planning, visualisation, approvals, fit-out and handover, adjusted to the building and to the way the space will be used. For a business, that usually means planning around a brand, a customer journey and the needs of the people who work there every day.
Budgets, estimates and aftercare
The main factors that shape cost are the size of the property, the extent of bespoke joinery, the grade of materials, any MEP and structural works, and the furniture specification. We tailor design and material selection to an approved budget, so the scheme reflects what you have chosen to spend.
These are the factors we look at when preparing your indicative estimate, and they are the levers we use with you to balance ambition and budget. After handover, our work carries a 12-month defects liability period set out in your contract, and manufacturers' warranties on appliances, fixtures and equipment are passed on to you.
What happens after you get in touch
- Your enquiry: tell us the location and size of the property and your vision for it.
- An indicative estimate: within one working day we reply with an indicative project estimate and a proposed timeline.
- Brief and design: we agree the brief, plan the space and develop the design, with renders and mood boards for your review.
- Documents and approvals: we prepare the construction documents and handle submissions and no objection certificates.
- Build and coordination: on design and build projects, we manage procurement, trades and site supervision.
- Handover and aftercare: we inspect the work, complete snagging, hand over and support you afterwards.
A single-room refresh moves faster than a whole villa with structural works, so the proposed timeline always reflects your scope rather than a standard template.
If you are planning a villa, start with our villa interior design page to see the full scope. When you are ready, contact us by phone, WhatsApp or e-mail and tell us about the property and what you have in mind.