How to Design a Dubai Office for Productive Teams
Updated
An office in Dubai works when its layout matches how your team actually spends the day: the balance of focused work, meetings and client visits comes first, and finishes follow. Getting that brief right, then checking it against the building's rules and services, is what separates a workspace that helps people work from one that only photographs well.
Start with how your team works
Before anyone draws a floor plan, gather facts about your own business. How many people are in the office on a typical day, and does that change across the week? Who needs quiet, who spends the day on calls, and how often do clients visit? How much growth do you expect during the lease?
These answers set the ratio of open desks to enclosed rooms, the number and size of meeting spaces and how much storage you need. A plan built on them avoids the two most common complaints: meeting rooms that are always booked, and open areas too noisy to think in. Our space planning service starts at exactly this point.
Choosing the right mix of work settings
Most successful offices combine several settings rather than relying on one:
- Open-plan desks for teams that collaborate constantly. Efficient on space, but they need acoustic treatment and quiet rooms nearby.
- Private offices or cabins for leadership, HR, finance or anyone handling confidential calls.
- Focus rooms and phone booths, small enclosed spaces that take pressure off the meeting rooms.
- Collaboration areas with soft seating or high tables for short, informal discussions.
- Support spaces: pantry, print and storage, a ventilated comms room, and a prayer room if you want one.
Our office fit-out at Baniyas Square in Deira shows the balance in practice: open collaborative zones sit alongside private cabins for focused work, with a reception and meeting rooms planned around client visits.
Reception and client-facing areas
Reception is where visitors form a view of your business, so it deserves more design attention per square metre than anywhere else. A custom reception desk, considered lighting and restrained brand touches do more than a large logo. Keep waiting seating visible from the desk, give visitors a clear route to meeting rooms that avoids working areas, and put your best meeting room nearest the entrance.
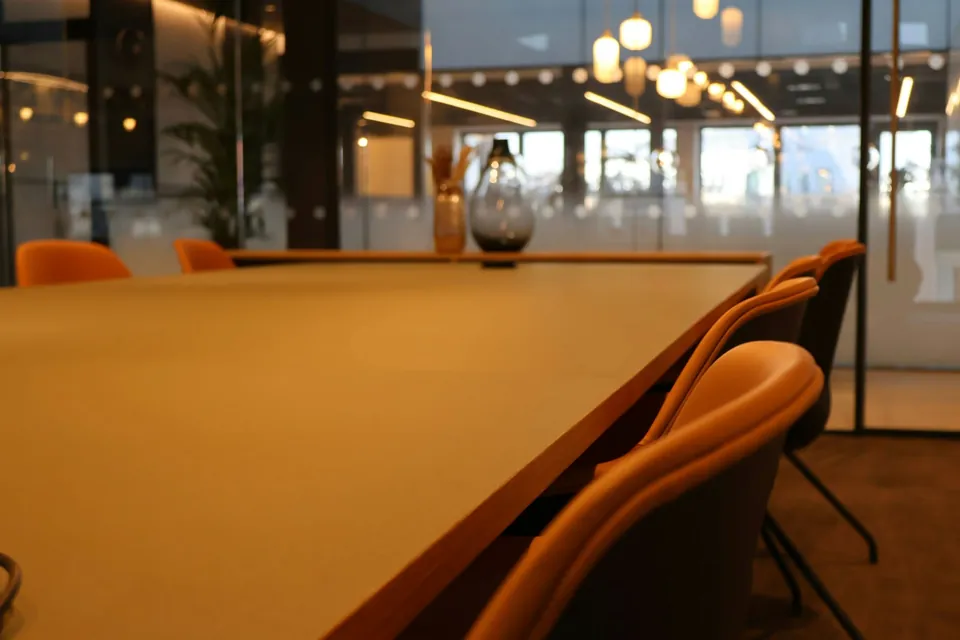
For businesses that host clients often, a boardroom with reliable audiovisual equipment, controllable lighting and solid acoustic separation is frequently the most valuable room on the floor.
Brand and finishes
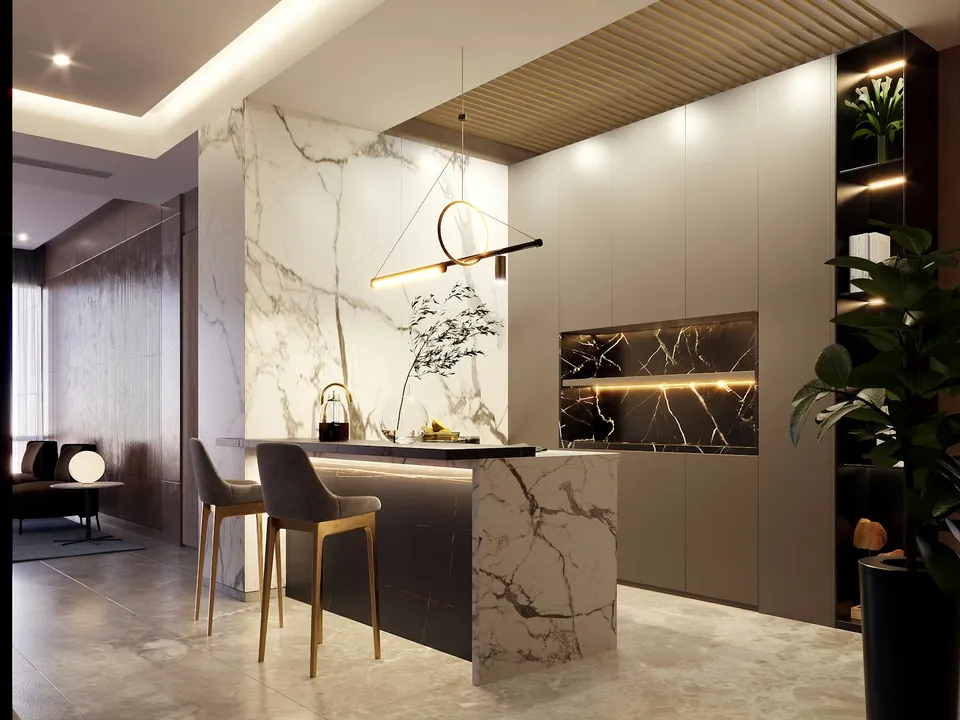
Brand should come through in materials, colour and detail rather than in slogans on walls. A soft palette with good natural textures, a few well-chosen accent materials and consistent joinery details reads as confident and lasts longer than a scheme built around the current logo. Choose finishes for heavy daily use: flooring that copes with chair castors and constant foot traffic, wall finishes that can be cleaned or touched up, and worktops in the pantry that resist stains and heat. A premium look that shows every scuff early on does your brand no favours, so durability and ease of maintenance belong in the brief from the start.
Acoustics, lighting, cooling and technology
Acoustics
Noise is the most frequent complaint in open offices. Absorbent ceiling tiles or baffles, soft flooring in circulation areas, wall panels and fabric screens all help. Meeting room partitions should run up to the slab or have acoustic treatment above the ceiling, otherwise sound travels over the top. Glass partitions look open, but they need acoustic-rated glazing and proper seals to give real privacy.
Lighting
Layer ambient, task and accent light, keep glare off screens and hold a consistent colour temperature across the floor. Use daylight where the façade allows, but remember that strong low sun on east and west elevations can make perimeter desks uncomfortable in Dubai, so blinds, glazing film and desk orientation should be decided together.
Cooling and air
Your fit-out will usually connect to the building's cooling system. Adding walls, enclosed rooms or densely occupied spaces changes how air has to be distributed, so the HVAC design should be reviewed alongside the layout, not after it.
Power, data and audiovisual
Decide early where floor boxes are needed for island desks, where screens and video-conferencing cameras will sit and how cables reach them. These are easy to plan and costly to retrofit once ceilings and floors are closed. Coordinating them with the rest of the MEP work is part of what a fit-out contractor should manage for you.
Finally, give ergonomic chairs and height-adjustable desks their fair share of the budget. They are what your staff use for hours every day.
How approvals and building rules affect an office fit-out
Commercial fit-outs in Dubai normally need drawings submitted and approved before work starts. Depending on the building and the area or free zone it sits in, that can involve the landlord or building management, the master developer and the relevant authorities, with inspections during the work. Buildings also set their own rules on working hours, deliveries, noisy works and contractor access.
We prepare the drawings and manage these submissions and sign-offs as part of the programme. Our authority approvals page explains how we handle them.
How to plan the budget
Office fit-out costs are shaped by a handful of decisions:
- Floor area, and whether you start from shell and core or rework an existing fit-out.
- Number of enclosed rooms, partitions and glazing.
- MEP scope: HVAC changes, electrical, data, and fire and life safety adjustments.
- Material grade of flooring, ceilings, wall finishes and joinery.
- Bespoke joinery such as reception desks, pantry units and storage walls.
- Furniture and audiovisual specification.
Check exactly what your landlord provides and what the lease requires you to reinstate when you leave, because both change the real cost of the project.
How an office project is sequenced
- Brief and space programme. Headcount, work settings, growth and brand.
- Space planning and concept. Layout options, then a preferred scheme with mood boards and 3D visualisation.
- Construction documents. Detailed drawings and specifications for approvals and pricing.
- Approvals. Submissions to the landlord, building management and authorities.
- Fit-out. Partitions, MEP, ceilings, flooring, joinery and finishes.
- Furniture, fixtures and equipment. Procurement and installation.
- Testing, snagging and handover. Inspections, sign-offs where required, then move-in.
If the business must keep running, it is sometimes possible to phase the works so part of the floor stays in use, subject to what the building allows.
Mistakes that are expensive to fix later
- Designing for today's headcount with no room to grow.
- Too few small meeting rooms and phone booths.
- Leaving AV, data and power positions until after the ceilings close.
- Glass partitions with no acoustic performance.
- Ignoring the reinstatement terms in the lease.
- Choosing furniture on looks alone.
Planning an office in Dubai
Xena Design & Build takes office projects from space planning and design through approvals, fit-out and furniture. See our office interior design service, or contact us with your location, floor area and headcount for an indicative estimate and proposed timeline within one working day.