Small Apartment Interior Design in Dubai: A Luxury Guide
Updated
A small apartment feels luxurious when every square metre has a clear job, storage is built in rather than added on, and light, colour and furniture scale work together to make the space read as larger than it is. In Dubai, the best results come from planning the layout and joinery first, then choosing finishes and furniture to suit, all within what your building management allows.
What to decide before you design anything
Three questions shape every other decision in an apartment project, so answer them first.
- Is it your home or an investment? A home can be tailored closely to how you live. An apartment you plan to let or sell usually benefits from a more neutral, durable scheme that appeals to a wider range of people.
- What can you change? Owners can usually do more than tenants, but both depend on the building. Walls, wet areas, flooring and ceilings may all need permission from building management, and a tenant will also need the landlord's written consent.
- Will you live there during the work? A light refresh can sometimes happen around you. Anything involving kitchens, bathrooms or flooring is far easier in an empty apartment.
Write down how you actually use the space in a normal week: working from home, cooking, hosting, children, guests who stay over. That list is the real brief, and it tells you where space must be found.
How to make an apartment feel larger
Most of the sense of space in an apartment comes from the plan and the sight lines, not from the size of the rooms.
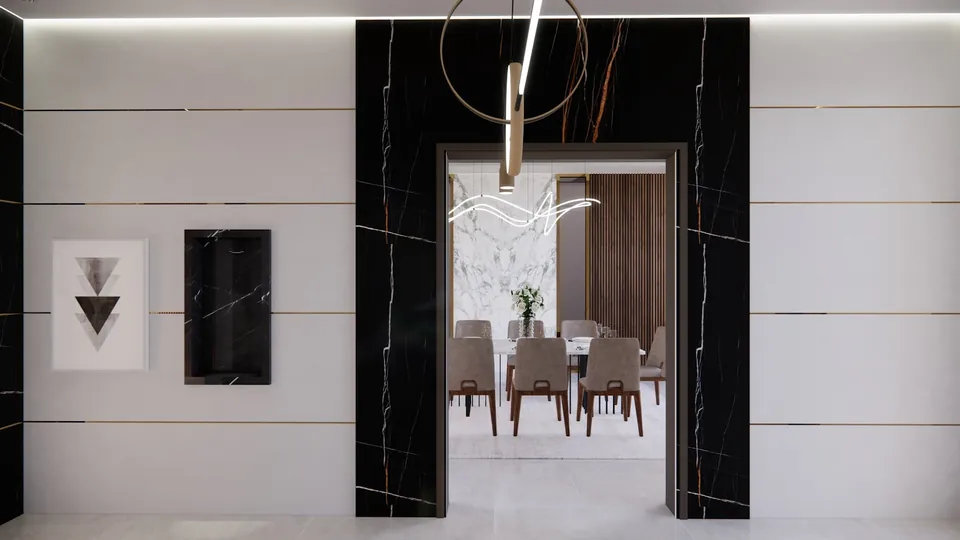
- Protect the long view. Keep the line from the entrance to the windows as clear as possible, so the first impression reaches the daylight and the view.
- Reduce the number of materials. Continuous flooring across living areas, and a restrained palette of two or three main finishes, stop rooms from feeling chopped up.
- Use height. Full-height doors, tall joinery and curtains hung from close to the ceiling draw the eye upwards.
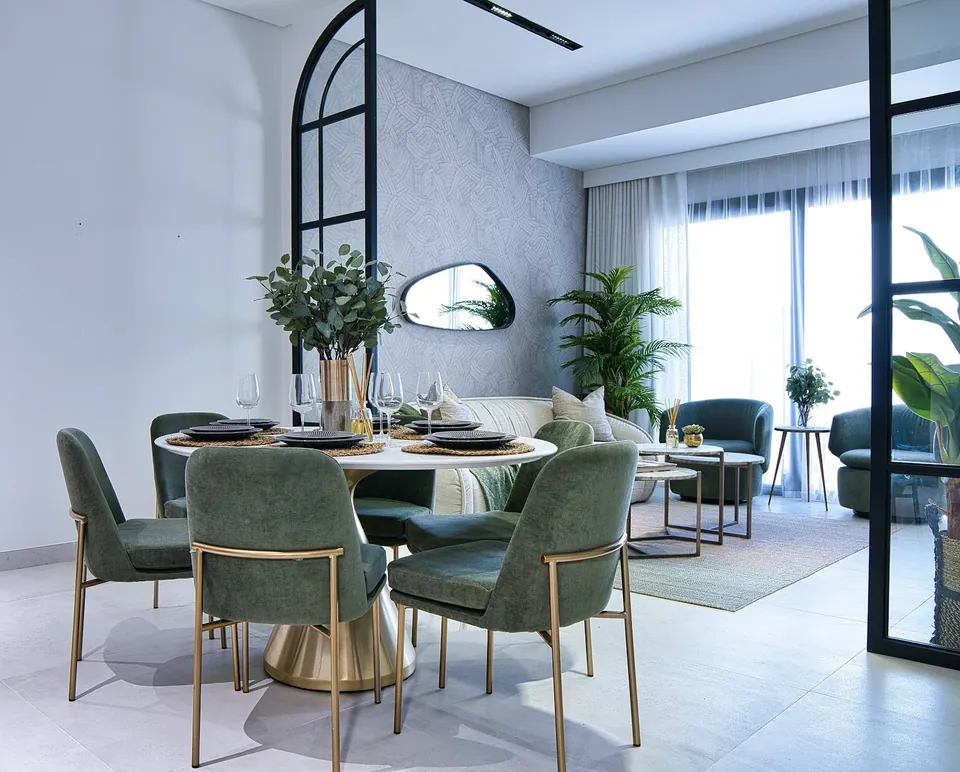
- Consider fewer, better rooms. A rarely used separate dining room may work harder as part of a larger living space, or as a study that can close off when guests stay.
Before any wall comes down, confirm what it contains and whether it can be moved. In towers, some walls carry structure or services, and changes need building approval. Good space planning tests these options on paper before anyone commits to building work.
Storage that is built in, not added on
Freestanding cabinets and extra wardrobes eat floor space and make an apartment look cluttered. Built-in joinery uses the full height and depth of a wall and can disappear visually when the fronts match the wall colour.
Places where storage is often hiding:
- The entrance, for shoes, bags and coats, so they never reach the living room.
- Full-height wardrobes with internal fittings planned around what you actually own.
- Bed bases with lift-up storage, and window seats with drawers beneath.
- Kitchen cabinets taken up to the ceiling, with the highest shelves for items used occasionally.
- Recesses beside columns and boxed-in services, which can often take shallow shelving.
Specify joinery with Dubai's humidity and air conditioning in mind. Moisture-resistant boards in kitchens and bathrooms, quality hinges and runners, and finishes that resist fingerprints all make a difference to how the joinery looks after years of daily use.
Furniture scale and circulation
Oversized furniture is the most common reason a new apartment interior feels crowded. Measure the room, mark out key pieces on the floor with tape, and walk around them before buying. Leave comfortable walkways between the sofa, coffee table and doors, and keep the route to the balcony clear.
Pieces that help in smaller rooms include sofas raised on legs, which show more floor, nesting or round tables that are easier to move around, extending dining tables for occasional guests, and wall-mounted media units in place of deep cabinets. Choose a few substantial pieces over many small ones: a room with one good sofa and one statement chair usually feels calmer than one filled with occasional furniture.
Lighting and window treatments
Many apartments rely on a grid of ceiling downlights, which lights the floor but leaves walls and corners dull. A layered scheme of general light, task lighting at the kitchen and desk, and accent lighting on joinery, art and walls makes the space feel wider and more inviting in the evening.
Ceiling voids in apartments often house air conditioning ducts, sprinklers and other services, which limits where new fittings can go and how far a false ceiling can drop. Your designer should check this early. Smart controls and scenes can simplify switching; our smart home guide explains the options.
Large glazed facades bring views but also strong sun and glare. Sheer curtains soften daylight while keeping the view, and blackout layers help bedrooms. Motorised blinds are worth considering for tall or hard-to-reach windows.
Materials and finishes that suit Dubai apartments
- Floors: large-format porcelain or natural stone give a continuous look with fewer joints. Engineered timber brings warmth, but should be suitable for the conditions and kept away from wet areas.
- Walls: soft neutrals reflect light and make rooms feel larger. Texture from fabric, plaster or timber panelling adds depth without adding colour.
- Mirrors and glass: a well-placed mirror doubles the view or reflects a window. Glass shower screens keep bathrooms open.
- Fabrics: choose fade-resistant upholstery for rooms that get strong sun, and performance fabrics where children or pets are involved.
A soft, consistent palette also scales up well. Our Imperial Avenue Apartment in Downtown Dubai uses creams, warm beiges and soft taupes with clean detailing to create a calm home.
Building management rules and approvals
Apartment work is shaped by the building as much as by the design. Requirements vary between buildings and developers, but you should expect some or all of the following:
- Written permission from building management before work starts, often supported by drawings and a description of the scope.
- Restrictions on working hours and noisy work.
- Rules for using lifts, delivering materials and removing debris.
- Protection of common areas during the works.
- Further approval where work touches structure, fire systems, plumbing or electrical services.
Confirm these before you set a programme, because they affect how long the work takes and how it is organised.
Budget drivers and the order of work
The cost of an apartment project depends mainly on its size, how much bespoke joinery it includes, the grade of materials, whether kitchens and bathrooms are being replaced or MEP services changed, and the furniture specification. Building rules can also affect cost, for example where restricted hours slow the work down.
Spend first on the things you touch every day and that are hardest to change later: layout, storage, kitchen, bathrooms and lighting. Decorative items and loose furniture can be upgraded over time.
A typical sequence runs from brief and measured survey, to layout and concept with 3D visualisation, to detailed drawings and building approval, then to works, joinery, finishes and finally furniture, styling and snagging.
Designing your apartment with us
See our apartment interior design service for how we plan and deliver apartment projects, whether you want design-only advice or a complete fit-out. To start, contact the studio with your building, apartment size and what you would like to change, and we will send an indicative estimate and proposed timeline within one working day.