How to Plan a Retail Store Layout in Dubai
Updated
A good store layout in Dubai starts with how customers move and buy, not with finishes. Fix the entry zone, the route through the shop, the position of the till and fitting rooms and the way stock reaches the floor, then design displays, lighting and materials around that plan and the landlord's fit-out rules.
What to decide before any design work starts
Many retail fit-outs that go wrong were briefed badly rather than designed badly. Before a designer draws anything, you should be able to answer a handful of plain questions about how the shop will trade.
- How customers buy: quick self-service browsing, assisted selling, or appointments with a consultant. Each needs a different ratio of open floor to seating and counters.
- How much stock lives on the floor: a boutique showing one of each item and a store holding full size runs are different layouts.
- Staffing: how many people work a busy shift, where they stand, and whether they need a view of the entrance and fitting rooms.
- Back of house: stockroom size, deliveries, staff toilet and a place to eat, all of which take area away from selling space.
- The landlord's requirements: most malls and many retail buildings issue design criteria for tenants covering shopfronts, signage, ceilings and services. Read them first, because they fix several decisions for you.
It also pays to confirm what the unit already has: power supply, air conditioning capacity and outlets, sprinkler and alarm layout, and any drainage if you need a sink.
How to zone a store and plan customer flow
Think of the shop as a sequence of zones. The first metres inside the door are a transition space where people slow down and adjust; products placed right at the threshold are often walked past. Beyond that sits the main display wall or feature table that tells visitors what the shop is about, then the core selling area, and finally the destination items that draw people to the back.
Common layout types and their trade-offs
- Loop or racetrack: a clear path circles the floor and exposes customers to most of the range. It suits larger units but can feel prescriptive in a small boutique.
- Grid: parallel runs of shelving make shopping efficient and hold a lot of stock, but rarely feel luxurious.
- Free flow: fixtures are arranged loosely so people wander. It feels relaxed and premium, though it needs more floor area per product and careful sightlines.
- Boutique perimeter: product sits on the walls, with seating or a single display piece in the centre. It works well for small, high-value ranges.
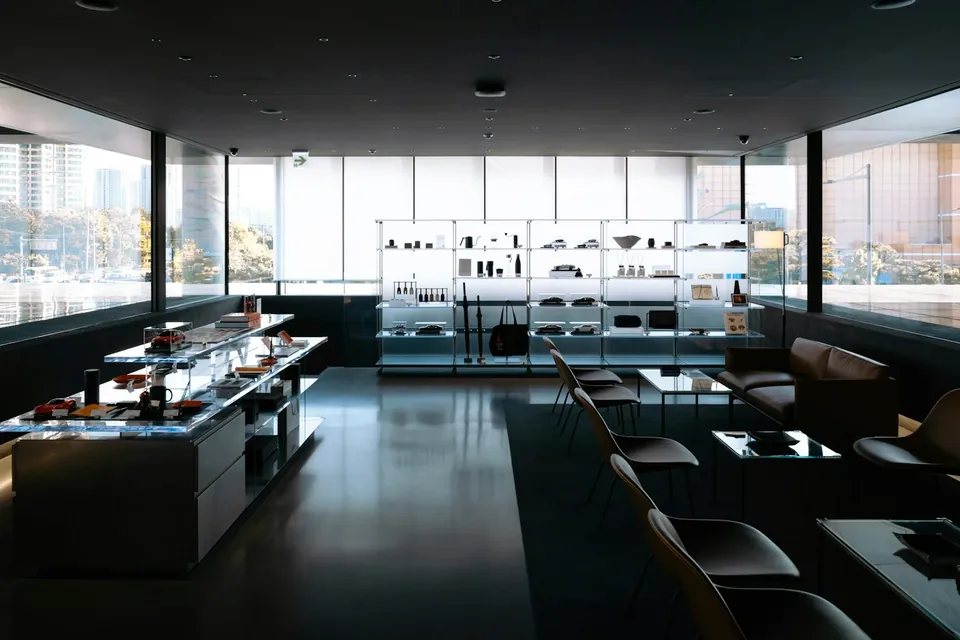
Place the cash desk where staff can see the door and the floor, and leave space for queuing and gift wrapping. Fitting rooms belong towards the back so customers pass product on the way, with a mirror outside the cubicle for a second opinion. Keep aisles wide enough for prams and wheelchairs.
Displays and fixtures that make products easy to buy
Fixtures do two jobs: they show the product and they hold stock. The key decision is how much flexibility you need. Ranges change with the seasons, so adjustable shelving, movable tables and wall systems with rail or slot fixings let you re-merchandise without calling a contractor.
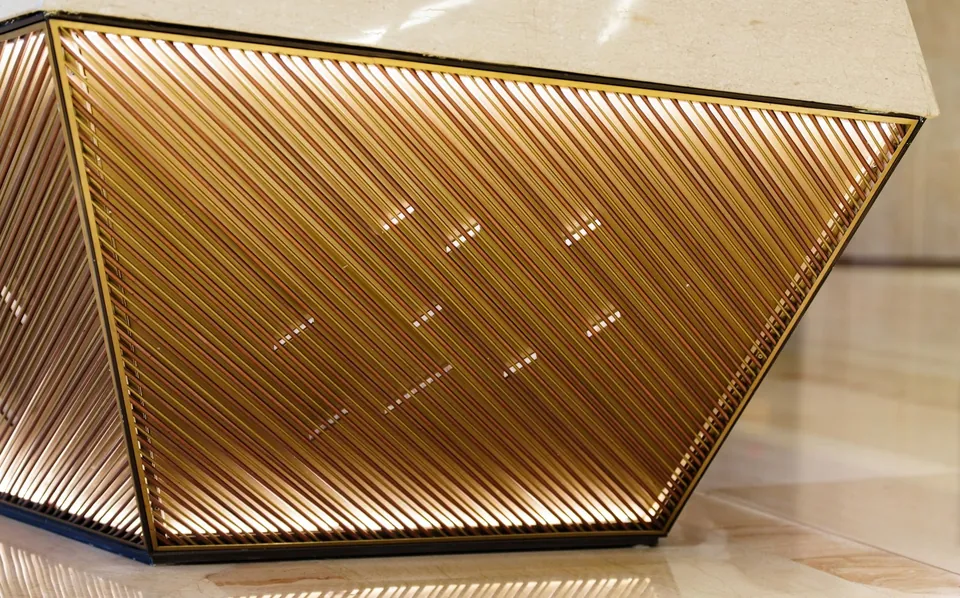
Bespoke joinery gives a more considered, branded result and can integrate lighting, locks and hidden storage. Modular systems cost less to change and are quicker to replace if damaged. Many stores combine the two: bespoke pieces at the entrance, cash desk and feature wall, with adaptable systems elsewhere.
- Keep the best sellers between waist and eye height.
- Specify lockable cabinets or cases for high-value items and agree where keys live.
- Allow drawers and cupboards below displays so replacement stock is within reach.
- Leave breathing space between products; overfilled fixtures undermine a premium price.
Lighting the product and the space around it
Retail lighting works in layers. General light makes the store comfortable to move through, accent light picks out the displays that matter, and decorative fittings add character. Lighting the walls and fixtures, rather than only the floor, makes a unit feel larger and draws people towards the back.
Specify fittings with good colour rendering so fabrics, skin tones, food and finishes look true, and keep one consistent colour temperature across the shop unless you are deliberately separating zones. Track or adjustable fittings let you re-aim light when displays move. Fitting rooms deserve particular care: soft, even light from the front and sides is far more flattering than a single downlight overhead.
In Dubai, street-facing units receive intense sun for much of the year. Direct sunlight fades textiles and packaging, heats the front of the shop and creates glare on screens. Solar film, blinds or a deeper shopfront reveal can help, and it is worth keeping the most light-sensitive stock away from the glazing altogether.
Materials and finishes that survive daily trading
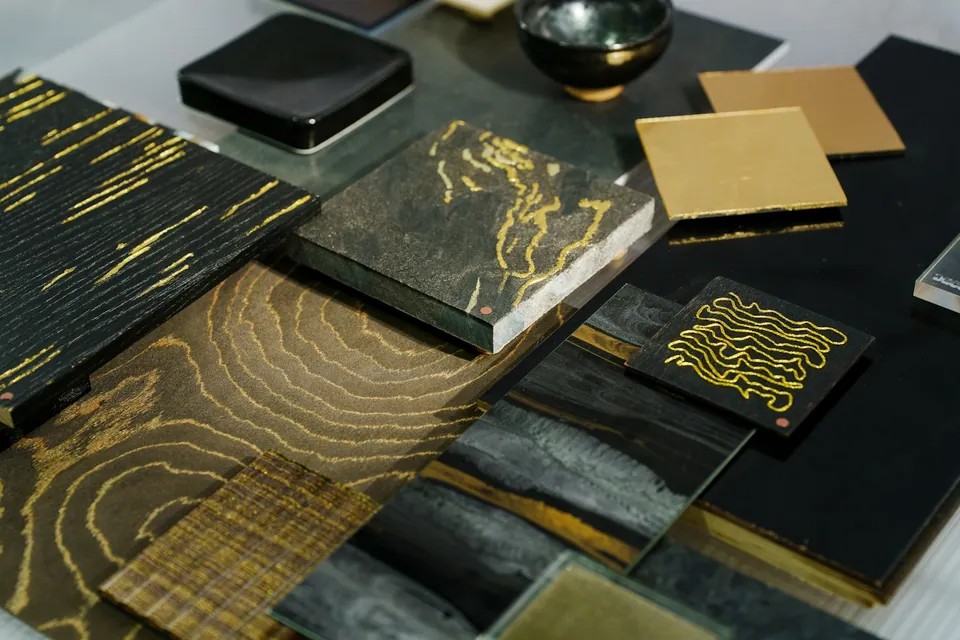
A shop floor takes far more foot traffic than most homes ever will. Sand and grit tracked in from outside act like abrasive on soft stone and timber, so choose flooring for hardness and ease of cleaning, and use an entrance mat well to catch dirt at the door. Porcelain, sealed hard stones and commercial grade vinyl are common choices; each has a different look, maintenance routine and replacement cost.
- Protect joinery corners and edges where trolleys and bags will strike them.
- Use washable or replaceable wall finishes at hand and shoulder height.
- Save the most expensive materials for touch points customers notice: the cash desk, handles, a feature wall.
- Check that finishes on the shopfront can cope with heat, humidity and cleaning chemicals.
In our Luxury Salon project in Dubai Marina, reception, treatment areas and display sections were planned around client flow, workstations and storage, and every material was chosen to be practical as well as visually calm. The same thinking applies to any customer-facing space.
How landlord and authority approvals affect a store fit-out
Before work starts, a retail fit-out usually needs sign-off from more than one party. Depending on the location, that can include the mall or building management, the master developer and the relevant authority, particularly for fire and life safety, electrical changes and signage. Requirements vary between buildings, so the approval route should be confirmed at the start rather than assumed.
Landlords often control practical matters too: when noisy work and deliveries can happen, how contractors register, what protection the common areas need and how hoardings look while you build. These rules shape the programme and should be reflected in contractor pricing. Our authority approvals service covers the drawings and submissions this stage requires.
Common mistakes in Dubai store layouts
- Designing the look before confirming the landlord's criteria, then redrawing the shopfront.
- Filling the entrance with product that nobody stops to see.
- Undersizing the stockroom, so boxes end up on the shop floor.
- Specifying delicate flooring that scratches and dulls quickly.
- Relying on one layer of ceiling downlights, leaving walls and displays dim.
- Choosing fixed joinery everywhere, so every seasonal change needs a contractor.
How to plan the budget for a retail fit-out
Rather than starting from a number per square metre, list what will drive the cost of your particular shop. The main drivers are:
- the size and condition of the unit, and whether it is handed over as a shell or partly fitted;
- the extent of bespoke joinery and display fixtures;
- the grade of flooring, wall finishes and shopfront materials;
- MEP works, including air conditioning changes, power, data and lighting;
- furniture, seating and decorative fittings;
- landlord requirements, such as specified shopfront details or restricted working hours.
We can tailor design and material selection to an approved budget, which usually means spending on what customers see and touch and simplifying what they do not.
How the work is sequenced
- Brief and survey: trading model, stock, staffing and a measured survey of the unit.
- Space planning and concept: layout options, then mood boards and 3D visualisation so you can see the store before committing.
- Detailed design: working drawings, joinery details, lighting and MEP layouts and a finishes specification.
- Approvals: submissions to the landlord and any relevant authority.
- Procurement: ordering long-lead items such as imported fittings and bespoke fixtures early.
- Site works and installation: services, ceilings, flooring, joinery and shopfront, followed by fixtures and signage.
- Snagging and handover: inspections, defect correction and final cleaning, ready for merchandising.
If you are planning a new shop or refitting an existing one, our commercial interior design page explains how we work on business premises. Send us the location, size and a short description of what you sell through the contact page, and we will reply with an indicative estimate and proposed timeline within one working day.